
Glasgow · G44
Kingsbridge Drive, Glasgow
Kingsbridge Drive, Glasgow, G44
Offers Over
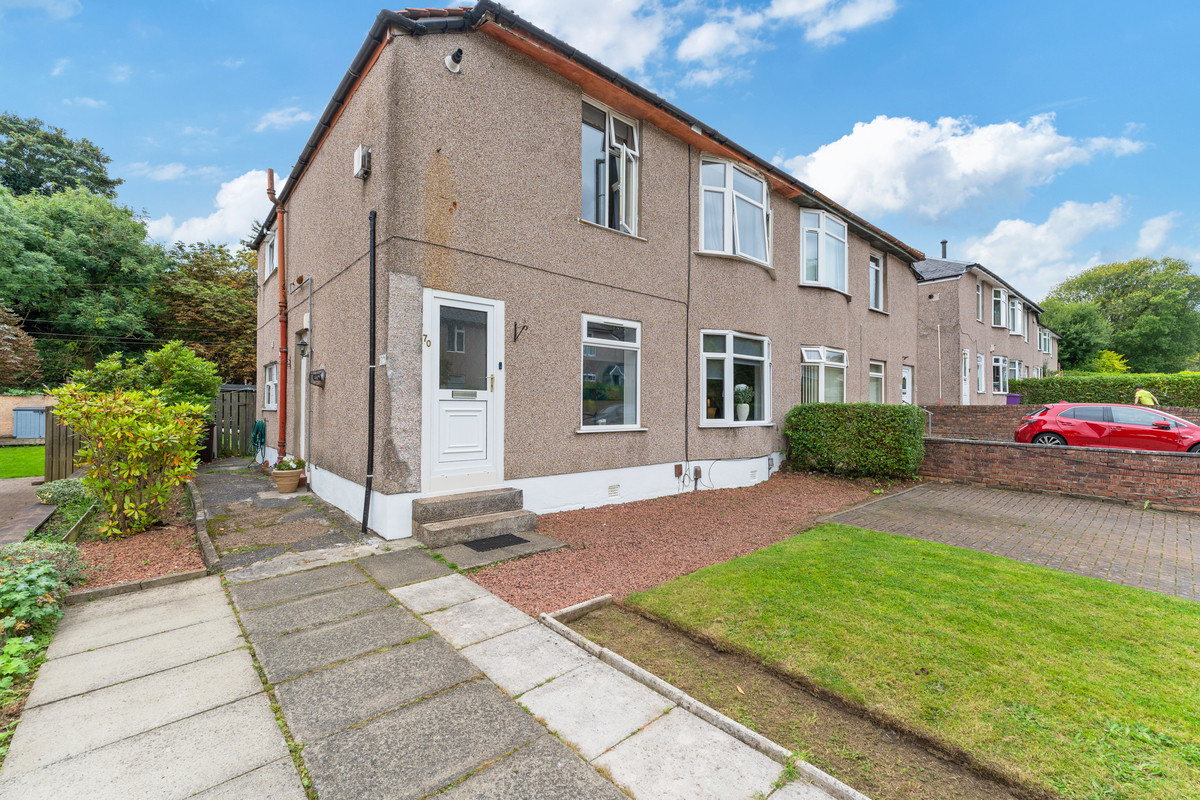
***CLOSING DATE - FRIDAY 9th OCTOBER at 2pm*** Lower cottage flat in popular Kings Park area, spacious living room with French doors opening directly onto generously sized private rear garden and monobloc driveway
The home, in the agent’s words
- Very well-presented lower cottage flat
- Spacious lounge with French doors
- Bay window main bedroom with walk in wardrobe
- Additional great sized double bedroom
- Third bedroom/dining room/home office
- Modern kitchen with integrated appliances
- Family bathroom with over the bath shower
- Gas central heating/double glazing
- Monobloc driveway
- Close to local schooling/public transport links
Read the full agent description
Agent reference GHA01
***CLOSING DATE - FRIDAY 9th OCTOBER at 2pm***
Situated in the extremely popular Kings Park area of Glasgow close to local schooling and public transport links, this well-presented lower cottage flat with three bedrooms offers flexible and convenient accommodation that is ideal for first-time buyers, growing families and investors alike.
This property is very well presented with fresh décor throughout. Two stand out features are the monobloc driveway providing valuable off-street parking and the well maintained south facing private rear garden which enjoys a sunny patio area. Being fully enclosed and not overlooked by any houses to the back adds an attractive extra element of privacy to this garden and there is also a large wooden garden hut which provides valuable extra storage space.
Inside you’ll find the layout is typical for houses of this age and style in the area. The original three bedrooms have all been maintained as separate rooms but there is potential to open up the living room/bedroom three to provide more open plan living/dining space. The third bedroom also lends itself to alternative uses such as a home office or children’s playroom or other creative workspace depending on what suits your lifestyle best.
The living room itself is bright and spacious and conveniently situated adjacent to the kitchen. With French doors opening directly onto the rear garden patio area creating a space which is perfect for relaxing and entertaining, especially in warmer months.
Both the kitchen and family bathroom are well maintained and both benefit from neutral white and slate grey décor. There is a good range of sleek modern fitted cupboards and drawer units in the kitchen which benefits from integrated appliances, gas hob, electric oven and extractor unit. There is a free-standing washing machine also.
The bathroom is fully tiled making it easier to maintain and there is an over the bath electric shower.
There are two great sized double bedrooms situated at the front of this property. The main bay window bedroom is particularly spacious and also benefits from a large walk-in wardrobe.
In addition this property has quality hard flooring and carpets throughout, double glazing and gas central heating, altogether making it a more comfortable and energy efficient home.
Kingsbridge Drive is ideally positioned within a sought-after residential area, conveniently located for a wide range of amenities including primary and secondary schooling, local shops, and excellent public transport links providing easy access to Glasgow city centre and surrounding towns.
Nearby bus routes and Kings Park train station are only a short walk from the property. A broader range of shops, bars, cafés, and restaurants are also within easy reach of this popular southside location. In addition this property enjoys excellent road connectivity with nearby access to the M74 and wider central belt motorway network.
Council tax banding : C
EPC Rating : D
Picture your everyday
Start with the agent's details and explore the area guide to get a feel for daily life here.
Other homes nearby
Homes in Glasgow →About these property details
The information provided in this listing is for general information purposes only and does not constitute property particulars. We make no warranties or guarantees, express or implied, regarding the accuracy, completeness, or availability of the information.
Property details are provided by the listing agent, developer, or other third parties, and we have no control over the content provided. Prospective buyers or tenants should make their own enquiries and verify all information directly with the agent or relevant party.
Information relating to Energy Performance Certificates, Home Reports, or other statutory documents should be obtained directly from the selling agent or developer where applicable.