
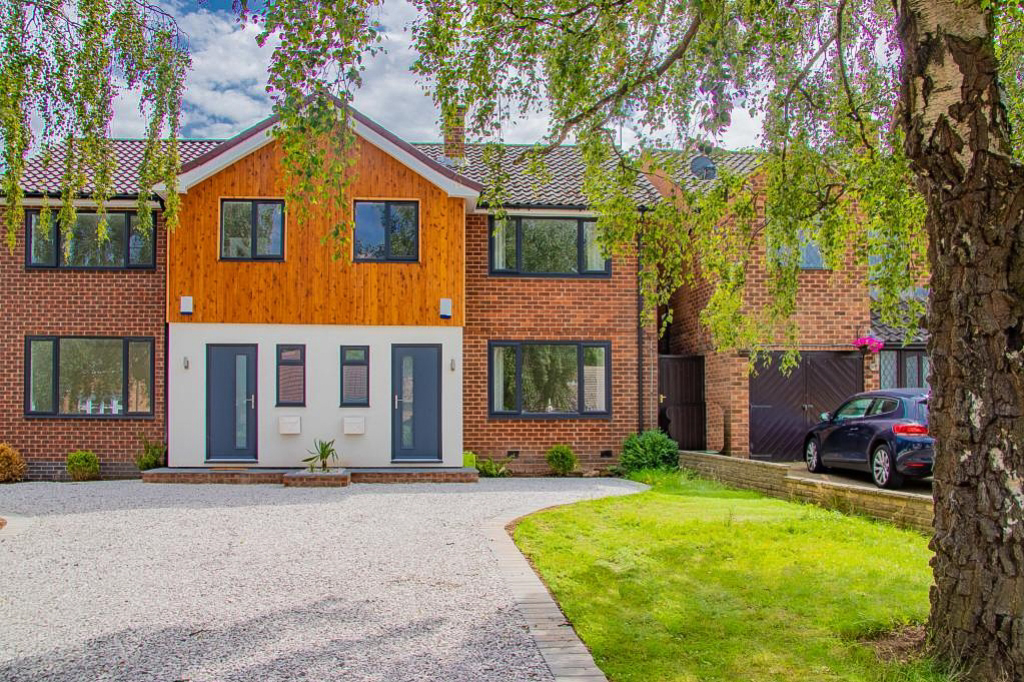

Nottingham, Nottinghamshire · NG9
Kedleston Close, Beeston
Kedleston Close, Beeston, Nottingham, Nottinghamshire, NG9
Guide Price
*** GUIDE PRICE: £310,000 - £335,000***
Completed in 2021, this modern three-bedroom home on a quiet cul-de-sac is move-in ready with no upward chain. The spacious lounge is perfect for relaxing, while the open-plan kitchen/diner boasts sleek high-gloss units, integrated appliances, and patio doors leading to the private enclosed garden—ideal for entertaining.
Upstairs, three double bedrooms offer ample space, and the stylish family bathroom features a shower enclosure and underfloor heating. Outside, enjoy a patio, lawn, and raised flower bed, plus off-road parking for three cars. Close to schools, amenities, and excellent transport links (tram, bus, train, A52 & M1), this home is perfect for modern family living. Book your viewing today!
The home, in the agent’s words
- No Upward Chain
- Close to Local Schools
- Excellent Commuter Links
- Driveway for Off Road Parking
- Very Popular Location
- Modern Finishes Throughout
- Call NOW 24/7 to arrange a viewing
Read the full agent description
*** GUIDE PRICE: £310,000 - £335,000***
If you're looking for a stylish, modern family home where you can move straight in with no hassle, this could be the one! Completed in 2021 and situated on a quiet cul-de-sac, this beautifully presented three-bedroom property offers contemporary living, generous space, and the convenience of off-road parking for three cars. With no upward chain, your next chapter starts here—don’t miss out, call us today or book a viewing online!
Step inside and feel instantly at home. The spacious entrance hall welcomes you in, with a convenient downstairs WC to the side. To the right, the bright and airy lounge is the perfect space to unwind, featuring plush carpeted flooring and a large double-glazed window that floods the room with natural light. Whether you're enjoying a cosy movie night or catching up with loved ones, this room offers comfort and style in equal measure.
At the heart of the home, the stunning open-plan kitchen and dining area provides a fantastic social space. The modern kitchen boasts sleek high-gloss units and integrated appliances, including an electric oven, hob, extractor, fridge-freezer, and dishwasher—perfect for effortless cooking. Whether you're hosting dinner parties or enjoying family meals, the open-plan design allows you to stay connected. In the warmer months, throw open the double patio doors and let the indoor-outdoor living flow, making it ideal for summer BBQs and entertaining.
Upstairs, you'll find two spacious double bedrooms, and a versatile third bedroom, all offering ample space for furnishings, making them perfect for a growing family, guests, or even a stylish home office. The contemporary family bathroom is finished to a high standard, complete with a sleek white suite, a shower enclosure, and high-quality ceramic tiled flooring with electronic underfloor heating—a touch of luxury to start your day.
Step outside and discover the private enclosed garden, an inviting space to relax and unwind. Whether you're hosting a summer BBQ on the patio area, watching the kids play on the laid-to-lawn section, or tending to the raised flower bed, this outdoor space has something for everyone. With external electric and water supply and private rear access to the main road, practicality meets lifestyle.
And let’s not forget the off-road parking for three cars—a rare find that ensures stress-free parking for you and your visitors.
Located close to local schools, amenities, and excellent transport links, including tram, bus, and train services, as well as easy access to the A52 and M1 (Junction 25), this home offers convenience and connectivity for modern family life.
A feel for the area
Connected for everyday life
100%of homes in the postcode can access 100+ Mbps broadband.
Available speed bands
- 30+ Mbps
- 100%
- 100+ Mbps
- 100%
- 300+ Mbps
- 100%
- 1,000+ Mbps
- 100%
Getting about
1.1 milesto Attenborough Rail Station
Approximate straight-line distance · DfT NaPTAN · 13 Sept 2026Background air quality
- Fine particles · PM₂.₅
- 7.3 µg/m³ · Above the WHO guideline · well within the UK legal limit
- Nitrogen dioxide · NO₂
- 11.1 µg/m³ · Above the WHO guideline · well within the UK legal limit
Annual background levels. For scale: the WHO 2021 guideline is 5 µg/m³ for PM₂.₅ and 10 for NO₂; the UK legal limit is 20 and 40. Lower is better; this is a 1 km model, not a reading at the door.
Defra · 2024 annual model · 1 km areaLocal information is approximate. Distances are straight-line estimates from the available location. Broadband describes postcode coverage, not the speed or service available at this home; check the address with a provider. Air quality is a modelled annual background estimate.
Checking nearby places…
Picture your everyday
Start with the agent's details and explore the area guide to get a feel for daily life here.
Other homes nearby
Homes in Nottingham →About these property details
The information provided in this listing is for general information purposes only and does not constitute property particulars. We make no warranties or guarantees, express or implied, regarding the accuracy, completeness, or availability of the information.
Property details are provided by the listing agent, developer, or other third parties, and we have no control over the content provided. Prospective buyers or tenants should make their own enquiries and verify all information directly with the agent or relevant party.
Information relating to Energy Performance Certificates, Home Reports, or other statutory documents should be obtained directly from the selling agent or developer where applicable.