
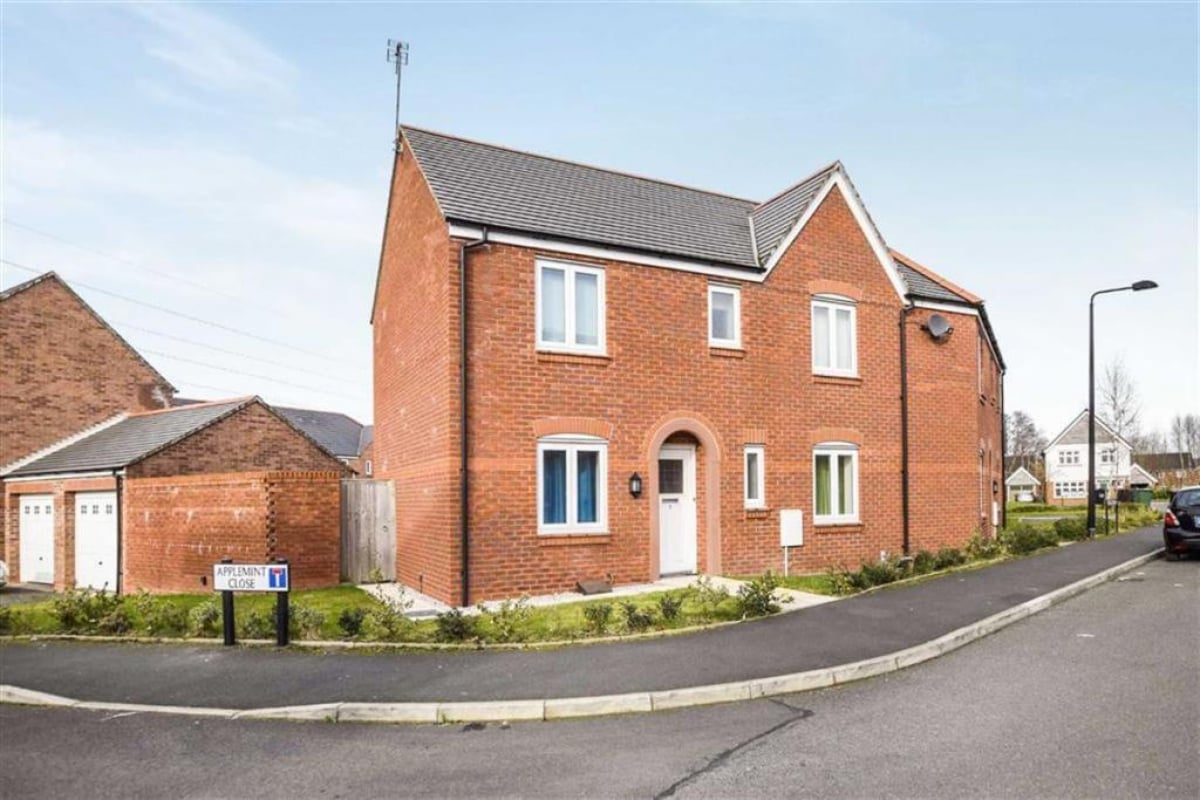

Living room 9.50ft x 17.08ft
Property Reference: S3921Listing StatusSSTCBedrooms3bathrooms2Property typeSemi-detached HouseEPC Rating Download EPC Floor PlanDownload FPVirtual TourAsk a questionKey Features Chain Free! Freehold Corner plot Quiet, leafy cul-de-sac Popular location Good size garage, with electric Driveway, plus space for expansion Good size rear / front garden area Patio area New carpets and freshly decoratedFull DescriptionThis is a well finished, modern three bedroom semi-detached property, within one of the most popular locations in the area.
The home, in the agent’s words
Read the full agent description
Property Reference: S3921Listing StatusSSTCBedrooms3bathrooms2Property typeSemi-detached HouseEPC Rating Download EPC Floor PlanDownload FPVirtual TourAsk a questionKey Features Chain Free! Freehold Corner plot Quiet, leafy cul-de-sac Popular location Good size garage, with electric Driveway, plus space for expansion Good size rear / front garden area Patio area New carpets and freshly decoratedFull DescriptionThis is a well finished, modern three bedroom semi-detached property, within one of the most popular locations in the area. The property is only a few years old and has been well looked after. The property is for sale chain free and is a freehold. It is situated on a good sized corner plot, in a popular cul-de-sac within the wider leafy area. Conveniently located for the excellent commuter routes and catchment for the popular local primary and secondary schools. It is a short walk to the nearby Waitrose and beyond that, a family friendly pub. Within a few minutes drive is Altrincham town centre and Dunham Massey countryside park. Metrolink stops are within walking distance, which also provide free park and ride facilities. In brief, the property comprises downstairs; entrance hall, WC, storage cupboard, good sized living room, dining room and kitchen. Upstairs the property has three double bedrooms, one en-suite bathroom and a family bathroom. There is also a boiler / airing cupboard and loft space. Gas central heating throughout and electric fire point in the living room. Outside the property benefits from a private driveway and garage, providing off-street parking for up to two cars. Ample off-street park also. The garage includes lighting and power points. To the front of the property there is a garden area mainly laid to lawn and to the rear is a generous garden mainly laid to lawn, with a patio area and raised borders with planting. The plot size is greater than most in the locality, with good amounts of space to the front and rear to make use of, providing plenty of flexibility for future use by the owner. Council Tax Band D Community areas service charge circa £200 per year Living room 9.50ft x 17.08ft A generous and light room having a uPVC double glazed window to the front elevation and uPVC double glazed doors to the rear garden. Open plan Kitchen & Dining room 9.08ft x 17.17ft The dining area has a uPVC double glazed window to the front elevation and to the kitchen area has a range of contemporary fitted base and eye level units. There are a selection of integrated appliances, including stainless hob, with oven below. Double uPVC double glazed doors to the rear. Bedroom 1 9.17ft x 11.67ft A generous double master bedroom with a uPVC double glazed window to the front elevation and having a selection of contemporary fitted wardrobes. En-suite Shower Room 9.17ft x 5.25ft A convenient room with a uPVC double glazed window to the rear elevation and fitted with a large shower cubicle, low level wc and wash hand basin. Bedroom 2 10.08ft x 9.75ft Another generous double room with a uPVC double glazed window to the front elevation and benefiting from a range of fitted wardrobes. Bedroom 3 9.67ft x 6.75ft A good sized double room with a uPVC double glazed window to the rear elevation. Family Bathroom 6.58ft x 6.92ft A modern and well fitted family bathroom, having a uPVC double glazed window to the front elevation and fitted with a three piece suite comprising panelled bath, low level wc and floating wash hand basin. Downstair WC 4.75ft x 3.00ft A useful addition to any property, having a uPVC double glazed window to the front elevation and fitted with a low level WC and wash hand basin. ParkingOutside SpaceHeating Double Glazing Gas Central HeatingHeathermount, Altrincham, WA14£449,900How much can I borrow?Find out moreAsk the owner a question
A feel for the area
Connected for everyday life
100%of homes in a nearby postcode can access 100+ Mbps broadband.
Available speed bands
- 30+ Mbps
- 100%
- 100+ Mbps
- 100%
- 300+ Mbps
- 100%
- 1,000+ Mbps
- 100%
Getting about
1.2 milesto Navigation Road Rail Station
Approximate straight-line distance · DfT NaPTAN · 13 Sept 2026Background air quality
- Fine particles · PM₂.₅
- 6.6 µg/m³ · Above the WHO guideline · well within the UK legal limit
- Nitrogen dioxide · NO₂
- 9.4 µg/m³ · Meets the WHO guideline
Annual background levels. For scale: the WHO 2021 guideline is 5 µg/m³ for PM₂.₅ and 10 for NO₂; the UK legal limit is 20 and 40. Lower is better; this is a 1 km model, not a reading at the door.
Defra · 2024 annual model · 1 km areaLocal information is approximate. Distances are straight-line estimates from the available location. Broadband describes postcode coverage, not the speed or service available at this home; check the address with a provider. Air quality is a modelled annual background estimate.
Picture your everyday
Start with the agent's details and explore the area guide to get a feel for daily life here.
Other homes nearby
About these property details
The information provided in this listing is for general information purposes only and does not constitute property particulars. We make no warranties or guarantees, express or implied, regarding the accuracy, completeness, or availability of the information.
Property details are provided by the listing agent, developer, or other third parties, and we have no control over the content provided. Prospective buyers or tenants should make their own enquiries and verify all information directly with the agent or relevant party.
Information relating to Energy Performance Certificates, Home Reports, or other statutory documents should be obtained directly from the selling agent or developer where applicable.