

Warninglid, West Sussex · RH17
Spronketts Lane
Guide price · Originally listed at £3,450,000
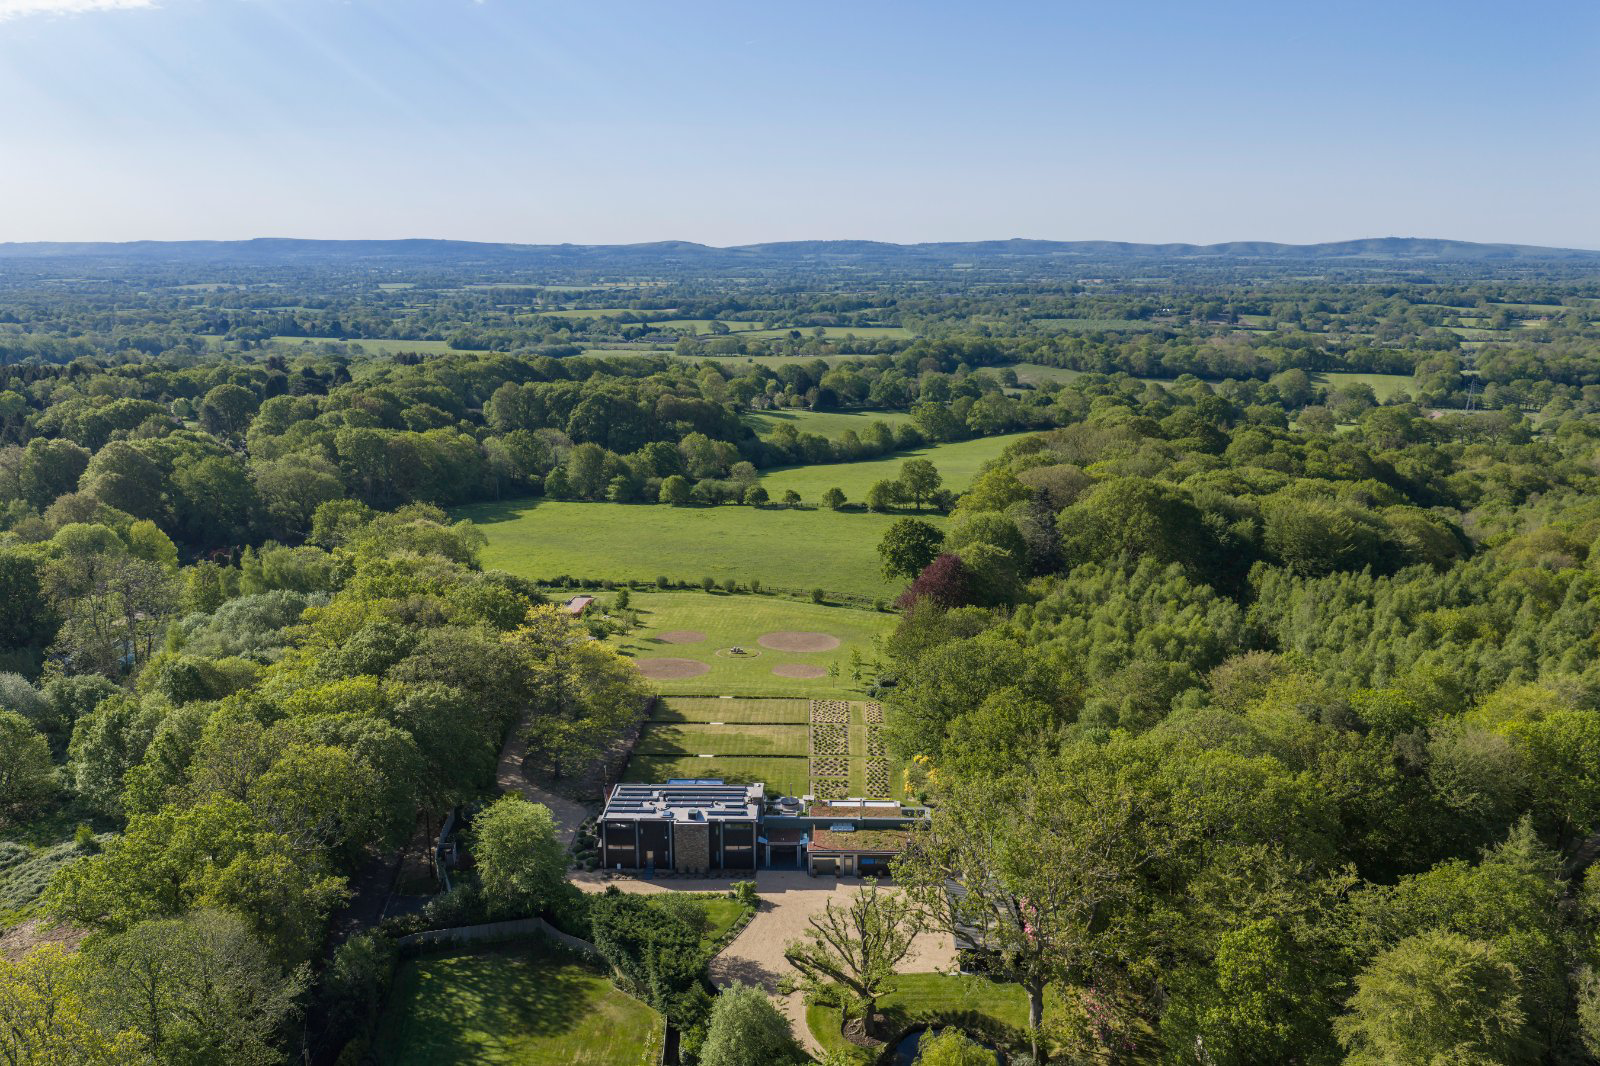
Boundary Place is an exceptional contemporary family home which has been reimagined, significantly improved and extended by the current owners. The house has been designed to fully optimise the stunning southerly views.
Leading off the entrance hall is the beautiful 52 ft, open plan kitchen / dining/ sitting room. The kitchen is by Bulthaup with Gaggenau appliances, two warming ovens and two additional ovens, Sub Zero wine fridge, two Liebherr wine fridges, built-in bar and walk in pantry. Adjacent to the dining area is a sitting room with a STUV open fire. In addition, and open plan to this wonderful room is a more formal family room with wood burning stove and across the other side is a library / study area. There is a boot room and cloakroom which complete the accommodation on the ground floor.
The first-floor accommodation is approached by a beautiful oak block curved staircase with interior slate wall detail. Arranged over the first floor is the principal bedroom, two adjac…
The home, in the agent’s words
- Outbuildings
Read the full agent description
Boundary Place is an exceptional contemporary family home which has been reimagined, significantly improved and extended by the current owners. The house has been designed to fully optimise the stunning southerly views.
Leading off the entrance hall is the beautiful 52 ft, open plan kitchen / dining/ sitting room. The kitchen is by Bulthaup with Gaggenau appliances, two warming ovens and two additional ovens, Sub Zero wine fridge, two Liebherr wine fridges, built-in bar and walk in pantry. Adjacent to the dining area is a sitting room with a STUV open fire. In addition, and open plan to this wonderful room is a more formal family room with wood burning stove and across the other side is a library / study area. There is a boot room and cloakroom which complete the accommodation on the ground floor.
The first-floor accommodation is approached by a beautiful oak block curved staircase with interior slate wall detail. Arranged over the first floor is the principal bedroom, two adjacent bedrooms, currently used as ‘his and hers’ dressing rooms, both with ensuite shower rooms. In addition, there is a guest suite comprising a bedroom and ensuite shower room and another bedroom with ensuite bathroom. A fabulous addition is the first-floor laundry completed with storage, sinks and various spaces for appliances and washing facilities. Both the kitchen and the principal bedroom have discreet ceiling ‘drop-down’ digital television screens.
Adjacent to the front door there is a wide covered entrance porch from which is a gymnasium and access to the self-contained two-bedroom annex which has a lovely open plan sitting / dining / kitchen room which all benefit from the incredible views to the south.
The property is approached from Spronketts Lane through an electric entrance gate, from which the gravel driveway passes the front of the house where there is a large gravel parking area for several vehicles and a four-bay open fronted garage with EV charging point.
Along the rear of the property is a stunning south facing stone terrace for entertaining and alfresco dining with a retractable covered area and ample space for an outdoor kitchen. Beyond the terrace the gardens have been beautifully landscaped and planted with sweeping lawns, mature trees, a wildflower garden and two picturesque ponds.
A gravel path leads to the bottom of the garden and the detached office with wood burning stove and a separate guest pod. In addition, there is a substantial garden machinery store/workshop, a garden store with a gardener’s cloakroom.
Boundary Place is a magical, yet contemporary family home where no attention to detail has been spared and the technology is all state of the art, with incredibly high Eco credentials.
Boundary Place is situated close to the popular and sought after village of Bolney, with its two public houses, primary school, village hall, church, recreation ground and the Bolney Wine Estate and café/restaurant. Cuckfield is also nearby with its wide range of independent shops and boutiques, and the award winning Ockenden Manor Hotel and Spa.
Haywards Heath’s mainline railway station is a 15-minute drive, with fast and frequent commuter services to both London Victoria and London Bridge (from 42 mins), Gatwick Airport and Brighton. The A23 offers direct access to the motorway network, Gatwick, Heathrow and the South coast.
There is an excellent range of educational facilities locally both in the private and state sectors. Private schools include Great Walstead, Cumnor House, Handcross Park, Ardingly College, Hurstpierpoint College, Brighton College, Roedean and Burgess Hill Girls – many of which run a local minibus pick up service. The superb local state schools include Bolney CE Primary school and Warden Park Secondary Academy in nearby Cuckfield.
Located in an area of Outstanding Natural Beauty the surrounding countryside provides a vast range of sporting and recreational activities. Glyndebourne, Goodwood, Ardingly Showground and Plumpton are all within reach. The local footpaths provide a vast network of stunning walks from the village, many leading towards the South Down and Ashdown National Parks. There are numerous excellent Golf courses nearby and reservoirs for water sports.
EPC Rating A
Mid-Sussex District Council
Council Tax Band G
A feel for the area
Connected for everyday life
100%of homes in the postcode can access 100+ Mbps broadband.
Available speed bands
- 30+ Mbps
- 100%
- 100+ Mbps
- 100%
- 300+ Mbps
- 100%
- 1,000+ Mbps
- 100%
Getting about
5.4 milesto Balcombe Rail Station
Approximate straight-line distance · DfT NaPTAN · 13 Sept 2026Background air quality
- Fine particles · PM₂.₅
- 6.4 µg/m³ · Above the WHO guideline · well within the UK legal limit
- Nitrogen dioxide · NO₂
- 5.4 µg/m³ · Meets the WHO guideline
Annual background levels. For scale: the WHO 2021 guideline is 5 µg/m³ for PM₂.₅ and 10 for NO₂; the UK legal limit is 20 and 40. Lower is better; this is a 1 km model, not a reading at the door.
Defra · 2024 annual model · 1 km areaLocal information is approximate. Distances are straight-line estimates from the available location. Broadband describes postcode coverage, not the speed or service available at this home; check the address with a provider. Air quality is a modelled annual background estimate.
Checking nearby places…
Picture your everyday
Start with the agent's details and explore the area guide to get a feel for daily life here.
Other homes nearby
Homes in RH17 postcode area →About these property details
The information provided in this listing is for general information purposes only and does not constitute property particulars. We make no warranties or guarantees, express or implied, regarding the accuracy, completeness, or availability of the information.
Property details are provided by the listing agent, developer, or other third parties, and we have no control over the content provided. Prospective buyers or tenants should make their own enquiries and verify all information directly with the agent or relevant party.
Information relating to Energy Performance Certificates, Home Reports, or other statutory documents should be obtained directly from the selling agent or developer where applicable.