

Pontycymer, Bridgend · CF32
Pontycymer
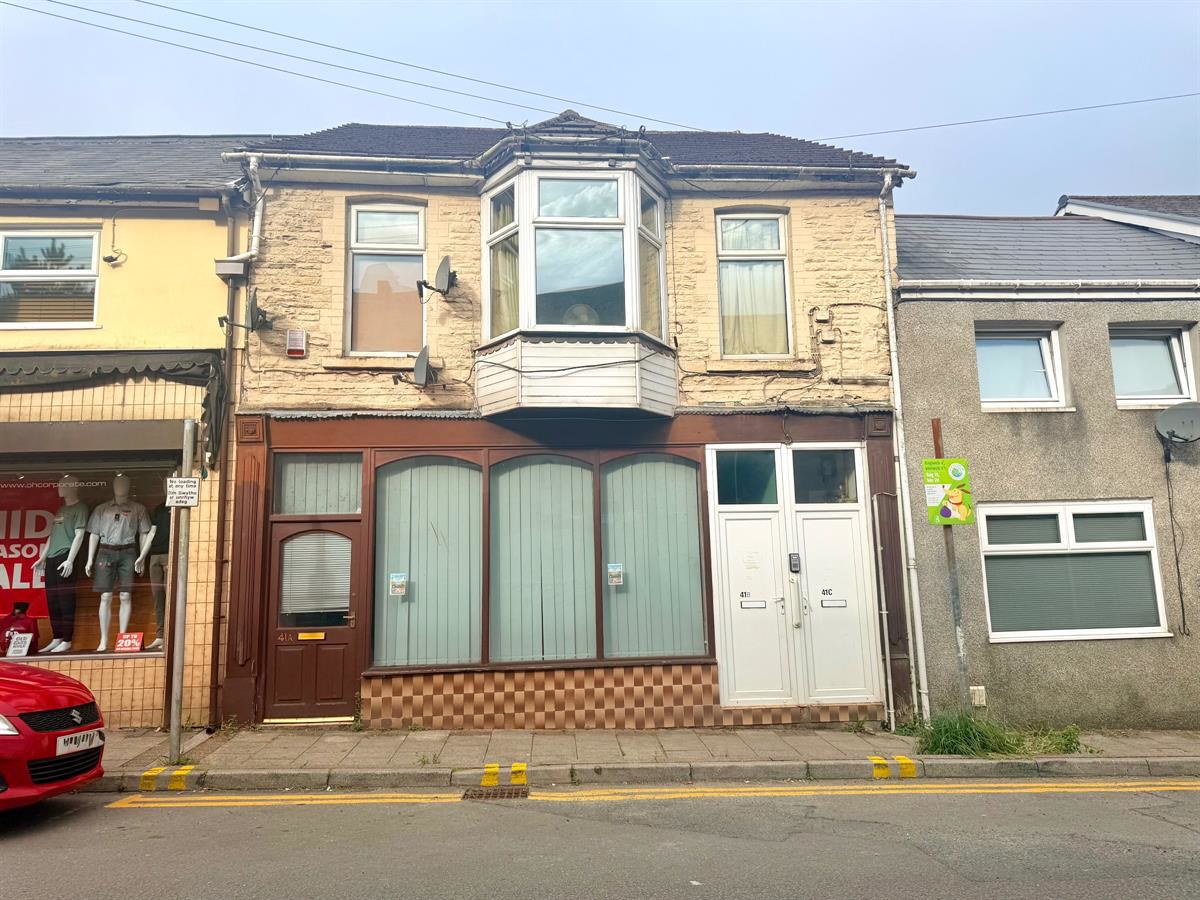
41A, B, C Oxford Street, Pontycymer, Bridgend
Fantastic investment opportunity comprising three flats on Oxford Street, Pontycymer. Offering flexible accommodation, multiple entrances and potential to reinstate as three separate self-contained units. Modernisation required, making this an ideal refurbishment project for investors.
The home, in the agent’s words
- Close to local amenities including shops, schools, cafes, and parks
- Ideal investment
- Mid Terrace
- Three separate self-contained flats
- Shower Room
- Two-tier rear garden
Read the full agent description
Offered to the market at £160,000, this substantial property on Oxford Street, Pontycymer presents an excellent investment opportunity, currently arranged across three flats with the potential to reinstate the property as three separate self-contained units, subject to any necessary works, consents and regulations.
Flat 41C - Lower Ground Floor
The lower flat comprises one bedroom, living room, bathroom and kitchen/diner. The kitchen/diner is situated within the basement area, which provides access to a two-tier rear garden, with the second tier extending further down.
Flat 41B - Ground Floor
The ground floor accommodation currently comprises a lounge, bathroom and a kitchen/room which is presently being used as a bedroom. This space offers flexibility and could potentially be configured as a bedroom for residential use or provide an alternative shop/commercial space, subject to the relevant permissions.
Flat 41A - First Floor
The upper accommodation provides a large living room, one bedroom, bathroom and utility room, with the utility room leading through to a further shower room. There is also potential to reconfigure this accommodation to create a two-bedroom flat, which could potentially achieve rental income of approximately £725 per calendar month, subject to the necessary works and market demand.
The property benefits from multiple access points, including a front door to 41A, a separate entrance to the upper accommodation and access to the ground/lower accommodation. There is also currently an open doorway connecting the upper accommodation to 41C, which could potentially be blocked off to reinstate the properties as fully separate flats.
Investment Potential
Modernisation and improvement works are required, providing an excellent opportunity for an investor to refurbish and maximise the property's potential.
Based on the potential layouts, rental income could be in the region of £650 pcm for each one-bedroom flat, with the upper flat potentially being reconfigured into a two-bedroom property achieving approximately £725 pcm. This would give a potential combined rental income of approximately £2,025 per calendar month (£24,300 per annum), subject to the final configuration, condition, market demand and any required permissions.
At an asking price of £160,000, this represents an appealing opportunity for an experienced investor or developer looking for a refurbishment project with the potential to create three separate rental units.
EPC Ratings:
41A: Current 63 (D) Potential 81 (B)
41B: Current 58 (D) Potential 75 (C)
41C: Current 76 (C) Potential 79 (C)
Council Tax: TBC
Council Tax Band: A
Tenure: Freehold
Garden details: Rear Garden
Entrance hall
White PVC front door. Stairs to right leading to ground floor. Stripe tan carpet. door to left gives access to large reception room. Stairs to left gives access to second floor. Door to rear access to rear bedroom.
Reception w: 5.4m x l: 4.4m (w: 17' 9" x l: 14' 5")
Entrance from front door throigh to entrance hall. Door to left giving access to reception room. door to rear giving access to passageway/room for utilities, another door continuing to w/c. Beige carpet, white walls with blue skirting boards. Large windows to front.
W/C w: 1.81m x l: 1.7m (w: 5' 11" x l: 5' 7")
white toilet and sink. window to rear. radiator to left.
Bedroom 1 w: 3.15m x l: 2.99m (w: 10' 4" x l: 9' 10")
Green pattern carpet, green walls. window to rear and side. Worktops with two cabinets with sink and kitchen appliances to left.
Stairs
Stairs to right, from entrance hall, gives access to ground floor. Stairs laid to tan carpet.
Living room w: 4.83m x l: 3.18m (w: 15' 10" x l: 10' 5")
Grey carpet, grey and white pattern walls. Three windows to rear giving lots of light. Internal window to rear. Light in centre of room. Stairs giving access to lower level kitchen and garden.
Bathroom w: 2.71m x l: 1.55m (w: 8' 10" x l: 5' 1")
Access from hall. First door on left. Grey wood vinyl flooring. white bath with silver square shower above. White toilet and sink. Light in centre.
Bedroom 1 w: 3.83m x l: 3.15m (w: 12' 7" x l: 10' 4")
Beige carpet, three cream walls one wallpaper wall to rear. small internal window to front. One main light in centre.
Kitchen w: 4.01m x l: 4.65m (w: 13' 2" x l: 15' 3")
Access from stairs to lower level. Tan wood laminate flooring. 'L' shape kitchen, white cabinets with cool brown worktop. silver sink and tap. Door to rear giving access to garden.
Landing
Stairs from entrance hall leading to second floor. Landing gives access to Utility room, shower room, reception room with bay window, main bedroom, kitchen, storage room previously used as bathroom.
Reception w: 3.33m x l: 4.31m (w: 10' 11" x l: 14' 2")
One bay window, and another window to front. Tan carpet, cream walls.
Shower Room w: 1.66m x l: 2.23m (w: 5' 5" x l: 7' 4")
Access from utility. Grey and white cladding on walls, non slip grey vinyl flooring. Hand grip railings, wheelchair access friendly. White toilet.
Kitchen w: 1.7m x l: 3.29m (w: 5' 7" x l: 10' 9")
Third floor kitchen. Tan ceramic tiles to floor, cream walls. Window to rear. Boiler in left corner. white kitchen cabinets, grey worktops, silver sink and tap.
Bedroom 1 w: 3.61m x l: 2.53m (w: 11' 10" x l: 8' 4")
Tan carpet, cream walls. Window to front. Radiator to right. Light in centre.
Disclaimer
Your attention is drawn to the fact that we have been unable to confirm whether certain items included with the property are in full working order. Any prospective purchaser must accept that the property is offered for sale on this basis. All dimensions are approximate and for guidance purposes only
A feel for the area
Connected for everyday life
100%of homes in the postcode can access 100+ Mbps broadband.
Available speed bands
- 30+ Mbps
- 100%
- 100+ Mbps
- 100%
- 300+ Mbps
- 89%
- 1,000+ Mbps
- 89%
Getting about
2.6 milesto Garth (Bridgend) Rail Station
Approximate straight-line distance · DfT NaPTAN · 13 Sept 2026Background air quality
- Fine particles · PM₂.₅
- 4.8 µg/m³ · Meets the WHO guideline
- Nitrogen dioxide · NO₂
- 4.6 µg/m³ · Meets the WHO guideline
Annual background levels. For scale: the WHO 2021 guideline is 5 µg/m³ for PM₂.₅ and 10 for NO₂; the UK legal limit is 20 and 40. Lower is better; this is a 1 km model, not a reading at the door.
Defra · 2024 annual model · 1 km areaLocal information is approximate. Distances are straight-line estimates from the available location. Broadband describes postcode coverage, not the speed or service available at this home; check the address with a provider. Air quality is a modelled annual background estimate.
Checking nearby places…
Picture your everyday
Start with the agent's details and explore the area guide to get a feel for daily life here.
Other homes nearby
Homes in CF32 postcode area →About these property details
The information provided in this listing is for general information purposes only and does not constitute property particulars. We make no warranties or guarantees, express or implied, regarding the accuracy, completeness, or availability of the information.
Property details are provided by the listing agent, developer, or other third parties, and we have no control over the content provided. Prospective buyers or tenants should make their own enquiries and verify all information directly with the agent or relevant party.
Information relating to Energy Performance Certificates, Home Reports, or other statutory documents should be obtained directly from the selling agent or developer where applicable.