

Barnstaple, Devon · EX31
Maer Top Way, Barnstaple
Maer Top Way, Barnstaple, Devon, EX31
Offers In Excess Of
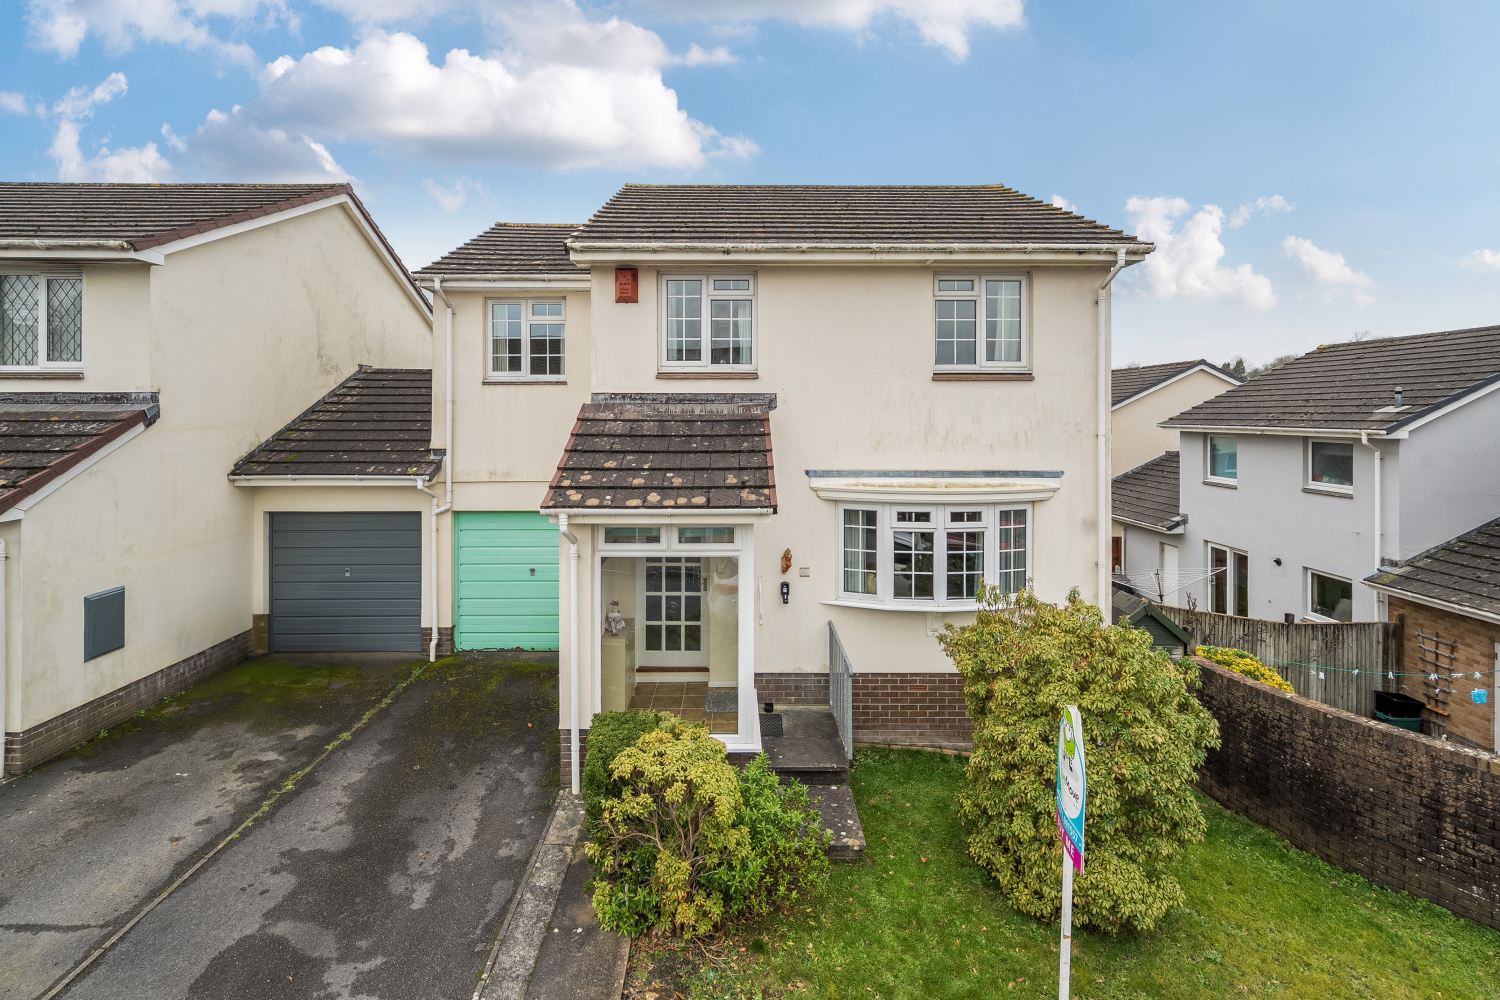
Searching for a spacious, extended family home in the heart of Pilton? With far reaching views and versatile living, Maer Top Way is a must see!
The home, in the agent’s words
- NO CHAIN
- Sought After Location
- Conservatory
- Countryside Views
- Single Garage
- Driveway Parking
- Close To NDDH
- Call Now To Arrange Your Viewing!
Read the full agent description
Nestled in the heart of the highly sought-after Pilton area, Maer Top Way is a deceptively spacious family home. Perfectly positioned for modern life, the property is just a stone's throw from North Devon District Hospital, esteemed local schools, and the local amenities of Barnstaple town centre. Coming to the market with no chain!
Upon arrival, a practical entrance porch provides a warm welcome and a dedicated space for coats and shoes before opening into the primary living accommodation.
The heart of the home is a generously proportioned sitting room, which occupies an elevated position at the front of the property to take full advantage of the far-reaching views across the surrounding neighborhood and toward the rolling countryside on the horizon. This bright space leads seamlessly into the kitchen/diner, equipped with ample cabinetry and plenty of room for a family-sized dining table. Extending the living space further is a sun-soaked conservatory that overlooks the rear garden, with French doors opening onto a raised decked terrace.
The first floor has been thoughtfully extended to offer four versatile bedrooms, ensuring there is ample room for a growing family. The layout includes two substantial double bedrooms, both benefitting from built-in wardrobes, alongside a comfortable single room and a well-appointed family bathroom. The extension over the garage provides a further bedroom complete with its own private en-suite shower room.
Outside, the property features a private driveway and a useful garage which is accessible internally via the conservatory. The rear garden is a delightful tiered space, offering a mix of lawn and decking, while gated side access ensures convenience. Combining a prime location with a flexible, flow-through layout, this home represents a fantastic opportunity for those seeking space and style in one of Barnstaple's most desirable residential pockets.
Call now to arrange your viewing!
Local Shop - 0.6 miles - // Local School - 0.6 miles Pilton Bluecoat C Of E Junior School // Local Pub - 0.4 miles // Parking - Driveway Parking & Single Garage // Tenure - Freehold //
A feel for the area
Connected for everyday life
100%of homes in the postcode can access 100+ Mbps broadband.
Available speed bands
- 30+ Mbps
- 100%
- 100+ Mbps
- 100%
- 300+ Mbps
- 100%
- 1,000+ Mbps
- 100%
Getting about
1.1 milesto Barnstaple Rail Station
Approximate straight-line distance · DfT NaPTAN · 13 Sept 2026Background air quality
- Fine particles · PM₂.₅
- 4.8 µg/m³ · Meets the WHO guideline
- Nitrogen dioxide · NO₂
- 4.6 µg/m³ · Meets the WHO guideline
Annual background levels. For scale: the WHO 2021 guideline is 5 µg/m³ for PM₂.₅ and 10 for NO₂; the UK legal limit is 20 and 40. Lower is better; this is a 1 km model, not a reading at the door.
Defra · 2024 annual model · 1 km areaLocal information is approximate. Distances are straight-line estimates from the available location. Broadband describes postcode coverage, not the speed or service available at this home; check the address with a provider. Air quality is a modelled annual background estimate.
Picture your everyday
Start with the agent's details and explore the area guide to get a feel for daily life here.
Other homes nearby
Homes in EX31 postcode area →About these property details
The information provided in this listing is for general information purposes only and does not constitute property particulars. We make no warranties or guarantees, express or implied, regarding the accuracy, completeness, or availability of the information.
Property details are provided by the listing agent, developer, or other third parties, and we have no control over the content provided. Prospective buyers or tenants should make their own enquiries and verify all information directly with the agent or relevant party.
Information relating to Energy Performance Certificates, Home Reports, or other statutory documents should be obtained directly from the selling agent or developer where applicable.