
Addlestone, Surrey · KT15
Linden Close, New Haw
Linden Close, New Haw, Addlestone, Surrey, KT15
Asking price
Sitting on a large plot in a popular residential cul de sac, a stunning 3 bedroom family home offering scope for extension (STPP).
Listed 21 August 2023 · agent details updated 2 April 2025. An asking price is not a completed sale.
The home, in the agent’s words
Read the full agent description
As you step through the entrance, you'll find yourself in a welcoming reception hallway that sets the tone for the rest of the property. Ascending the stairs, you'll reach the first-floor landing, offering convenient access to all areas of the house.
To the front of the house, a spacious reception room awaits, serving as a comfortable sitting area where you can unwind and relax. Adjacent to this, a separate reception room used currently as the formal dining area, flows seamlessly into the truly magnificent kitchen/dining area, boasting large windows and doors that flood the room with natural light and offer enchanting views of the garden. The kitchen offers a range of wall and base level units with integrated dishwasher, oven and hob and space for further appliances.
Completing the ground floor layout, a well-appointed downstairs WC can be access from the hall along with storage cupboards and internal access to the garage.
Heading upstairs, you'll discover three well-proportioned bedrooms. Two of the bedrooms are generous doubles, providing ample space for comfortable living and personalization. The third bedroom, a single, offers versatility and can serve as a home office, guest room, or cozy retreat.
These bedrooms are serviced by a smart white suite bathroom.
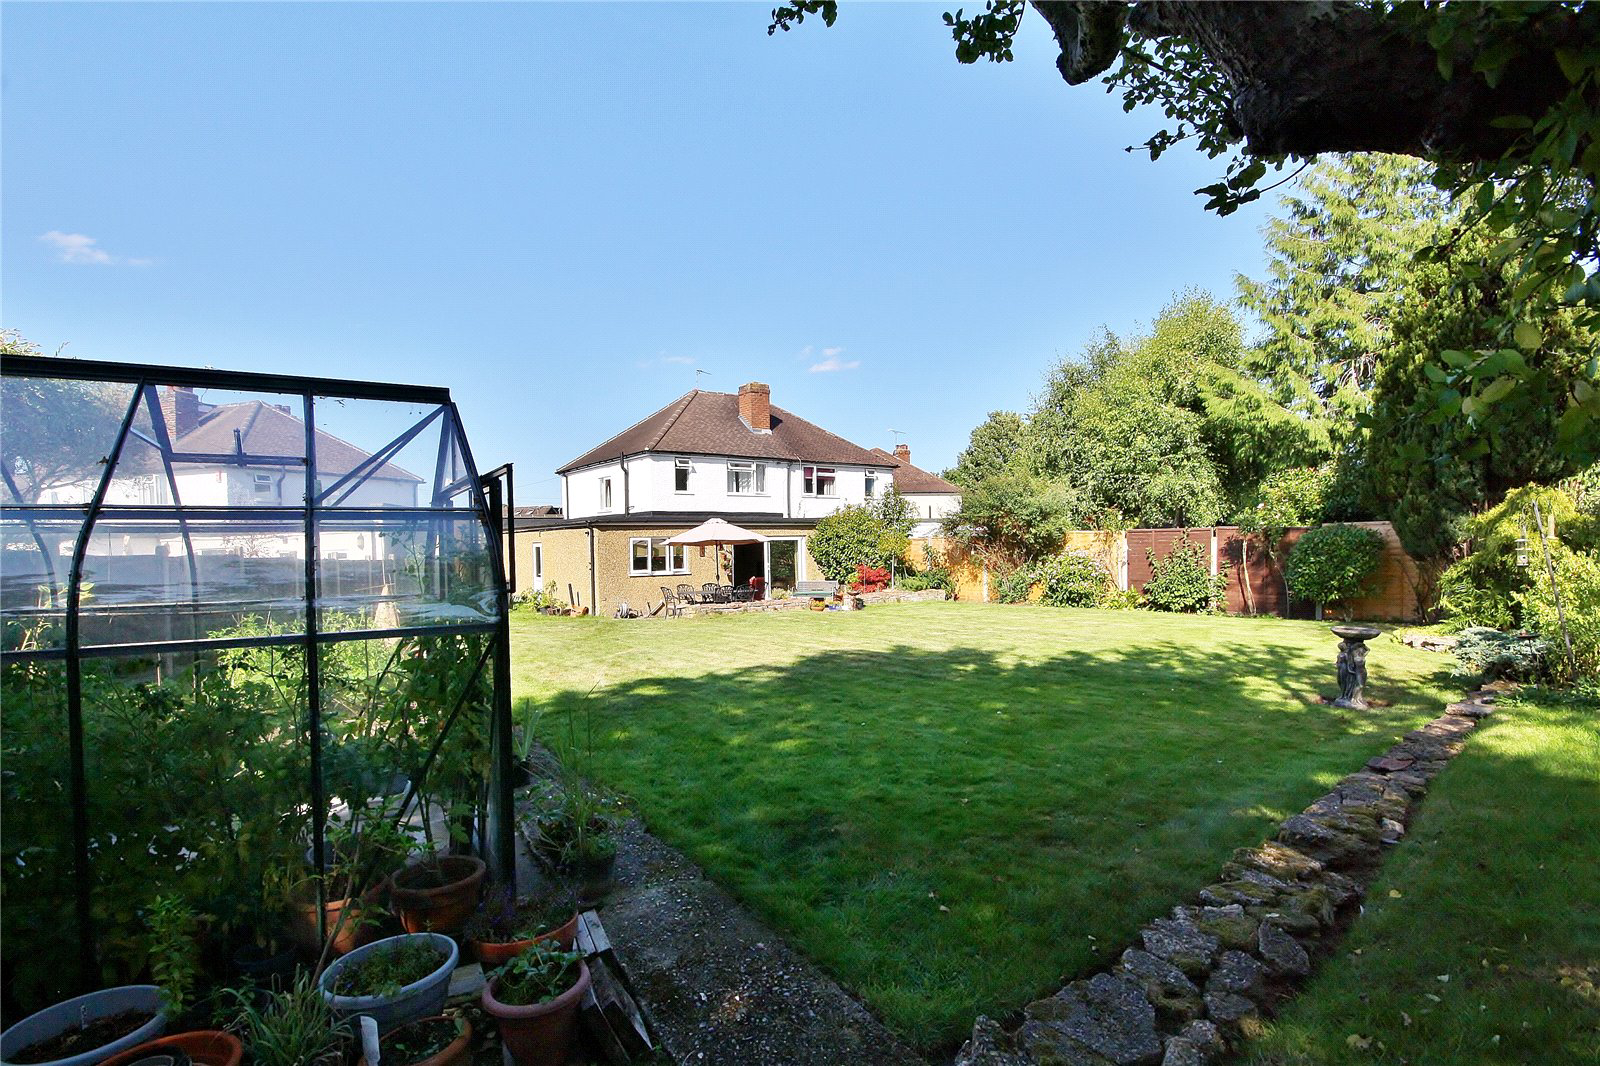
Externally and undoubtedly one of the huge attractions to this fabulous house is the large enclosed south facing garden offering high levels of seclusion and opportunity for extension STPP. The garden is laid to lawn with various flower beds and seating areas. To the front is a driveway leading to an attached garage.
Council Tax Band E - £2,652.92pa
Key facts
- EPC rating: D (score 66; potential rating B).
- Parking: garage, off street.
- Outside: garden.
What it's like to live in
The practical details that shape daily life here, each with its source. Anything the listing leaves open becomes a question to ask.
Attached garage + Driveway
To the front is a driveway leading to an attached garage.
Agent's descriptionGarden
Agent's descriptionFreehold
Supplied listing field and any agent features≈ £221 a month
Council tax, Band E: £2,652.92 a year, averaged over 12 months
Agent's descriptionRated D. Check the assessment date on the certificate.
Agent's descriptionQuestions worth asking
The listing doesn't answer these. Tick any you'd like to ask and they'll be added to your enquiry message.
Nothing added yet
Loading room styling…
Life nearby
Picture your everyday
Start with the agent's details and explore the Area Overview to get a feel for daily life here.
Local news
A confirmed locality is needed to select relevant local stories for this home.
Checking connected news sources…
Other homes nearby
Homes in KT15 postcode area →About these property details
The information provided in this listing is for general information purposes only and does not constitute property particulars. We make no warranties or guarantees, express or implied, regarding the accuracy, completeness, or availability of the information.
Property details are provided by the listing agent, developer, or other third parties, and we have no control over the content provided. Prospective buyers or tenants should make their own enquiries and verify all information directly with the agent or relevant party.
Information relating to Energy Performance Certificates, Home Reports, or other statutory documents should be obtained directly from the selling agent or developer where applicable.