

Westward Ho! · EX39
Atlantic Way, Westward Ho!
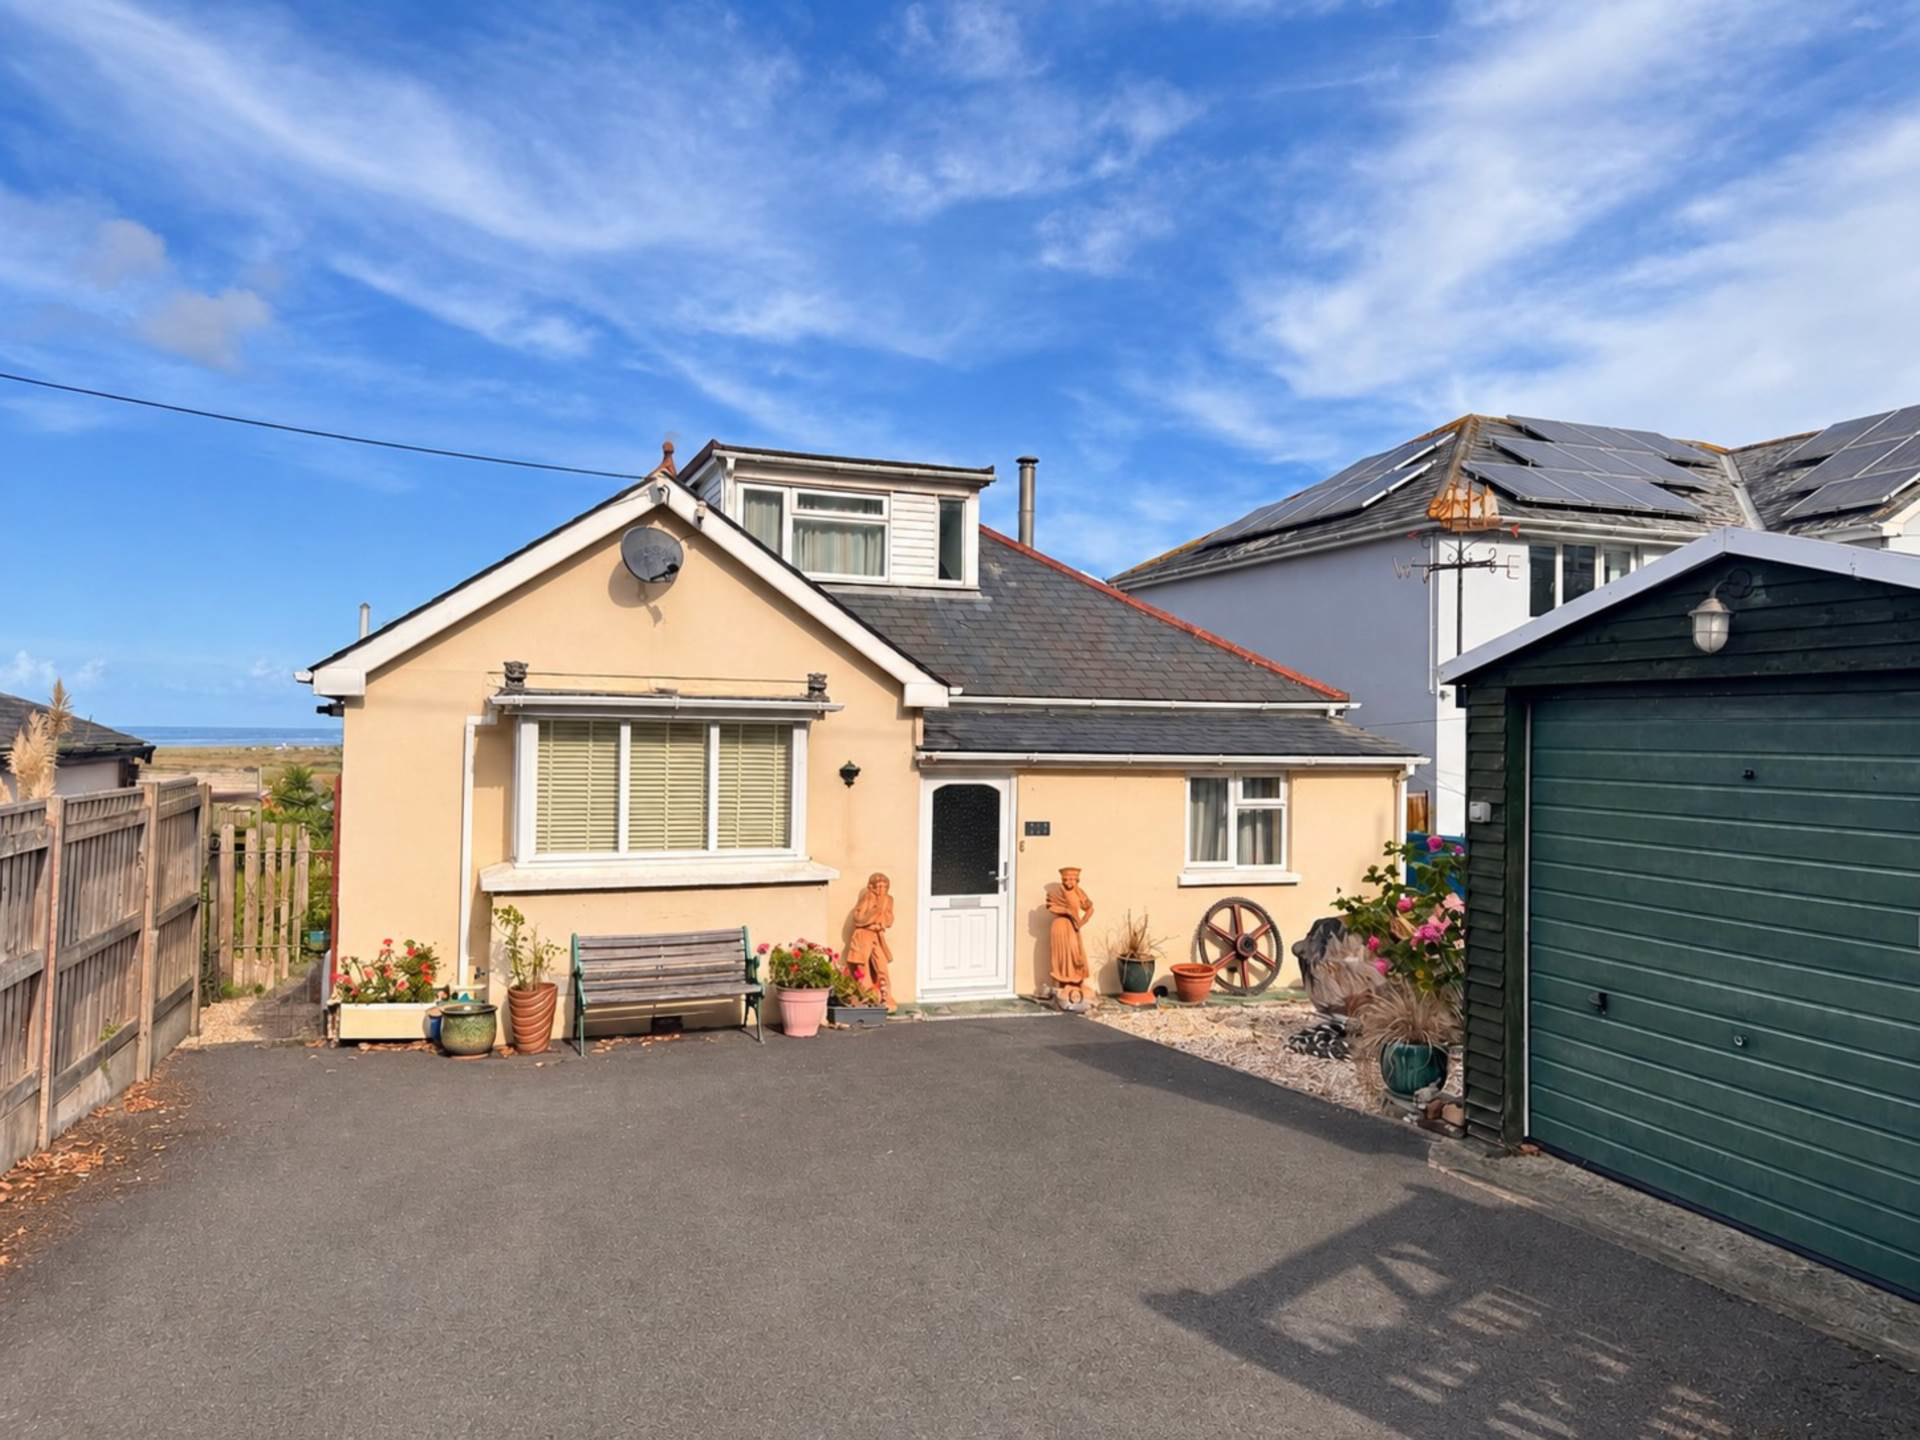
Detached chalet-style bungalow enjoying superb coastal views, with four bedrooms, spacious living room, modern kitchen/breakfast room, enclosed rear garden with raised decking, off-road parking and detached garage. Within walking distance of the village, sandy beach and Pebble Ridge.
The home, in the agent’s words
- Detached chalet-style bungalow
- Superb coastal views
- Four bedrooms
- Spacious 17`9` living room
- Modern kitchen/breakfast room
- Two ground-floor bedrooms
- Enclosed rear garden with decking
- Off-road parking for three vehicles
- Detached garage with power & light
- Walking distance of beach & Pebble Ridge<br /><br /><br /><br /><br /><br />
Read the full agent description
Enjoying a superb coastal outlook, views of Lundy and idyllic sunsets, this detached chalet-style bungalow offers spacious and versatile accommodation arranged over two floors, together with a good-sized enclosed rear garden, raised timber decking, off-road parking and a detached garage.
The property is ideally positioned within walking distance of the village amenities, sandy beach and famous Pebble Ridge, making it an excellent opportunity for those seeking a permanent home or coastal retreat in this popular North Devon location.
The accommodation begins with an entrance porch leading into the welcoming entrance hall, with stairs rising to the first floor and useful understairs storage.
The spacious 179 living room overlooks the rear garden and enjoys coastal views, with a multi-fuel burner providing an attractive focal point. There are two radiators, laminate flooring, a feature internal leaded stained-glass window and uPVC double-glazed French doors opening directly onto the rear garden.
The modern kitchen/breakfast room provides a good range of fitted cupboards and drawers, roll-top work surfaces and integrated appliances, including an electric oven and grill, four-ring gas hob, extractor, fridge and wine rack. There is also plumbing for a washing machine and a Worcester gas-fired combination boiler.
Two bedrooms are situated on the ground floor. Bedroom 1 is a generous double room enjoying coastal views, while Bedroom 3 overlooks the front of the property and benefits from useful understairs storage and recessed shelving. A family bathroom completes the ground-floor accommodation.
On the first floor, the landing provides access to useful boarded eaves storage. Bedroom 2 is a particularly spacious room being dual aspect with superb coastal views, built-in wardrobe and further eaves storage, while Bedroom 4 is also positioned to take advantage of the far-reaching coastal outlook.
Outside, the property benefits from a driveway providing off-road parking for up to three vehicles, together with a front lawn and gated side access leading to the enclosed rear garden. The garden features raised timber decking enjoying the superb coastal views, a patio seating area, good-sized level lawn, established flower and shrub borders, ornamental fishpond and stone-chipped area.
A detached timber garage provides useful additional storage and parking, with power and light connected and an up-and-over door.
With its generous four-bedroom accommodation, superb coastal outlook, enclosed garden, parking and garage, all within easy reach of the beach and village amenities, 117 Atlantic Way represents an appealing opportunity to enjoy the North Devon coast.
what3words /// forest.also.jars
Notice
Please note we have not tested any apparatus, fixtures, fittings, or services. Interested parties must undertake their own investigation into the working order of these items. All measurements are approximate and photographs provided for guidance only.
Council Tax
Torridge District Council, Band C
Utilities
Electric: Mains Supply
Gas: Mains Supply
Water: Mains Supply
Sewerage: Mains Supply
Broadband: None
Telephone: None
Other Items
Heating: Gas Central Heating
Garden/Outside Space: Yes
Parking: Yes
Garage: Yes
A feel for the area
Connected for everyday life
100%of homes in the postcode can access 100+ Mbps broadband.
Available speed bands
- 30+ Mbps
- 100%
- 100+ Mbps
- 100%
- 300+ Mbps
- 100%
- 1,000+ Mbps
- 100%
Getting about
7.5 milesto Barnstaple Rail Station
Approximate straight-line distance · DfT NaPTAN · 13 Sept 2026Background air quality
- Fine particles · PM₂.₅
- 4.6 µg/m³ · Meets the WHO guideline
- Nitrogen dioxide · NO₂
- 2.8 µg/m³ · Meets the WHO guideline
Annual background levels. For scale: the WHO 2021 guideline is 5 µg/m³ for PM₂.₅ and 10 for NO₂; the UK legal limit is 20 and 40. Lower is better; this is a 1 km model, not a reading at the door.
Defra · 2024 annual model · 1 km areaLocal information is approximate. Distances are straight-line estimates from the available location. Broadband describes postcode coverage, not the speed or service available at this home; check the address with a provider. Air quality is a modelled annual background estimate.
Picture your everyday
Start with the agent's details and explore the area guide to get a feel for daily life here.
Other homes nearby
Homes in EX39 postcode area →About these property details
The information provided in this listing is for general information purposes only and does not constitute property particulars. We make no warranties or guarantees, express or implied, regarding the accuracy, completeness, or availability of the information.
Property details are provided by the listing agent, developer, or other third parties, and we have no control over the content provided. Prospective buyers or tenants should make their own enquiries and verify all information directly with the agent or relevant party.
Information relating to Energy Performance Certificates, Home Reports, or other statutory documents should be obtained directly from the selling agent or developer where applicable.