

Stoke-On-Trent · ST3
Lightwood Road, Stoke-On-Trent
Lightwood Road, Stoke-On-Trent, ST3
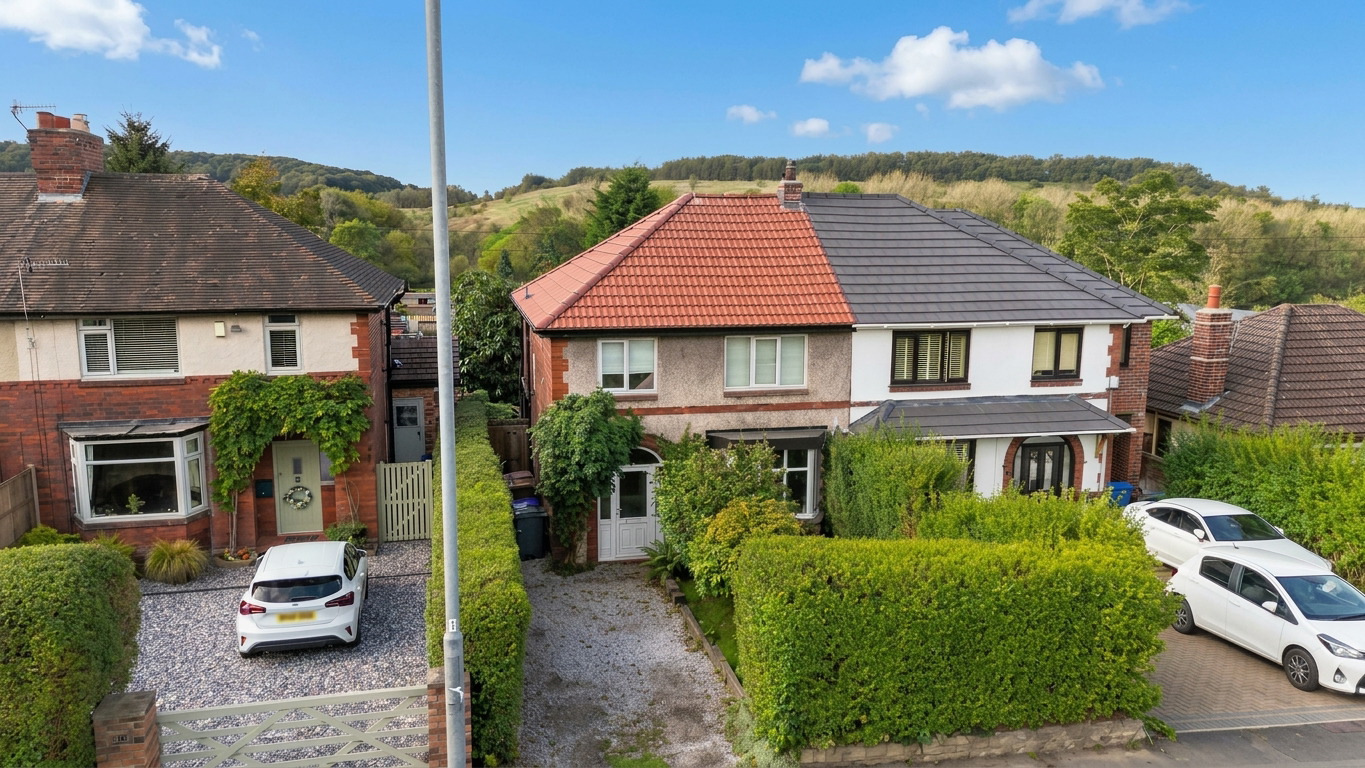
Case closed! This 3-bed semi on Lightwood Road ticks every box, open-plan kitchen diner, bay-fronted lounge, porch, 3 versatile bedrooms, bathroom & driveway. South-West garden with views over Florence Country Park, plus great local amenities. Ideal for first-time buyers, downsizers or upsizers.
The home, in the agent’s words
- Three-bedroom semi-detached home on Lightwood Road, Lightwood. Perfect for first-time buyers, downsizers or growing families alike.
- Bay-fronted living room plus stunning refurbished open-plan kitchen diner with marble worktops, breakfast bar, dining space & French doors.
- Three versatile bedrooms ideal for family, guests or home office. Bathroom with panelled bath, WC, pedestal wash basin & bidet, well-sized with scope to update.
- South-west facing rear garden with decking and lawn, enjoying fantastic views over Florence Country Park. Front garden with mature shrubs and pebbled driveway for off-road parking.
- Situated on Lightwood Road in a sought-after area, offering excellent access to local amenities, schools, commuter links and countryside walks, perfect balance of convenience and lifestyle.
Read the full agent description
Calling all house hunters… the case of the perfect home has just landed on our desk. Join us as we investigate this three-bedroom semi- detached on Lightwood Road, because all the clues are pointing in one very exciting direction…
Open-plan living? Tick. Lovely views? Tick. Space to grow, settle, or start out? Tick, tick, tick. Whether you’re upsizing, downsizing or stepping onto the ladder for the very first time, this one might just close the case for good…
Step up to the scene and the first clue presents itself, a welcoming porch, perfect for kicking off muddy shoes after a long day. The investigation continues as you’re led into a warm and inviting hallway, opening into the real star witness, an expansive, recently refurbished open-plan kitchen diner. And what a statement it makes… sleek marble worktops, ample storage, a Belfast sink, ceramic four-burner hob, oven, microwave, dishwasher and even space for more. Whether it’s busy mornings or laid-back evenings, this space is ready to handle it all. At the heart of it all sits a breakfast bar, ideal for morning coffees, quick bites or catching up at the end of the day, while there’s still space for a lovely dining table when it’s time to entertain. Glazed French doors to the rear allow natural light to pour in, effortlessly bringing the outdoors into your everyday living. Just when you think the case couldn’t get any stronger, the next room adds another compelling piece of evidence… a cosy living room, complete with a beautiful bay window, perfect for relaxing, unwinding, and watching the world go by.
Upstairs, the investigation continues, and the findings don’t disappoint…You’ll discover three versatile bedrooms, each ready to adapt to your needs, whether that’s peaceful nights, a productive home office, or space for a growing family. Whatever your heart desires, there’s a room here ready to deliver. And then there’s the bathroom, currently hosting a panelled bath, WC, pedestal wash hand basin and bidet, offering all the essentials, with plenty of potential for those looking to add their own stamp and style.
Step outside and the final pieces of the puzzle fall perfectly into place…To the rear, a beautifully positioned south-west facing garden awaits laid with a combination of decking and lawn, making it ideal for both relaxing and entertaining. And just when you think it couldn’t get any better, those far-reaching views over Florence Country Park provide a truly stunning backdrop… a view that’s hard to beat and even harder to leave. To the front, you’re welcomed by a garden with mature shrubbery, alongside a pebbled driveway offering convenient off-road parking.
So, what’s the verdict? All the evidence points to one conclusion… whether you’re upsizing, downsizing or taking that all-important first step onto the ladder, this home on Lightwood Road could be the one that finally closes the case.
Location
Lightwood is a sought-after residential suburb located to the south of Stoke-on-Trent, within easy reach of Longton, Meir and Trentham. With an elevated position, parts of Lightwood enjoy attractive views across the Potteries and surrounding Staffordshire countryside.
Lightwood offers a good range of local amenities for everyday living. There are several convenience stores, takeaways, cafés and local pubs nearby, with larger supermarkets and retail options in nearby Longton and Meir. Well-placed for access to green spaces such as Longton Park, Park Hall Country Park and the wider countryside surrounding Meir Heath and Rough Close. For families, there is a good selection of sought after schooling.
Excellent commuter connections across North Staffordshire and beyond. The A50 dual carriageway is just minutes away, providing quick access to the A500 and M6 motorway network for travel towards Derby, Stafford, Birmingham and Manchester. Stoke-on-Trent’s mainline station provides direct routes to London, Birmingham and Manchester.
A feel for the area
Connected for everyday life
100%of homes in the postcode can access 100+ Mbps broadband.
Available speed bands
- 30+ Mbps
- 100%
- 100+ Mbps
- 100%
- 300+ Mbps
- 100%
- 1,000+ Mbps
- 100%
Getting about
1.4 milesto Longton Rail Station
Approximate straight-line distance · DfT NaPTAN · 13 Sept 2026Background air quality
- Fine particles · PM₂.₅
- 6.5 µg/m³ · Above the WHO guideline · well within the UK legal limit
- Nitrogen dioxide · NO₂
- 7.3 µg/m³ · Meets the WHO guideline
Annual background levels. For scale: the WHO 2021 guideline is 5 µg/m³ for PM₂.₅ and 10 for NO₂; the UK legal limit is 20 and 40. Lower is better; this is a 1 km model, not a reading at the door.
Defra · 2024 annual model · 1 km areaLocal information is approximate. Distances are straight-line estimates from the available location. Broadband describes postcode coverage, not the speed or service available at this home; check the address with a provider. Air quality is a modelled annual background estimate.
Checking nearby places…
Picture your everyday
Start with the agent's details and explore the area guide to get a feel for daily life here.
Other homes nearby
Homes in ST3 postcode area →About these property details
The information provided in this listing is for general information purposes only and does not constitute property particulars. We make no warranties or guarantees, express or implied, regarding the accuracy, completeness, or availability of the information.
Property details are provided by the listing agent, developer, or other third parties, and we have no control over the content provided. Prospective buyers or tenants should make their own enquiries and verify all information directly with the agent or relevant party.
Information relating to Energy Performance Certificates, Home Reports, or other statutory documents should be obtained directly from the selling agent or developer where applicable.