

Winterbourne · BS36
Nicholls Lane, Winterbourne
Nicholls Lane, Winterbourne, BS36
Guide Price
Character family home with 4 bedrooms and period features throughout set in desirable village of Winterbourne.
The home, in the agent’s words
- Perfect family home within walking distance of primary & secondary schools
- Large garden, garage and off-street parking
- Character cottage in desirable village location
- Open plan kitchen living space
Read the full agent description
The Cottage at 6 Nicholls Lane in Winterbourne is situated within walking distance of two primary schools, one of which is brand new, and a relatively newly-built secondary school. Alongside this are the local shops offering a good variety of necessities along with a library, cricket pitch, tennis courts and an indoor swimming pool. The Bristol to London railway line is accessed from Parkway station (a mere ten minutes’ drive away). Excellent links to Bristol and both the M4 and M5, but having good access to the countryside give Winterbourne yet more advantage.
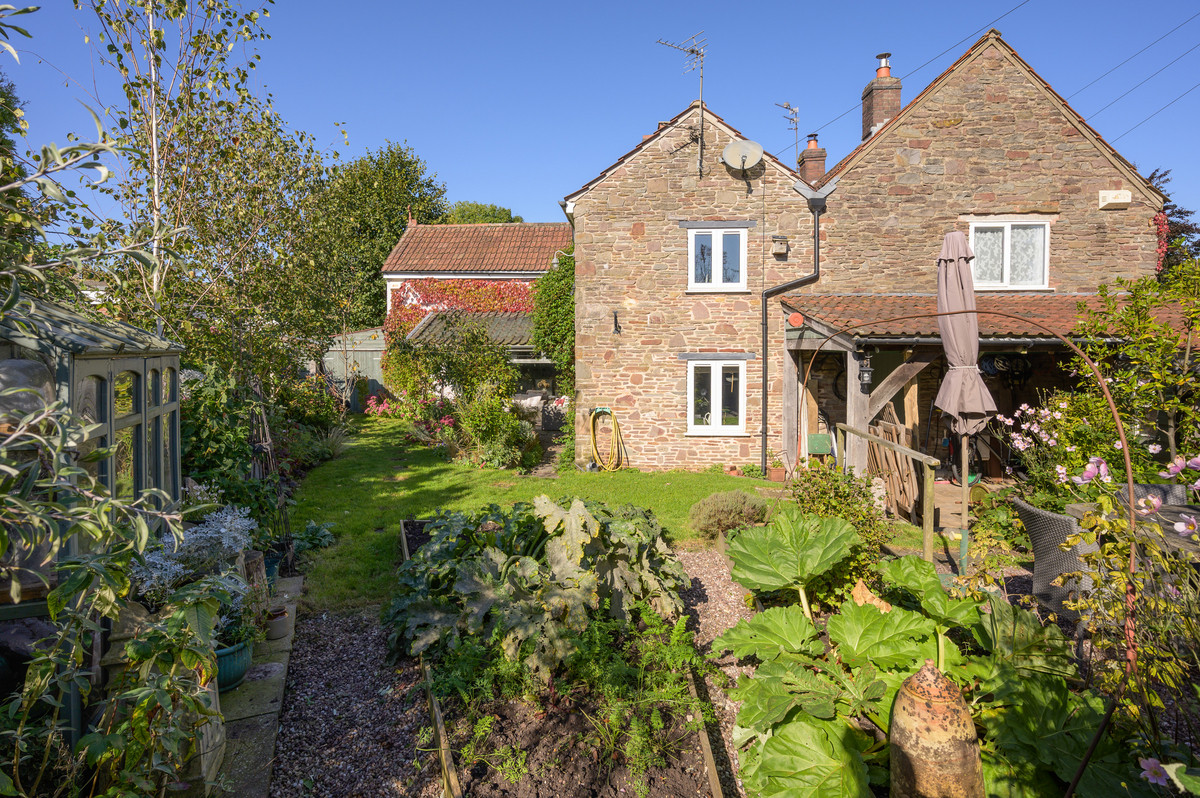
Sitting within beautiful original dry-stone walling and a good-sized garden ‘The Cottage’, which was built in the 1650s, is a family home offering extensive living spaces and a wealth of original features including exposed beams and stone walls, it has a warm and welcoming feel and the character features have been cleverly highlighted inside and out. After entering the enclosed porch through the original entrance door, a log burner and stone window seat take pride of place in the welcoming hall/sitting room and an original stone staircase leads upstairs. Through this first room is another reception room which could be used as a dining or living room, another window seat and cast iron fire add to the original features. Leading off of this is another reception/office or even a fifth bedroom; a beautiful light, bright room due to its dual aspect onto the garden. Back through the previous reception and you meet an old wooden door through which you will find a large kitchen/dining room featuring a mix of freestanding and built-in units providing ample workspace and containing a gas fuelled range cooker with extractor and a dishwasher. A large picture window in the dining area looks out onto the secluded flagstoned seating in the garden. A utility/laundry room with built in storage and plumbing for a washing machine is accessed from the kitchen and off this is a cloakroom/ shower. The terracotta tiles are carried through to here from the kitchen.
The staircase from the first reception leads to a landing off of which are three double bedrooms and a bright, sunny single, next to this you will also find a good-sized family bathroom. The garden within the beautiful dry-stone wall has been very well kept and is laid mainly to lawn with mature flower and shrub borders and a number of mature trees. The property benefits from having a garage with power and light alongside an oak-framed carport built in 2010 which compliments the architecture of the original property. The Cottage has been decorated tastefully throughout using Farrow & Ball colours and is very well presented and well maintained. The good EPC rating and double-glazing, along with the old thick walls ensure the property provides good warmth in the winter and a surprisingly cool environment in the summer
In accordance with Section 21 of the Estate Agent Act 1979, we disclose that the vendor of this property is related to an associate of this company.
A feel for the area
Connected for everyday life
100%of homes in the postcode can access 100+ Mbps broadband.
Available speed bands
- 30+ Mbps
- 100%
- 100+ Mbps
- 100%
- 300+ Mbps
- 100%
- 1,000+ Mbps
- 100%
Getting about
2 milesto Bristol Parkway Rail Station
Approximate straight-line distance · DfT NaPTAN · 13 Sept 2026Background air quality
- Fine particles · PM₂.₅
- 6.6 µg/m³ · Above the WHO guideline · well within the UK legal limit
- Nitrogen dioxide · NO₂
- 9.3 µg/m³ · Meets the WHO guideline
Annual background levels. For scale: the WHO 2021 guideline is 5 µg/m³ for PM₂.₅ and 10 for NO₂; the UK legal limit is 20 and 40. Lower is better; this is a 1 km model, not a reading at the door.
Defra · 2024 annual model · 1 km areaLocal information is approximate. Distances are straight-line estimates from the available location. Broadband describes postcode coverage, not the speed or service available at this home; check the address with a provider. Air quality is a modelled annual background estimate.
Checking nearby places…
Picture your everyday
Start with the agent's details and explore the area guide to get a feel for daily life here.
Other homes nearby
Homes in BS36 postcode area →About these property details
The information provided in this listing is for general information purposes only and does not constitute property particulars. We make no warranties or guarantees, express or implied, regarding the accuracy, completeness, or availability of the information.
Property details are provided by the listing agent, developer, or other third parties, and we have no control over the content provided. Prospective buyers or tenants should make their own enquiries and verify all information directly with the agent or relevant party.
Information relating to Energy Performance Certificates, Home Reports, or other statutory documents should be obtained directly from the selling agent or developer where applicable.