

Linton, Cambridge · CB21
Parsonage Way, Linton
Parsonage Way, Linton, Cambridge
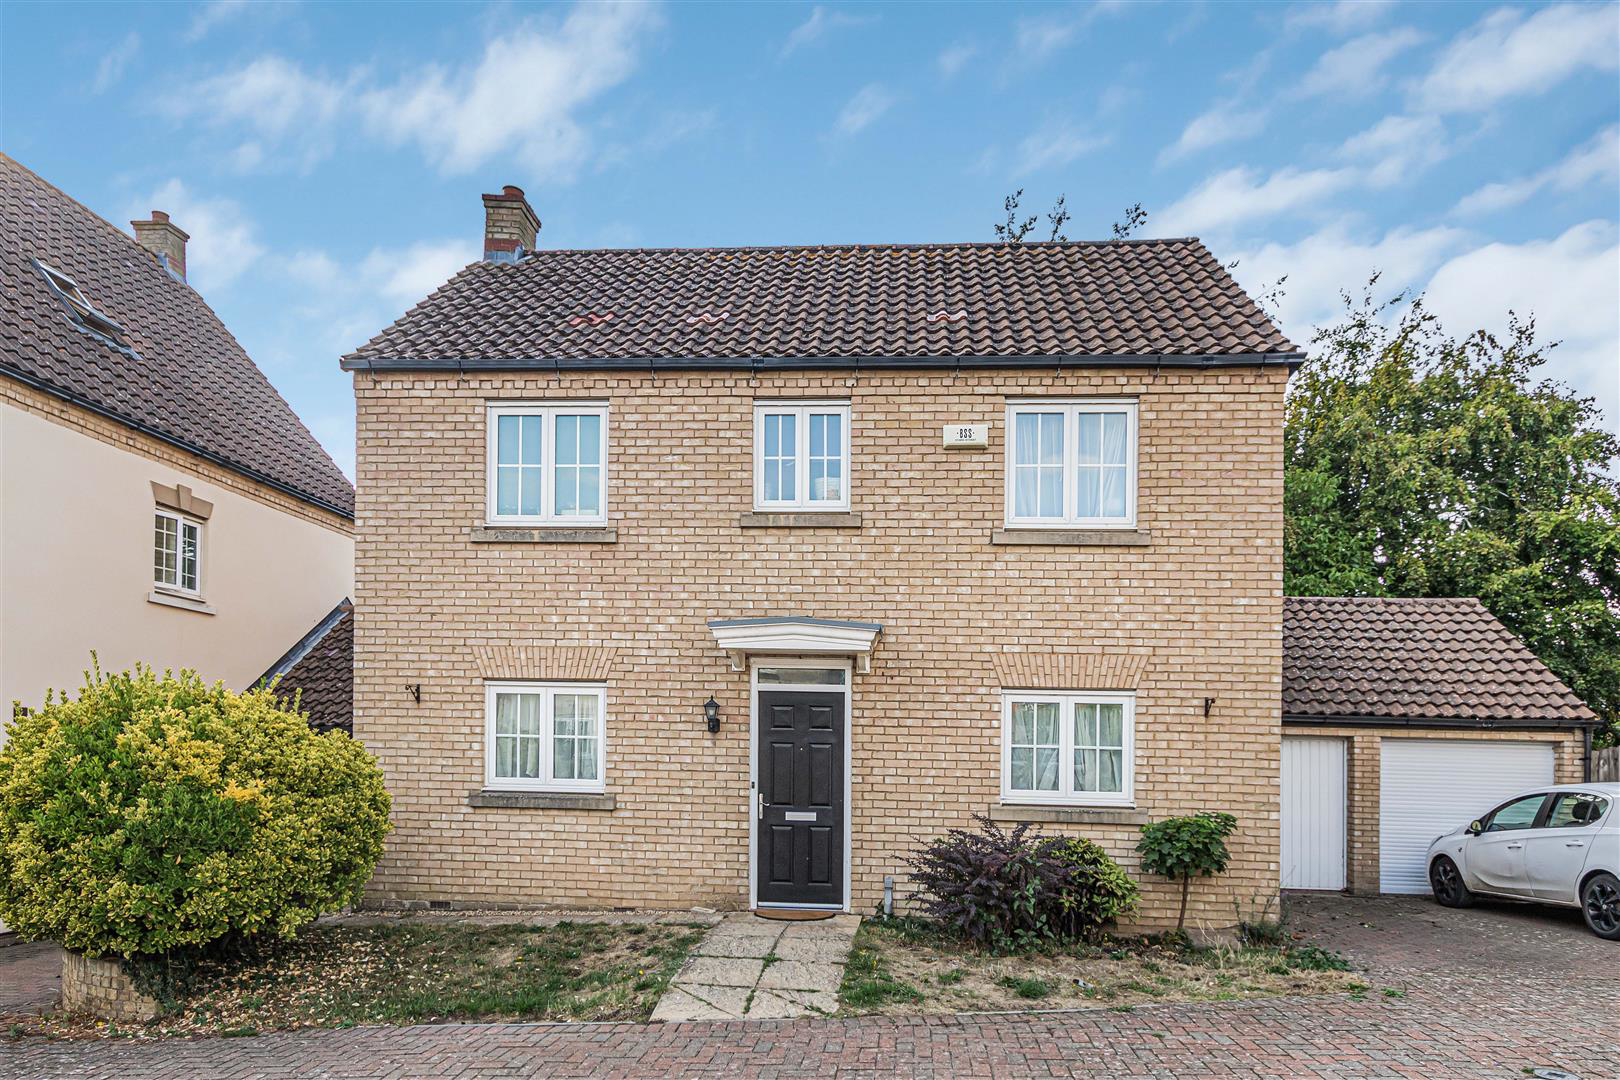
A modern detached three bedroomed home situated in a popular village location within easy access to major research campuses south of Cambridge. The property enjoys well proportioned accommodation together with an enclosed rear garden, off-street parking and garage.
The home, in the agent’s words
Read the full agent description
A modern detached three bedroomed home situated in a popular village location within easy access to major research campuses south of Cambridge. The property enjoys well proportioned accommodation together with an enclosed rear garden, off-street parking and garage. No upward chain. The highly sought after and thriving south Cambridgeshire village of Linton has a pleasing blend of both modern and period properties as well as an excellent range of local amenities including shops, public houses, post office, primary school and village college with its own sports centre. The market towns of Haverhill and Saffron Walden are approximately 8 miles distant and the university city of Cambridge is around 11 miles away. Audley End mainline station offering a commuter service to London Liverpool Street is around 11 miles away and the M11 motorway access point is within approximately 8 miles at Duxford \(Junction 10\). Ground Floor - Entrance Hall - Entrance door, staircase rising to the first floor with understairs cupboard beneath, doors to adjoining rooms. Cloakroom - Comprising pedestal wash basin, low level WC and obscure glazed window to the rear aspect. Sitting Room - Dual aspect with window to the front together with French doors to the rear. Kitchen/Dining Room - Fitted with base and eye level units with worktop over, gas hob with electric oven beneath and overhead extractor, spaces for a fridge freezer and washing machine, window to the front aspect. French doors into:- Conservatory - French doors with access to the garden and windows to rear and side aspects. First Floor - Landing - Window to the rear aspect doors to airing cupboard and adjoining rooms. Bedroom 1 - Window to the rear aspect and fitted wardrobe. Door to:- Shower Room - Comprising ceramic pedestal wash basin, low level WC, shower enclosure and obscure glazed window to the front. Bedroom 2 - Window to the front aspect. Bedroom 3 - Window to the front aspect and fitted wardrobe. Bathroom - Recently refurbished suite comprising pedestal wash basin, low level WC, panel bath with overhead shower, part-tiled walls, heated towel rail and obscure glazed window to the front aspect. Outside - A path with adjoining garden to both sides lead to the front door together with a block paved driveway running to the garage. The rear garden features a paved terrace, perfect for al fresco entertaining with the remainder being laid to lawn with hedges. shrubs and flowers bordering together with a side gate. Garage - Fitted with an up and over door, power and lighting connected. Agent's Notes - The kitchen image has been AI enhanced for illustrative purposes only. Viewings - By appointment through the Agents.
A feel for the area
Connected for everyday life
100%of homes in the postcode can access 100+ Mbps broadband.
Available speed bands
- 30+ Mbps
- 100%
- 100+ Mbps
- 100%
- 300+ Mbps
- 100%
- 1,000+ Mbps
- 100%
Getting about
4.8 milesto Great Chesterford Rail Station
Approximate straight-line distance · DfT NaPTAN · 13 Sept 2026Background air quality
- Fine particles · PM₂.₅
- 6.9 µg/m³ · Above the WHO guideline · well within the UK legal limit
- Nitrogen dioxide · NO₂
- 5.6 µg/m³ · Meets the WHO guideline
Annual background levels. For scale: the WHO 2021 guideline is 5 µg/m³ for PM₂.₅ and 10 for NO₂; the UK legal limit is 20 and 40. Lower is better; this is a 1 km model, not a reading at the door.
Defra · 2024 annual model · 1 km areaLocal information is approximate. Distances are straight-line estimates from the available location. Broadband describes postcode coverage, not the speed or service available at this home; check the address with a provider. Air quality is a modelled annual background estimate.
Picture your everyday
Start with the agent's details and explore the area guide to get a feel for daily life here.
Other homes nearby
Homes in Cambridge →About these property details
The information provided in this listing is for general information purposes only and does not constitute property particulars. We make no warranties or guarantees, express or implied, regarding the accuracy, completeness, or availability of the information.
Property details are provided by the listing agent, developer, or other third parties, and we have no control over the content provided. Prospective buyers or tenants should make their own enquiries and verify all information directly with the agent or relevant party.
Information relating to Energy Performance Certificates, Home Reports, or other statutory documents should be obtained directly from the selling agent or developer where applicable.