
BURTON-ON-TRENT, STAFFORDSHIRE · DE13
MILL CRESCENT, Barton Under Needwood
MILL CRESCENT, BARTON UNDER NEEDWOOD, BURTON-ON-TRENT, STAFFORDSHIRE, DE13
Offers In Excess Of
A spacious and versatile home overlooking green space towards Barton Marina, featuring a large garden, stunning patio, brick-built BBQ, fish pond, fire pit, insulated garden room and garage/store. Benefitting from solar panels and located close to village amenities and excellent A38 transport links.
The home, in the agent’s words
- Cedar Wood House
- EPC B - Solar Panels, UPVC Double Glazed & Gas Central Heating
- Stunning Interior - Log Burner
- Spacious Inside & Out!
- Ground Floor Bedroom and Wet Room - Ideal for Flexible or Multi-Generational Living
- Large Garden with Patio and Garden Room
- Garage/Store
- Sought After Village
- Close Proximity To Barton Marina
- Good Schools - John Taylor Catchment
Read the full agent description
Please be advised that the construction of this property is a Cedar Wood Timber Frame. We are therefore advising all prospective purchasers to speak to a mortgage advisor prior to arranging a viewing.
One of the standout features of this home is its superbly adaptable ground floor layout. In addition to the main living areas, the property benefits from a generous family room and a wonderful sun room that offers beautiful views of the garden and provides a tranquil space to enjoy throughout the seasons. A ground floor bedroom and modern wet room add further flexibility, perfect for guests, multi-generational living or those seeking single-level accommodation.
You are drawn into the bright and airy open-plan lounge/dining area featuring a cosy log burner, where a lantern ceiling window allows natural light to flood the space and flow seamlessly into a bright spacious garden room seamlessly leading to the garden, creating the perfect environment for relaxing or entertaining.
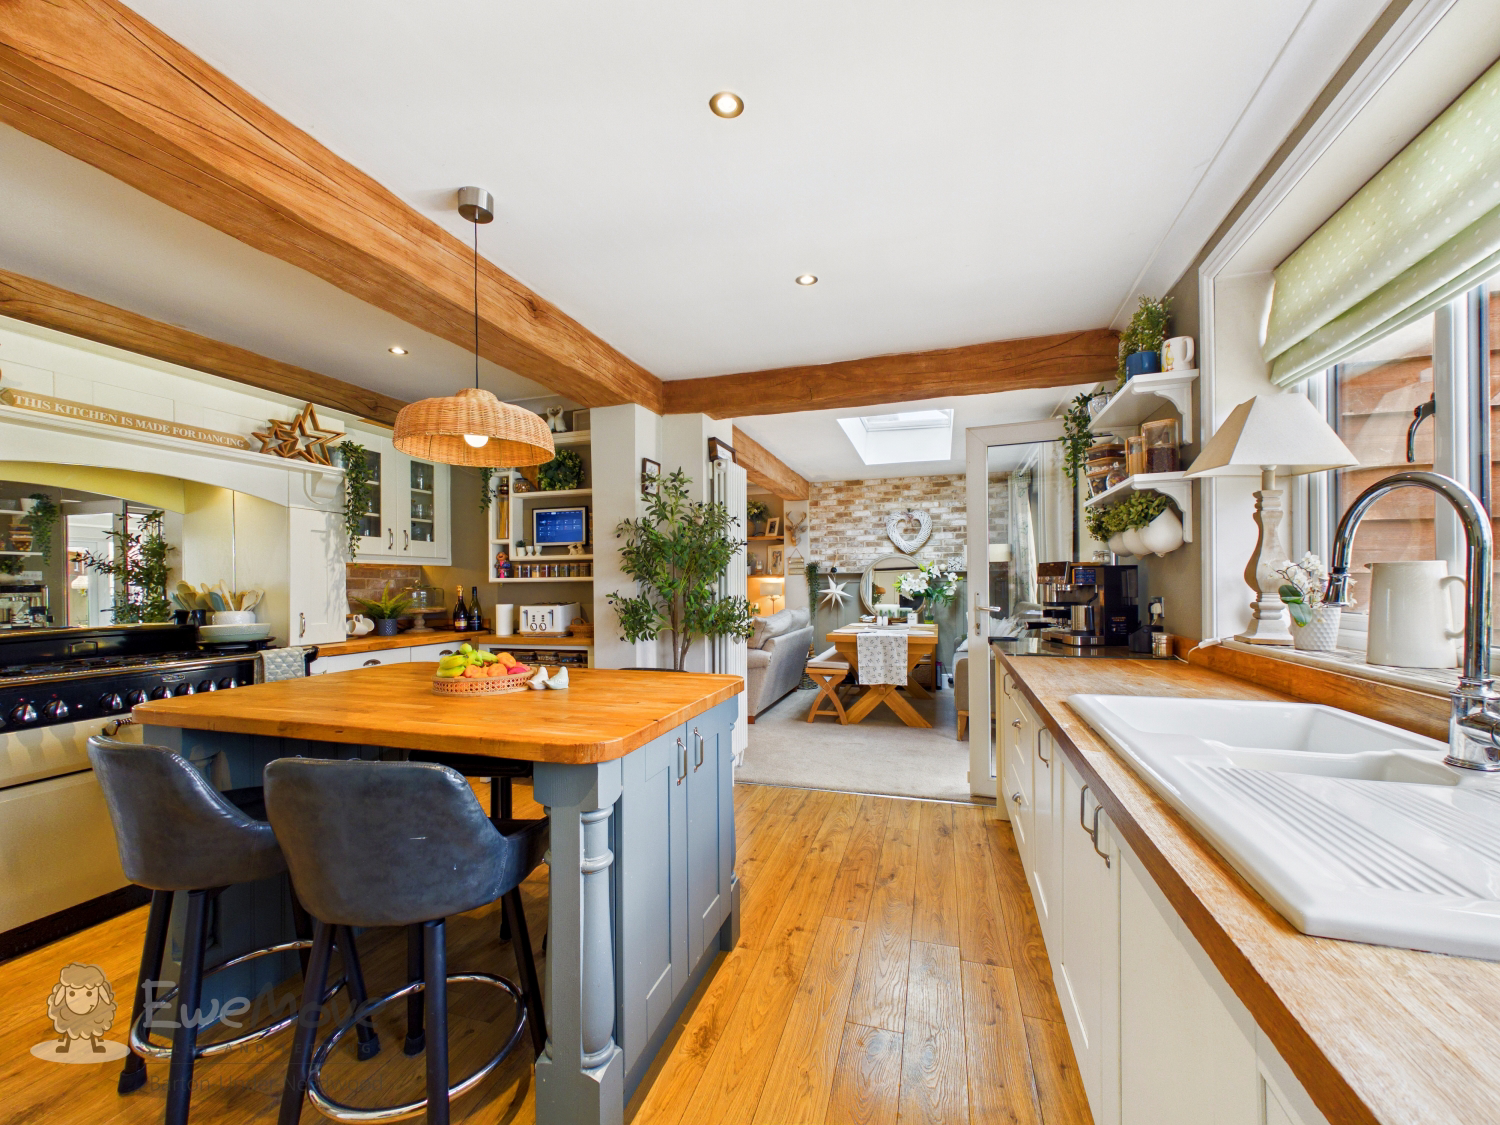
The stunning fitted kitchen features elegant cream shaker-style cabinetry complemented by wooden worktops, integrated fridge and dishwasher, an island breakfast bar and space to accommodate a range style cooker – a kitchen designed to inspire your culinary creativity.
Upstairs, the property continues to impress with two spacious double bedrooms and a well-proportioned single bedroom, all served by a contemporary bathroom. Each room offers a comfortable and welcoming space ready for your personal style.
Externally, the home truly excels. The expansive rear garden is both mature and beautifully designed, featuring a stunning patio area ideal for outdoor dining and entertaining. Additional features include a brick-built BBQ, charming fish pond and a dedicated fire pit area – perfect for enjoying long summer evenings. The garden also benefits from an insulated garden room, ideal as a home office, studio or retreat, along with a garage/wood store providing useful additional storage.
The property enjoys a wonderful outlook, overlooking open green space and towards Barton Marina beyond, adding to the sense of peace and privacy.
Further enhancing its appeal, the home is fitted with solar panels, offering improved energy efficiency and reduced running costs.
Located in the highly desirable village of Barton under Needwood, the property enjoys easy access to a range of local shops, amenities and highly regarded pubs and cafés. A short walk brings you to the ever-popular Barton Marina, with its waterside restaurants, boutique shops and leisure facilities.
Excellent transport links are also close by, with the A38 providing convenient access to the Cathedral City of Lichfield, Burton-on-Trent, Derby and Birmingham.
This is a rare opportunity to secure a spacious and versatile home in one of Staffordshire’s most sought-after villages. Arrange your viewing today and experience everything this exceptional property has to offer.
ADDITIONAL INFORMATION (Purchasers are advised to verify the details through their legal representative.)
Tenure: Freehold
Estate Management Fee; No.
Property Construction: Timber.
Parking: Private driveway.
Electricity Supply: Mains connected.
Water Supply: Mains connected.
Sewerage: Mains drainage.
Heating: Gas central heating.
Solar Panels: Yes.
Conservation Area: No.
Tree Preservation: No.
Broadband: Superfast Fibre available (For confirmation of speed and availability, please refer to Ofcom's broadband checker.)
Mobile Signal Coverage: Good (Please check specific coverage through Ofcom's mobile checker.)
EPC rating: B.
Council Tax rating: A.
We are required by law to comply fully with The Money Laundering Regulations Act 2017 and as such need to complete AML ID verification and proof / source of funds checks on all buyers and, where relevant, cash donors once an offer is accepted on a property. We use Movebutler to complete the necessary checks, this is not a credit check and therefore will have no effect on your credit history. A non-refundable compliance fee of £30.00 inc. VAT per buyer / donor will be required to be paid in advance when an offer is agreed and prior to a sales memorandum being issued.
Picture your everyday
Start with the agent's details and explore the area guide to get a feel for daily life here.
Other homes nearby
Homes in DE13 postcode area →About these property details
The information provided in this listing is for general information purposes only and does not constitute property particulars. We make no warranties or guarantees, express or implied, regarding the accuracy, completeness, or availability of the information.
Property details are provided by the listing agent, developer, or other third parties, and we have no control over the content provided. Prospective buyers or tenants should make their own enquiries and verify all information directly with the agent or relevant party.
Information relating to Energy Performance Certificates, Home Reports, or other statutory documents should be obtained directly from the selling agent or developer where applicable.