

Folkestone · CT20
Clifton Crescent, Folkestone
21 Clifton Crescent, Folkestone, CT20
Guide Price
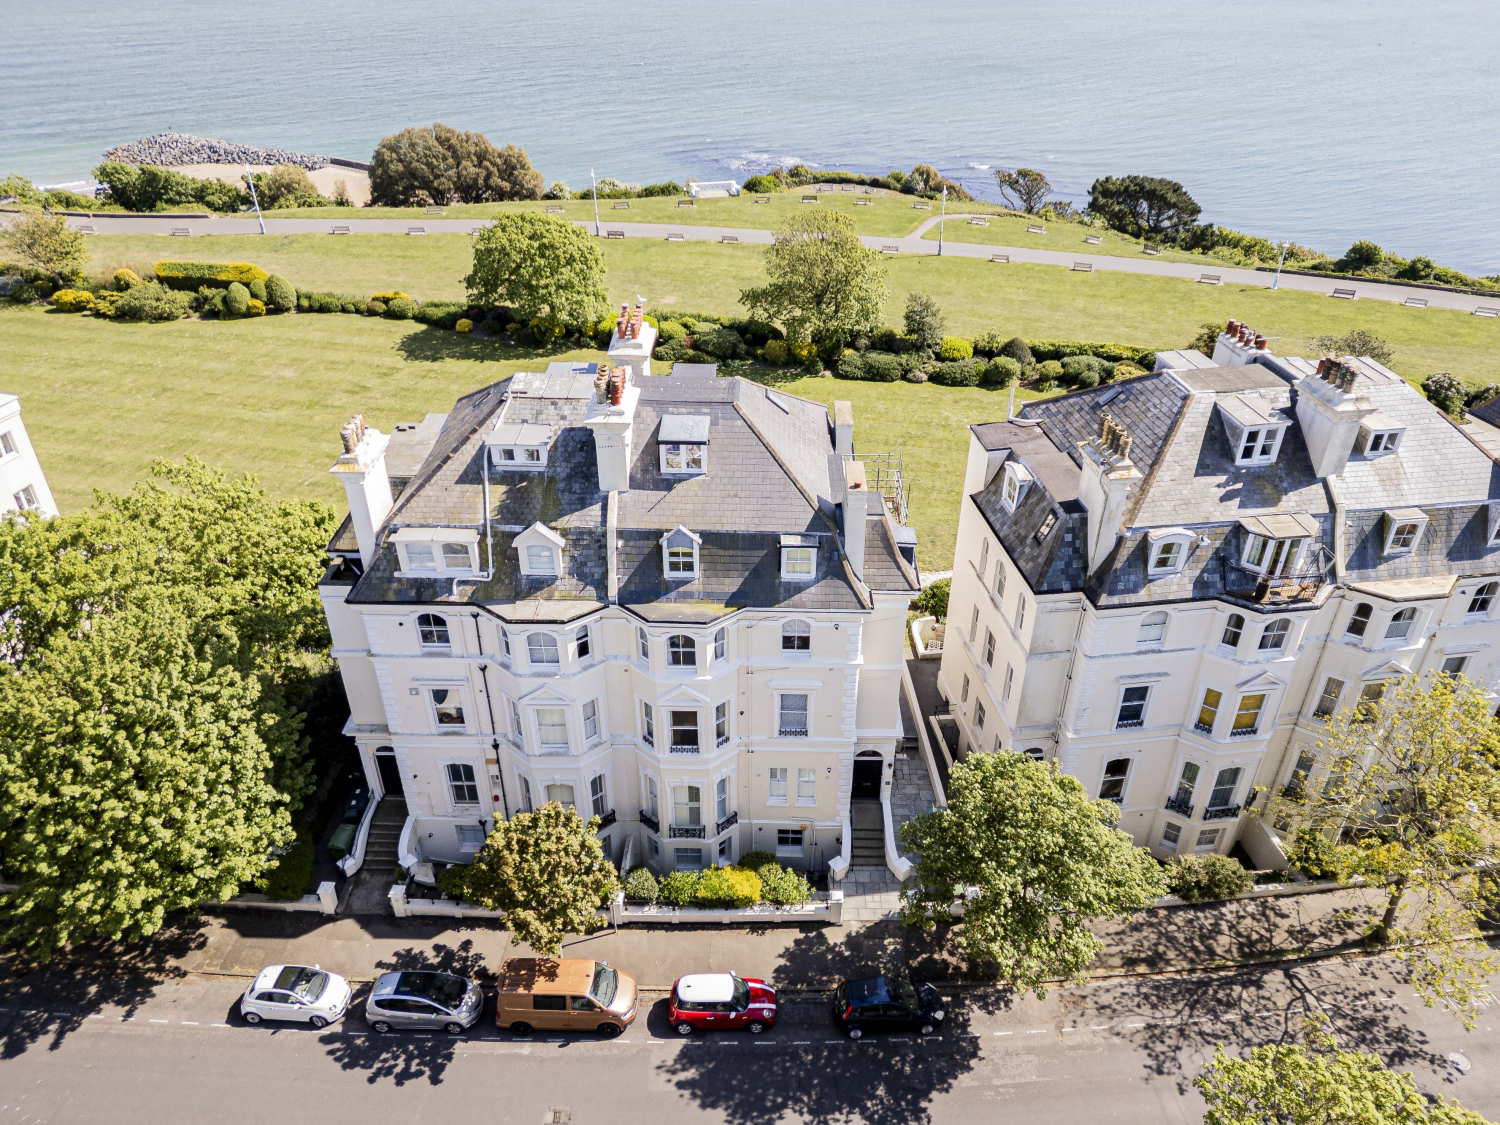
CHAIN FREE - STUNNING 2/3 BEDROOM LOWER GROUND FLOOR APARTMENT. Grade II Listed building. Occupying a prime position on the prestigious, sea-facing side of Clifton Crescent in Folkestone’s highly desirable West End, this exquisite 2/3 bedroom lower ground floor apartment represents a rare opportunity to acquire a home that blends historic elegance with uncompromising modern luxury.
The home, in the agent’s words
- CHAIN FREE!
- Office/Bedroom 3
- Impeccably Presented Throughout
- Double Bedrooms With Built In Wardrobes
- Beautiful Kitchen With Large Island
- En-Suite Shower Room & Family Bathroom
- Large Living Room With Projector
- Access To Shared Private Rear Garden
- Sought After West End Location
- 0.8 Miles To Folkestone Central Station
Read the full agent description
CHAIN FREE - STUNNING 2/3 BEDROOM LOWER GROUND FLOOR APARTMENT. Grade II Listed building. Occupying a prime position on the prestigious, sea-facing side of Clifton Crescent in Folkestone’s highly desirable West End, this exquisite 2/3 bedroom lower ground floor apartment represents a rare opportunity to acquire a home that blends historic elegance with uncompromising modern luxury. Part of a distinguished period building, the entire block underwent a sensitive and high-quality refurbishment in 2024, preserving its architectural integrity while enhancing its longevity and appeal. A growing reserve fund adds further assurance for long-term investment security.
From the moment you enter the apartment, the standard of finish is immediately apparent. Every detail has been carefully considered, creating a harmonious fusion of period character and contemporary refinement. The vast living room, with its magnificent bay windows and warm wooden flooring, is both welcoming and striking—bathed in natural light and fitted with bespoke shelving and cabinetry that enhances both style and practicality. A discreet, ceiling-mounted projector transforms the space into a home cinema at the touch of a button, perfect for sophisticated evenings or family movie nights.
The kitchen is a true centrepiece—an elegant shaker-style design finished in tasteful tones, with a generous central island that doubles as a breakfast bar, ideal for casual dining or social gatherings. A range oven with gas hob caters to the most ambitious home cook, and there is ample space for a full-size American fridge-freezer and integrated dishwasher. This space feels open yet intimate, perfectly suited to both everyday use and entertaining.
There are two spacious double bedrooms, each with high ceilings and bespoke built-in wardrobes. The principal bedroom enjoys a luxurious en-suite wet room, complete with a beautiful stone basin, modern towel rail, and sleek contemporary fixtures. A third room functions perfectly as a study, snug, or occasional bedroom—offering the flexibility that modern living demands.
The main bathroom is equally impressive, boasting modern luxury finishes, a full-size bath with overhead shower, and a calming, spa-like atmosphere. Uniquely, there is a pre-prepared space ready for installation of either a walk-in shower or a private sauna—an exceptional feature that allows buyers to further personalise the space and elevate the wellness experience within the home.
Outside, the apartment benefits from access to a private rear garden (shared by the building) and Clifton Crescent Gardens, offering a rare sanctuary of green space in this central location. Whether enjoying a quiet morning coffee or entertaining guests al fresco, this area extends the living space beautifully and offers a peaceful escape.
Beyond the front door, Folkestone’s West End is renowned for its tree-lined avenues, grand Victorian architecture, and enviable coastal setting. Clifton Crescent itself leads directly to The Leas—an elegant clifftop promenade offering panoramic sea views, manicured gardens, and access to the coastal paths that stretch along the Kent coastline. The vibrant town centre is within easy reach, home to an array of independent shops, fine restaurants, cafés, and galleries, including the acclaimed Creative Quarter and the bustling Harbour Arm with its pop-up eateries, bars, and music events.
Commuters are exceptionally well-served, with Folkestone Central Station just 0.8 miles away, offering high-speed services to London St Pancras in under an hour. The area is also well-connected by road, with swift access to the M20 and Eurotunnel terminal.
In every aspect—design, specification, location, and lifestyle—this stunning apartment offers something truly special. It is a home of real presence and polish, positioned in one of the South East’s most compelling coastal destinations.
A feel for the area
Connected for everyday life
0%of homes in the postcode can access 100+ Mbps broadband.
Available speed bands
- 30+ Mbps
- 100%
- 100+ Mbps
- 0%
- 300+ Mbps
- 0%
- 1,000+ Mbps
- 0%
Getting about
0.6 milesto Folkestone Central Rail Station
Approximate straight-line distance · DfT NaPTAN · 13 Sept 2026Background air quality
- Fine particles · PM₂.₅
- 6.4 µg/m³ · Above the WHO guideline · well within the UK legal limit
- Nitrogen dioxide · NO₂
- 6.9 µg/m³ · Meets the WHO guideline
Annual background levels. For scale: the WHO 2021 guideline is 5 µg/m³ for PM₂.₅ and 10 for NO₂; the UK legal limit is 20 and 40. Lower is better; this is a 1 km model, not a reading at the door.
Defra · 2024 annual model · 1 km areaLocal information is approximate. Distances are straight-line estimates from the available location. Broadband describes postcode coverage, not the speed or service available at this home; check the address with a provider. Air quality is a modelled annual background estimate.
Picture your everyday
Start with the agent's details and explore the area guide to get a feel for daily life here.
Other homes nearby
Homes in Folkestone →About these property details
The information provided in this listing is for general information purposes only and does not constitute property particulars. We make no warranties or guarantees, express or implied, regarding the accuracy, completeness, or availability of the information.
Property details are provided by the listing agent, developer, or other third parties, and we have no control over the content provided. Prospective buyers or tenants should make their own enquiries and verify all information directly with the agent or relevant party.
Information relating to Energy Performance Certificates, Home Reports, or other statutory documents should be obtained directly from the selling agent or developer where applicable.