

Rossendale, Lancashire · BB4
Croft Close, Rossendale
Croft Close, Rossendale, Lancashire, BB4
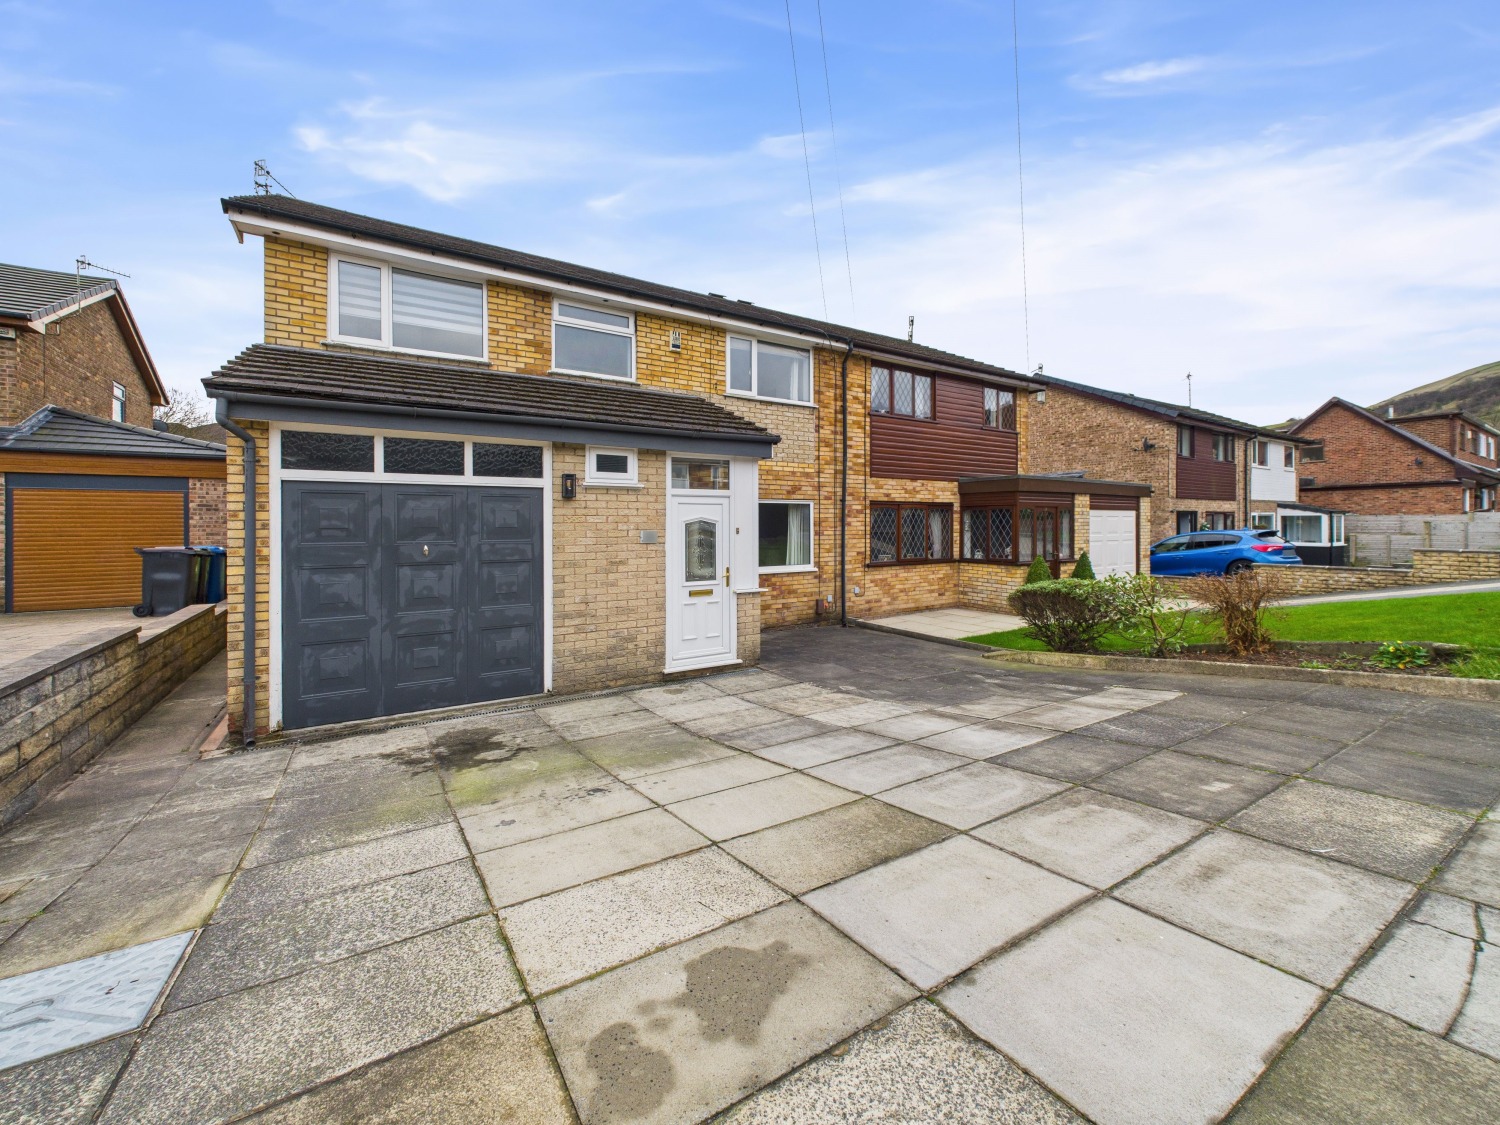
NESTLED IN A SOUGHT AFTER CUL-DE-SAC WITH THE BENEFIT OF TWO BRAND NEW BATHROOMS, NEW CONDENSING BOILER AND FITTED CARPETS THROUGHOUT. Extended to offer FOUR VERSATILE BEDROOMS (Master En-suite) this early 1970's built semi- detached house presents an EXCELLENT HOME FOR A GROWING FAMILY AND FEATURES A SUPERB, LARGE REAR GARDEN.
The home, in the agent’s words
- Extended, Family Size Semi-Detached Home
- Four Fitted Bedrooms with Master En-Suite
- Desirable 'Tucked Away' Cul-De-Sac Position
- Two Separate Receptions Plus Large Conservatory
- Superb Extended, Fitted Kitchen with Range Cooker
- Brand New Luxury Bathroom & En-Suite Shower Room
- New 'Baxi' Condensing Combination Boiler with Guarantee
- New Fitted Carpets & Neutral Modern Decor
- Four Car Drive to 21 ft Long Integral Garage
- Extensive Rear Garden. NO ONWARD CHAIN
Read the full agent description
NESTLED IN A SOUGHT AFTER CUL-DE-SAC WITH THE BENEFIT OF TWO BRAND NEW BATHROOMS, NEW CONDENSING BOILER AND FITTED CARPETS THROUGHOUT. Extended to offer FOUR VERSATILE BEDROOMS (Master En-suite) this early 1970's built semi- detached house presents an EXCELLENT HOME FOR A GROWING FAMILY AND FEATURES A SUPERB, LARGE REAR GARDEN.
Tucked away above the A682 Burnley Road, approximately 1.5 miles North of Rawtenstall Town Centre, the property is well situated for both St Paul's C of E Primary and Alder Grange Secondary Schools on Calder Road. Regular bus services including the X41 & X43 express to Manchester run on Burnley Road and comfortable commuting access to the Motorway Network South can be discovered at St Mary's Way in Rawtenstall.
Thoughtfully improved and extended by the present owners, the house is ready for immediate 'move-in' and is offered with no onward chain. A useful entrance porch guides you into the central hall complemented by a separate ground floor W.C. & basin. The front facing lounge has been creatively enlarged with an arched recessed seating area and concealed lighting. Entered by a clear glazed door & side screen is the dining room which in turn provides access to a wide, rear facing double glazed conservatory/sun room together the kitchen. The bright, extended kitchen is fitted with a range of quality wall, base and display units together with an integral dishwasher and stainless steel gas range.
A first floor landing with large loft access leads to each of the four fitted bedrooms. The front master has a new en-suite shower with W.C. with the third and fourth bedrooms being interlinked -ideal for use as a dressing room or home working. Completing the generous layout is a family bathroom with a fresh, new white suite and plumbed over bath shower.
The garage has integral access from the kitchen and extends to 6.47 m ( 21 ft ) with a sink unit and a new wall mounted 'Baxi' central heating boiler installed in 2025 with guarantee.
A wide paved driveway fronts the garage and house with space for parking four cars. The side path leads to the excellent sized rear garden with paved seating areas, pergola, sheds and mature lawns.
Material Information: Note the Property is Freehold with a perpetual yearly rent charge of £15.00 payable to the original builder - M.S.M. Construction Limited.
Built in 1974, traditional construction, brick elevations beneath a tiled pitched roof. Extended in 1995 . All mains services are provided - Gas & Electricity by Octopus and United Utilities for Water. EPC rating is D. No flood risk reported. Mobile: Signal strength (0-4) EE: 4, Three: 4, O2: 4, Vodafone: 3.
A feel for the area
Connected for everyday life
100%of homes in the postcode can access 100+ Mbps broadband.
Available speed bands
- 30+ Mbps
- 100%
- 100+ Mbps
- 100%
- 300+ Mbps
- 100%
- 1,000+ Mbps
- 100%
Getting about
4.2 milesto Accrington Rail Station
Approximate straight-line distance · DfT NaPTAN · 13 Sept 2026Background air quality
- Fine particles · PM₂.₅
- 6.1 µg/m³ · Above the WHO guideline · well within the UK legal limit
- Nitrogen dioxide · NO₂
- 6.3 µg/m³ · Meets the WHO guideline
Annual background levels. For scale: the WHO 2021 guideline is 5 µg/m³ for PM₂.₅ and 10 for NO₂; the UK legal limit is 20 and 40. Lower is better; this is a 1 km model, not a reading at the door.
Defra · 2024 annual model · 1 km areaLocal information is approximate. Distances are straight-line estimates from the available location. Broadband describes postcode coverage, not the speed or service available at this home; check the address with a provider. Air quality is a modelled annual background estimate.
Picture your everyday
Start with the agent's details and explore the area guide to get a feel for daily life here.
Other homes nearby
Homes in BB4 postcode area →About these property details
The information provided in this listing is for general information purposes only and does not constitute property particulars. We make no warranties or guarantees, express or implied, regarding the accuracy, completeness, or availability of the information.
Property details are provided by the listing agent, developer, or other third parties, and we have no control over the content provided. Prospective buyers or tenants should make their own enquiries and verify all information directly with the agent or relevant party.
Information relating to Energy Performance Certificates, Home Reports, or other statutory documents should be obtained directly from the selling agent or developer where applicable.