

Tamerton Foliot, Plymouth · PL5
Holly Park Close, Tamerton Foliot
Holly Park Close, Tamerton Foliot, Plymouth
none
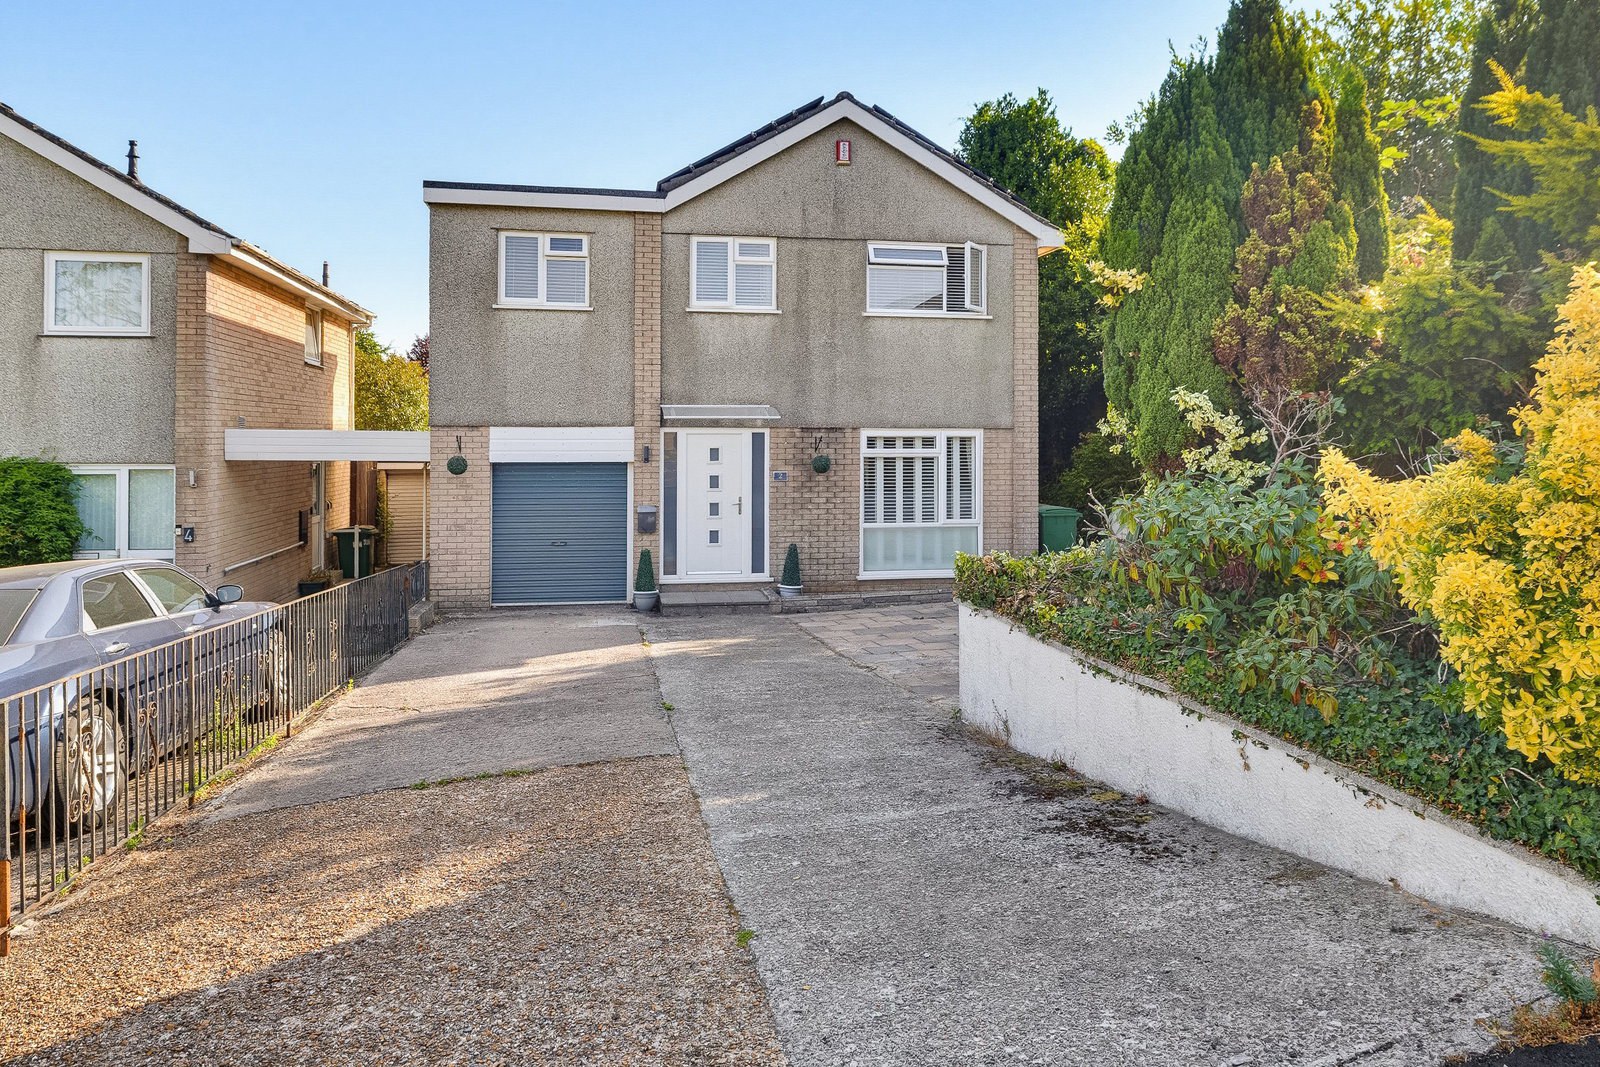
Occupying a generous corner plot within the sought-after residential location of Holly Park, this beautifully presented and thoughtfully extended family home offers an exceptional amount of versatile living space, complemented by superbly landscaped gardens and extensive off-road parking.
The home, in the agent’s words
- Occupying Generous Corner Plot In Sought-After Holly Park Location
- Beautifully Presented And Extended Family Home With Versatile Living Space
- Spacious Open-Plan Lounge, Dining Room & Kitchen/Breakfast Room
- Separate Utility Room, Garage Access & Impressive Games Room
- Potential Self-Contained Annexe For Multi-Generational Living Or Home Working
- Three Double Bedrooms, Fourth Bedroom/Study, Bathroom & Shower Room
- Landscaped South-Facing Garden With Wisteria, Hot Tub & Entertaining Areas
- Extensive Driveway Providing Ample Off-Road Parking For Multiple Vehicles
- Privately Owned Solar Panels Offering Energy Savings & Annual Income
- Excellent Access To Nature Reserves, Walking Routes & The A38
Read the full agent description
Occupying a generous corner plot within the sought-after residential location of Holly Park, this beautifully presented and thoughtfully extended family home offers an exceptional amount of versatile living space, complemented by superbly landscaped gardens and extensive off-road parking.
The location is a key highlight. Holly Park is well regarded for its proximity to beautiful natural surroundings, with a variety of nearby nature reserves, scenic walking routes, and dog walking areas right on your doorstep—perfect for those who enjoy the outdoors. Despite its tranquil setting, the property remains highly convenient, offering easy access to the A38, making commuting and travel straightforward.
The ground floor has been extended to create a spacious and highly functional layout, perfectly suited to modern family living. At its heart is a superb open-plan lounge which flows seamlessly into the dining room, creating an excellent space for both everyday living and entertaining. The kitchen/breakfast room enjoys a practical central position, with a separate utility room providing additional storage and laundry facilities, while internal access to the garage adds further convenience. The kitchen is fitted with an induction hob, integrated fridge/freezer and dishwasher.
A particular highlight of the property is the impressive games room, a substantial and adaptable space offering endless possibilities. Subject to any necessary consents, this area could be remodelled and utilised as a self-contained annexe, making it ideal for multi-generational living, independent teenagers, visiting guests or those working from home.
To the first floor, the accommodation continues to impress with three well-proportioned double bedrooms, a versatile fourth bedroom/study, and the benefit of both a family bathroom and separate shower room, providing practicality for busy households. One of the bedrooms has been fitted out with a full range of built in wardrobes and dressing area making it a luxurious walk-in wardrobe space.
Externally, the property enjoys an enviable position on a substantial corner plot. The fabulous rear south facing garden has been beautifully landscaped and meticulously maintained to create a wonderful outdoor retreat. A stunning mature wisteria provides a beautiful focal point during the flowering season, complemented by an abundance of established shrubs and well-stocked borders that add colour and interest throughout the year. Designed with both relaxation and entertaining in mind, the garden offers a variety of seating areas, dedicated barbecue spaces and the luxury of a hot tub, making it an ideal setting for enjoying time with family and friends. There is a raised level of the garden which houses the garden shed.
To the front, a substantial driveway provides ample off-road parking for several vehicles and enhances the property's excellent kerb appeal.
The property also benefits from privately owned solar panels, providing an energy-efficient addition to the home. The owners currently receive an annual payment from the National Grid for the electricity generated, offering an attractive financial benefit alongside reduced energy costs.
Offering flexible accommodation, generous proportions and exciting future potential, this is a superb family home that combines space, versatility and beautifully maintained outdoor surroundings in equal measure.
In accordance with the Estate Agents Act (1979), we hereby disclose that the owner of this property is a relation of an employee at Lang Town & Country.
A feel for the area
Connected for everyday life
100%of homes in the postcode can access 100+ Mbps broadband.
Available speed bands
- 30+ Mbps
- 100%
- 100+ Mbps
- 100%
- 300+ Mbps
- 100%
- 1,000+ Mbps
- 100%
Getting about
1.7 milesto St Budeaux Victoria Road Rail Station
Approximate straight-line distance · DfT NaPTAN · 13 Sept 2026Background air quality
- Fine particles · PM₂.₅
- 5.4 µg/m³ · Above the WHO guideline · well within the UK legal limit
- Nitrogen dioxide · NO₂
- 5.1 µg/m³ · Meets the WHO guideline
Annual background levels. For scale: the WHO 2021 guideline is 5 µg/m³ for PM₂.₅ and 10 for NO₂; the UK legal limit is 20 and 40. Lower is better; this is a 1 km model, not a reading at the door.
Defra · 2024 annual model · 1 km areaLocal information is approximate. Distances are straight-line estimates from the available location. Broadband describes postcode coverage, not the speed or service available at this home; check the address with a provider. Air quality is a modelled annual background estimate.
Picture your everyday
Start with the agent's details and explore the area guide to get a feel for daily life here.
Other homes nearby
Homes in PL5 postcode area →About these property details
The information provided in this listing is for general information purposes only and does not constitute property particulars. We make no warranties or guarantees, express or implied, regarding the accuracy, completeness, or availability of the information.
Property details are provided by the listing agent, developer, or other third parties, and we have no control over the content provided. Prospective buyers or tenants should make their own enquiries and verify all information directly with the agent or relevant party.
Information relating to Energy Performance Certificates, Home Reports, or other statutory documents should be obtained directly from the selling agent or developer where applicable.