

Faringdon, Oxfordshire · SN7
Summerside, Buckland
Summerside, Buckland, Faringdon, Oxfordshire, SN7
Asking price
Brimming with character features, while being sympathetically modernized to create modern living. Further land was purchased to add ample driveway parking and a double garage as well as a secret garden offering complete privacy and stunning views.
Listed 12 May 2026 · agent details updated 2 November 2026. An asking price is not a completed sale.
The home, in the agent’s words
- "Secret" garden as well as the rear garden
- Double garage and parking
- Brimming with character
- Four double bedrooms
- Vegetable plots
- Over looks a paddock
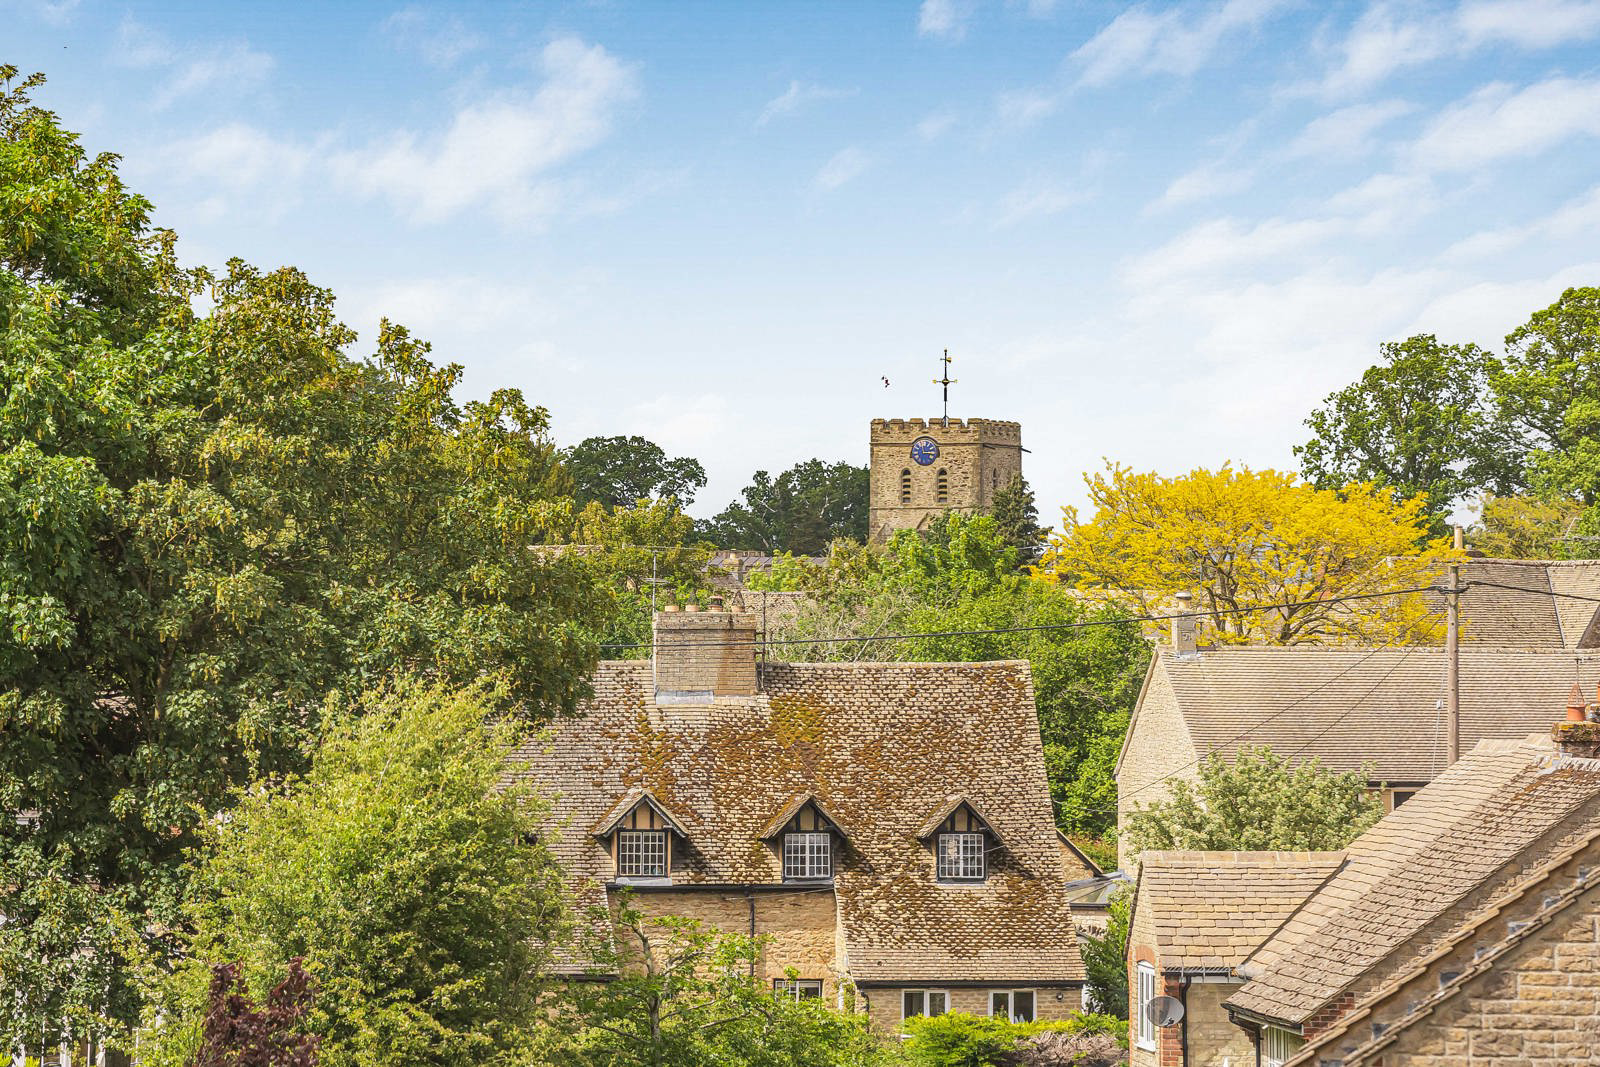
- Views of the church
- Two en-suites and a family bathroom
Read the full agent description
The Old Chapel is located in the sought-after village of Buckland. Steeped in history and character, while still offering all the modern amenities one would need, this unique home blends charm with contemporary living.
Upon entering, you are welcomed into a porch and then an inner hallway, with stairs rising to the first floor and access to the downstairs cloakroom. This in turn flows into the living room, centred around a large fireplace fitted with a log burner. A mezzanine balcony adds quirk and charm over half the room, while the other half benefits from a vaulted ceiling.
At the back of the house is a dining room with exposed stone walls and bi-fold doors opening out onto the garden. From here, you have access into the kitchen, fitted with a range of wall and base units, as well as space and plumbing for white goods. This area forms part of the original cottage and still retains some of the original beams. At the rear of the kitchen is a separate pantry benefiting from ample storage. Completing the accommodation is the utility room, with additional space for white goods, storage units, and a sink.
To the first floor are three double bedrooms, all benefiting from amazing views over the fields and across to the church. The largest bedroom on this floor also has an en-suite shower room, whereas the other two are serviced by a large family bathroom fitted with his and hers sinks and a roll-top bath.
On the second floor is the principal bedroom, with dual-aspect views flooding the room with natural light. It is serviced by its own en-suite shower room and further benefits from a walk-in wardrobe and large eaves/loft storage.
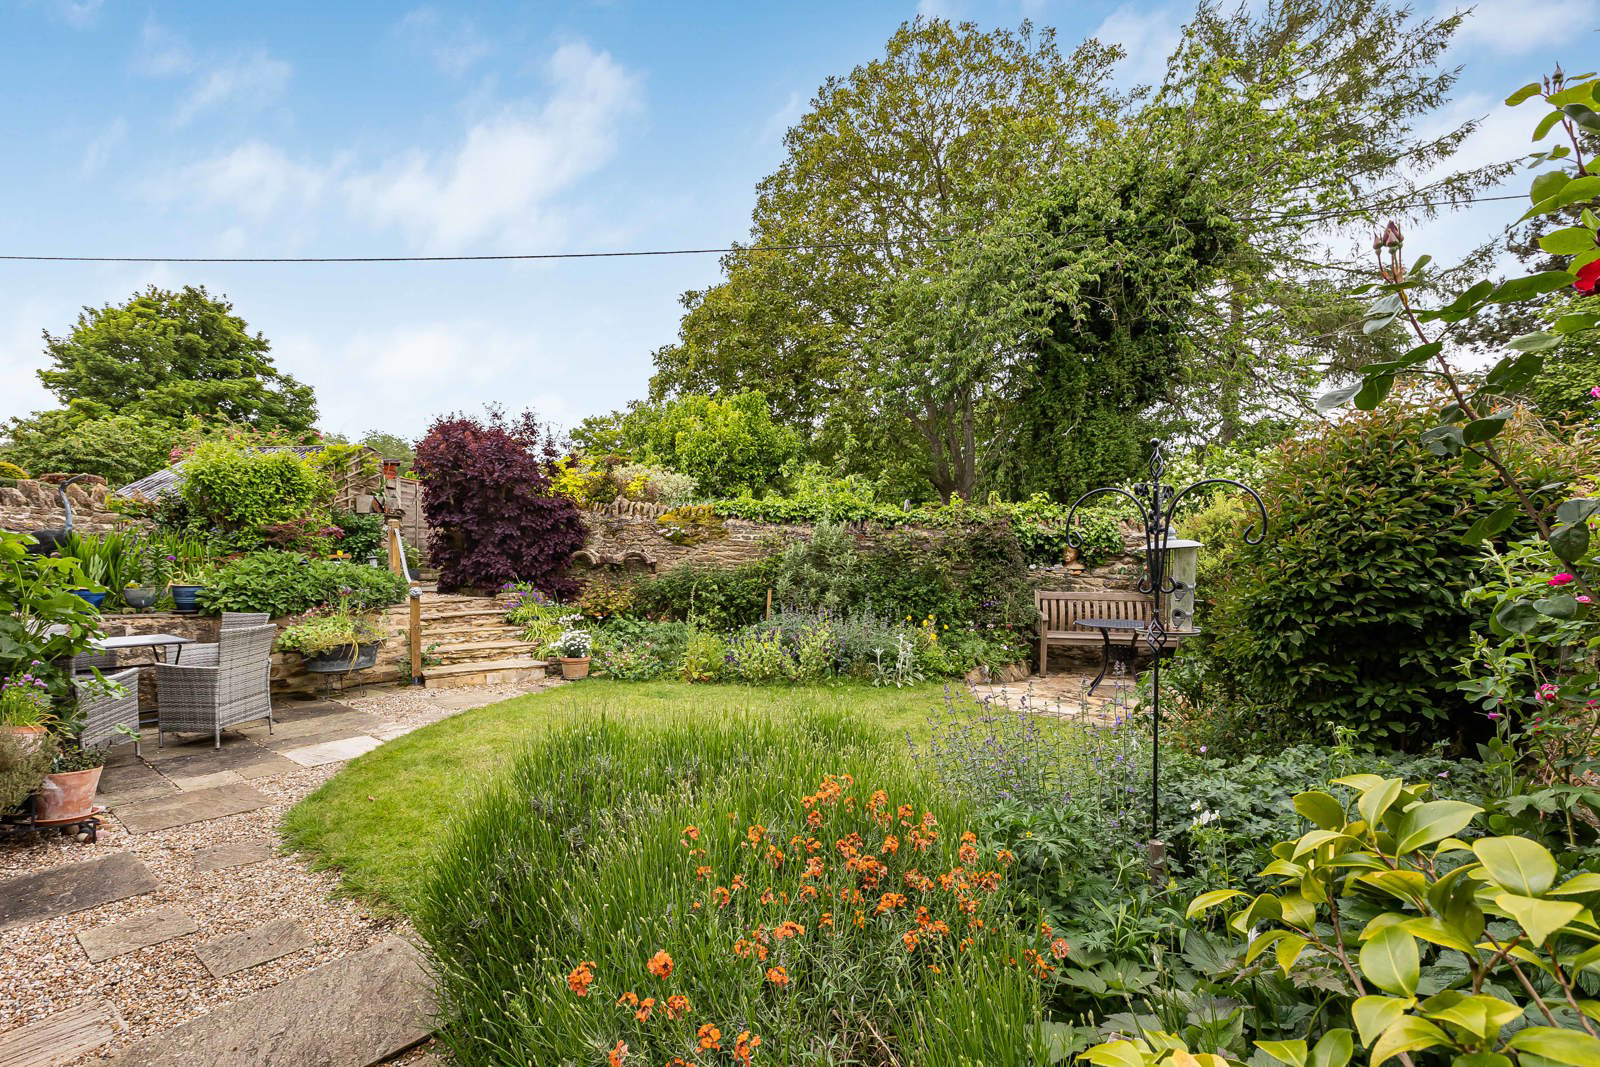
Externally, the garden offers wonderful privacy and is west-facing. The first section is mainly laid to lawn, with a patio seating area closest to the house. The garden is planted with an array of flowers and shrubs, creating interest all year round.
In the top corner, a set of steps leads you to a further “secret” garden. Overlooking the local paddock, this area is the perfect place to enjoy a gin and tonic. From here, you also have access to the vegetable garden, complete with raised beds, and the double garage.
The garage is divided into two sections. The first is a perfect workshop or space for tinkering, while the second half, although still connected, is currently used as a studio and fitted with a skylight to create an enjoyable working environment. In front of the garage, there is a shared driveway which has parking for multiple cars.
Key facts
- Council tax band: E.
- EPC rating: D (score 62; potential rating B).
- Parking: off street, garage, double garage.
- Outside: garden.
What it's like to live in
The practical details that shape daily life here, each with its source. Anything the listing leaves open becomes a question to ask.
 Outdoor space
Balcony · garden
Agent's descriptionDouble garage + Driveway
From here, you also have access to the vegetable garden, complete with raised beds, and the double garage.
Agent's descriptionLoft
It is serviced by its own en-suite shower room and further benefits from a walk-in wardrobe and large eaves/loft storage.
Agent's descriptionFreehold
Supplied listing field and any agent featuresBand E
Council tax, Band E
Agent's descriptionRated D. Check the assessment date on the certificate.
Agent's descriptionQuestions worth asking
The listing doesn't answer these. Tick any you'd like to ask and they'll be added to your enquiry message.
Nothing added yet
Loading room styling…
Life nearby
Picture your everyday
Start with the agent's details and explore the Area Overview to get a feel for daily life here.
Local news
A confirmed locality is needed to select relevant local stories for this home.
Checking connected news sources…
Other homes nearby
Homes in SN7 postcode area →About these property details
The information provided in this listing is for general information purposes only and does not constitute property particulars. We make no warranties or guarantees, express or implied, regarding the accuracy, completeness, or availability of the information.
Property details are provided by the listing agent, developer, or other third parties, and we have no control over the content provided. Prospective buyers or tenants should make their own enquiries and verify all information directly with the agent or relevant party.
Information relating to Energy Performance Certificates, Home Reports, or other statutory documents should be obtained directly from the selling agent or developer where applicable.