
Wraysbury, Berkshire · TW19
Windsor Road, Wraysbury
Windsor Road, Wraysbury, Berkshire, TW19
For Sale - Freehold
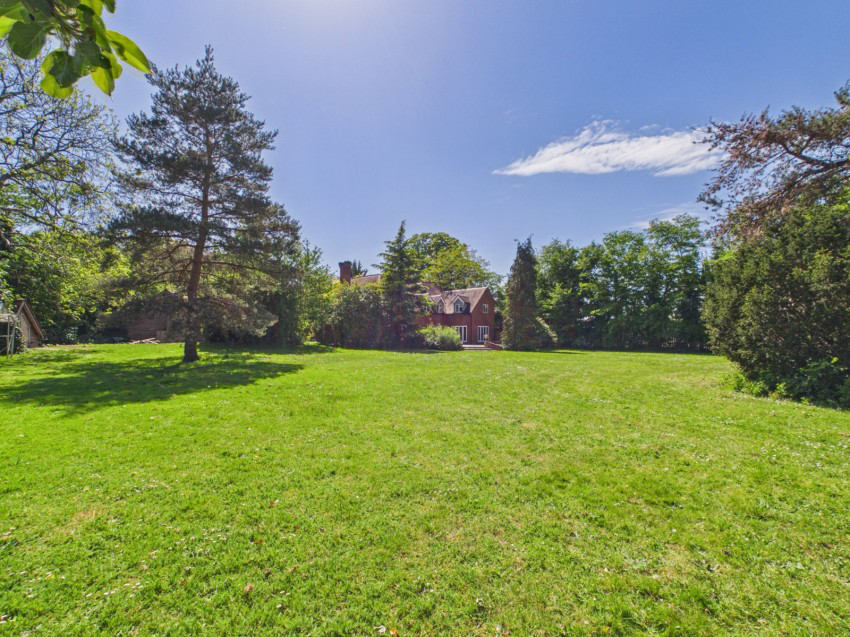
Description Ground Floor: Entrance Lobby Study Utility Room Lounge Dining Room Kitchen / Family Room First Floor: Master Suite Four double bedrooms Two bathrooms Outside: Gated Driveway Three outbuildings Large plot This exceptional five-bedroom detached residence occupies a magnificent plot of over one acre, offering an outstanding combination of space, character, and versatility. The well-proportioned accommodation includes an elegant formal lounge with a charming log-burning stove, a separate dining room, a substantial family room with a second log-burning stove, a dedicated study, and a spacious utility room.
Listed 28 August 2026 · agent details updated 1 September 2026. An asking price is not a completed sale.
The home, in the agent’s words
Read the full agent description
Description Ground Floor: Entrance Lobby Study Utility Room Lounge Dining Room Kitchen / Family Room First Floor: Master Suite Four double bedrooms Two bathrooms Outside: Gated Driveway Three outbuildings Large plot This exceptional five-bedroom detached residence occupies a magnificent plot of over one acre, offering an outstanding combination of space, character, and versatility. The well-proportioned accommodation includes an elegant formal lounge with a charming log-burning stove, a separate dining room, a substantial family room with a second log-burning stove, a dedicated study, and a spacious utility room. Upstairs, the property offers four generous double bedrooms alongside an impressive principal suite, creating a superb layout for modern family living. Approached via secure electric gates, the property boasts an extensive driveway providing ample parking. To the rear, a large terrace offers the perfect setting for outdoor dining and entertaining, overlooking the beautifully maintained gardens and grounds. Further enhancing the property's appeal are three substantial outbuildings. These include a workshop/garage with electricity and heating, a carport with electricity and a mezzanine floor, plus two additional storage buildings, offering excellent flexibility for hobbies, business use, or further storage. A truly outstanding family home combining privacy, generous living accommodation, and exceptional lifestyle appeal in a stunning setting. Additional Information Council Tax Band: G
EPC: D
What it's like to live in
The practical details that shape daily life here, each with its source. Anything the listing leaves open becomes a question to ask.
Garage + Driveway
These include a workshop/garage with electricity and heating, a carport with electricity and a mezzanine floor, plus two additional storage buildings, offering excellent flexibi…
Agent's descriptionLarge terrace · garden
Agent's descriptionFreehold
Supplied listing field and any agent featuresBand G
Council tax, Band G
Agent's descriptionRated D. Check the assessment date on the certificate.
Agent's descriptionQuestions worth asking
The listing doesn't answer these. Tick any you'd like to ask and they'll be added to your enquiry message.
Nothing added yet
Loading room styling…
Life nearby
Picture your everyday
Start with the agent's details and explore the Area Overview to get a feel for daily life here.
Local news
A confirmed locality is needed to select relevant local stories for this home.
Checking connected news sources…
Other homes nearby
Homes in TW19 postcode area →About these property details
The information provided in this listing is for general information purposes only and does not constitute property particulars. We make no warranties or guarantees, express or implied, regarding the accuracy, completeness, or availability of the information.
Property details are provided by the listing agent, developer, or other third parties, and we have no control over the content provided. Prospective buyers or tenants should make their own enquiries and verify all information directly with the agent or relevant party.
Information relating to Energy Performance Certificates, Home Reports, or other statutory documents should be obtained directly from the selling agent or developer where applicable.