

Ludlow · SY8
Haytons Bent, Ludlow
Haytons Bent, Ludlow, SY8
Offers in Region of
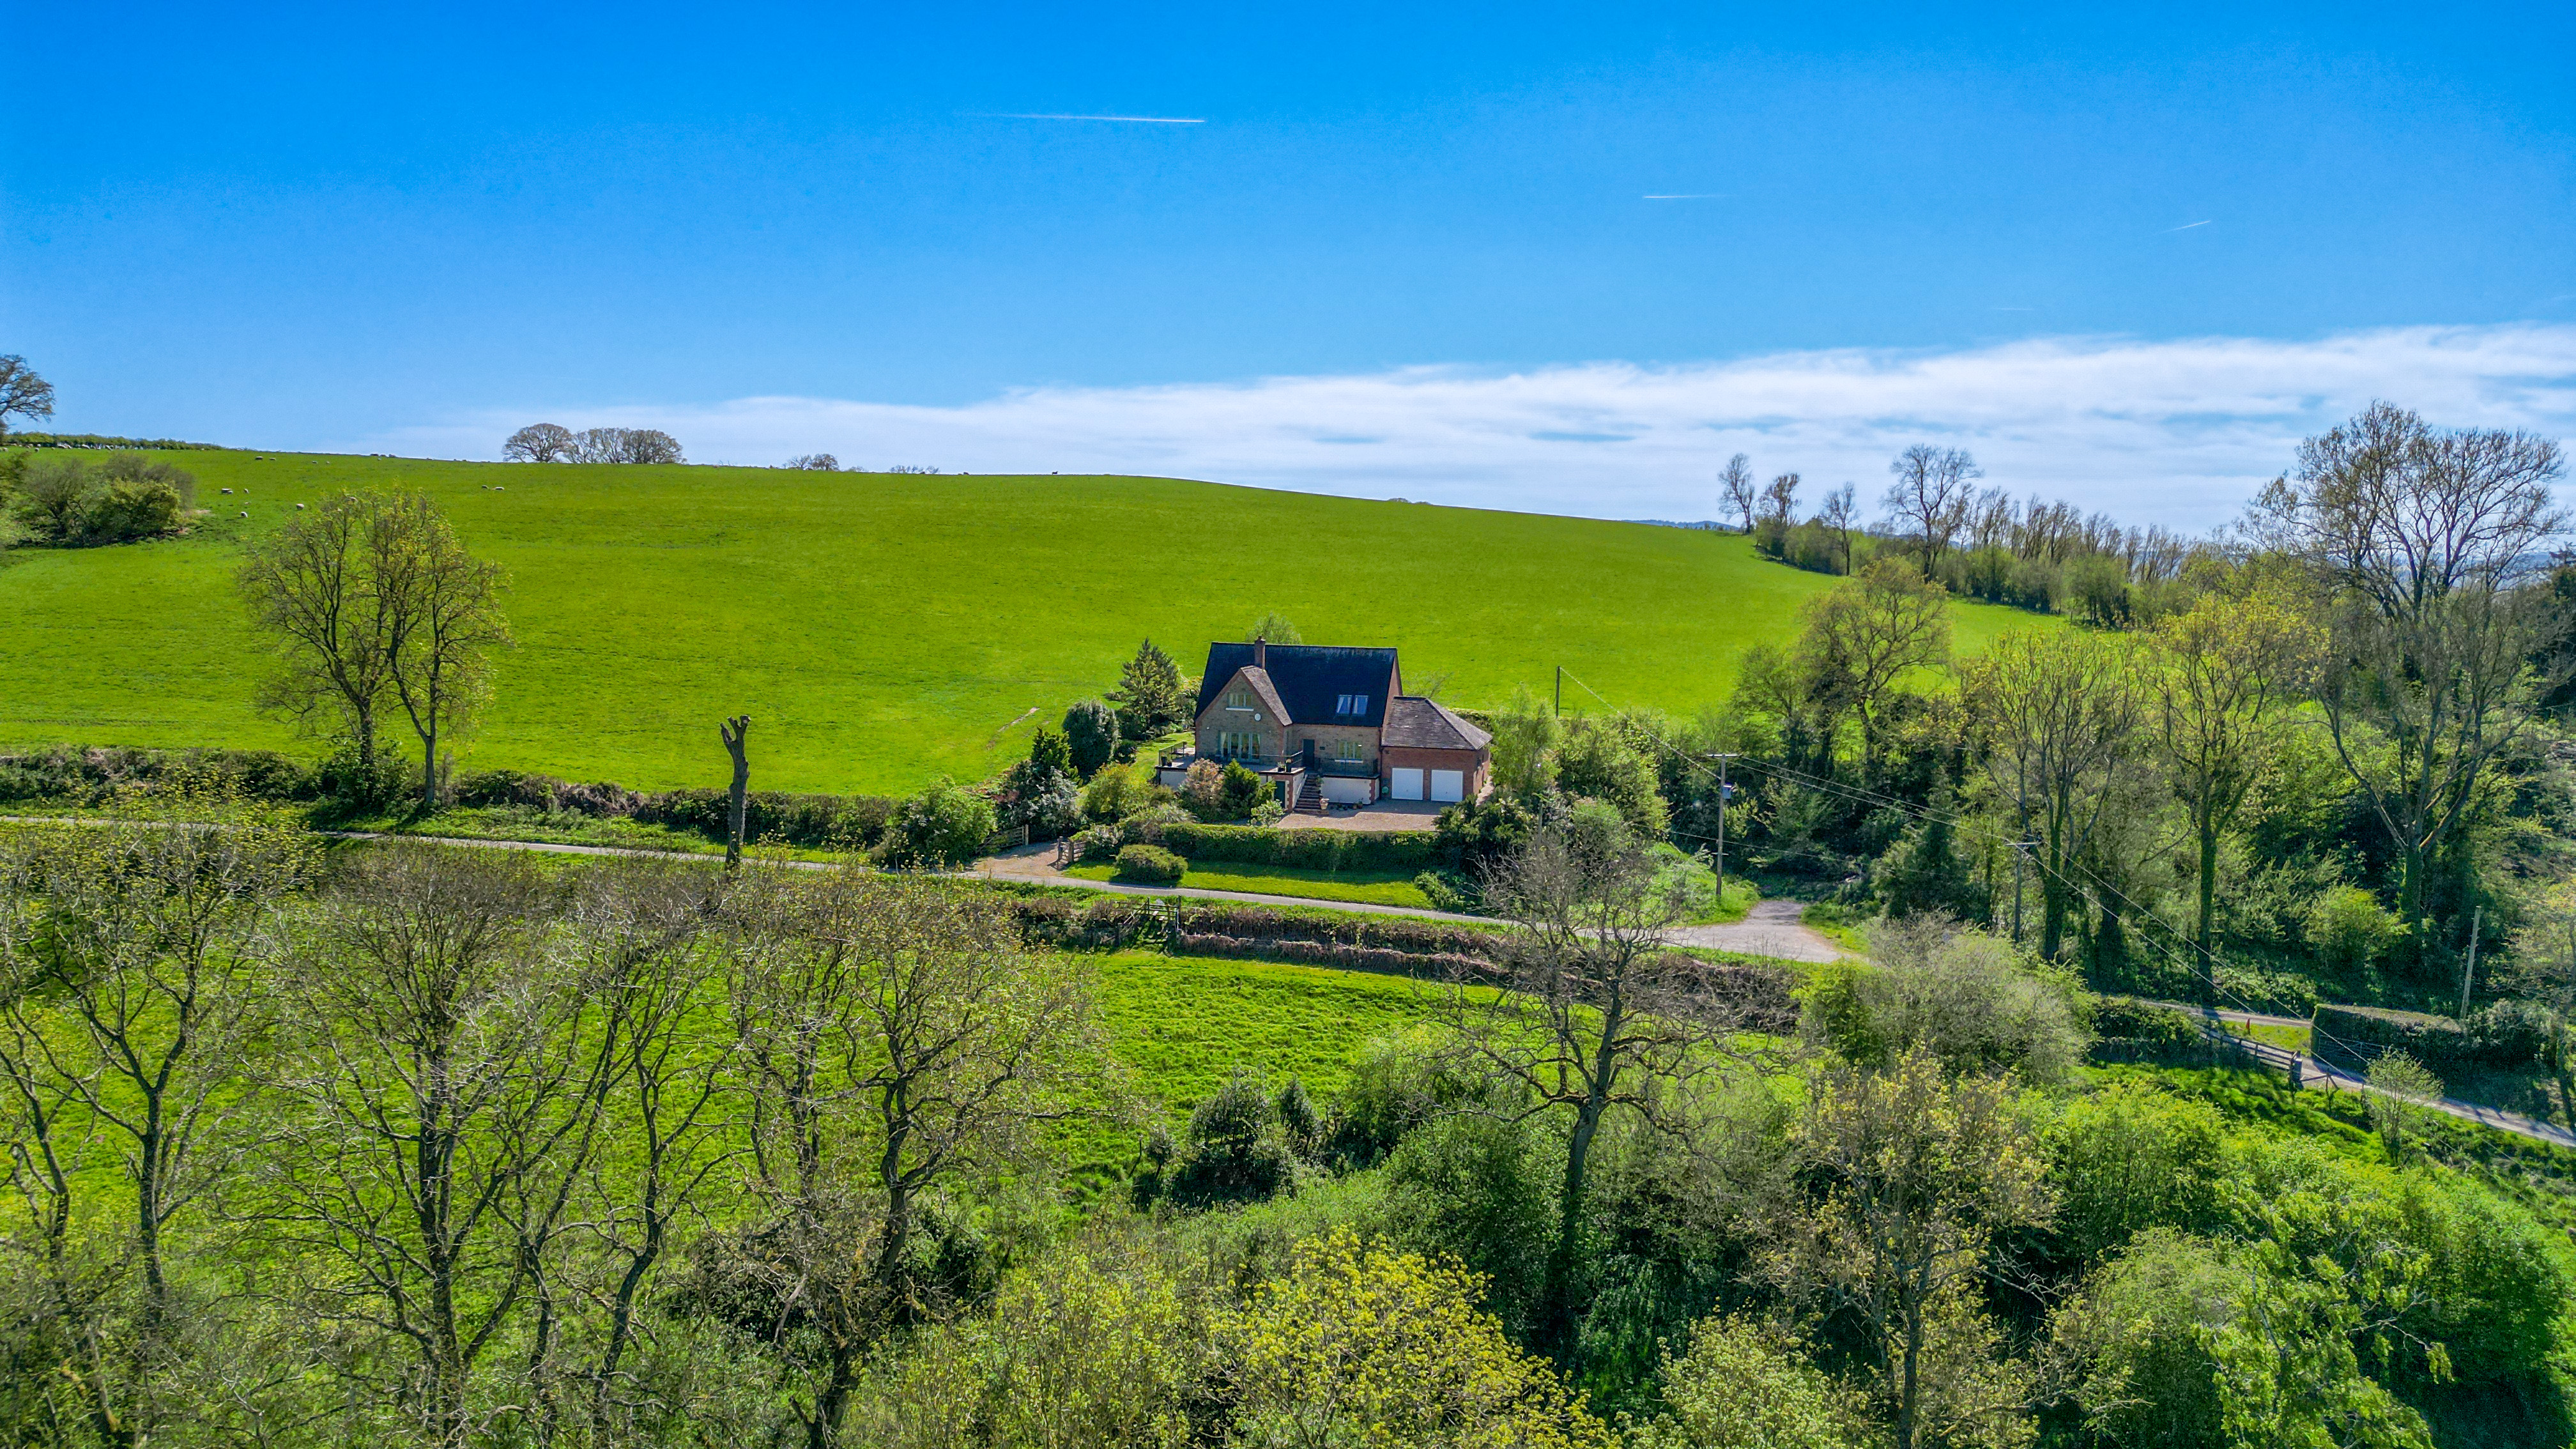
A unique detached home, individually designed by the current vendor, enjoying breath-taking panoramic Shropshire views, versatile accommodation, landscaped gardens, a large terrace, garaging and beautifully appointed interiors throughout.
The home, in the agent’s words
- Exceptional elevated position with panoramic countryside views
- Spacious and versatile family home
- Multiple reception rooms, study and utility room
- Large terrace with decking and oak framed seating area
- Substantial garage and parking
Read the full agent description
Approached via a sweeping gravel driveway, the property immediately impresses with its striking setting and attractive appearance. Extensive parking is available to the front, together with substantial basement workshop.
The welcoming reception hall sets the tone for the accommodation beyond, filled with natural light and featuring attractive oak joinery together with a striking open tread staircase which creates an impressive architectural focal point within the home.
At the heart of the property lies the impressive kitchen and dining area, designed with both practicality and sociable living in mind. Shaker-style cabinetry in contrasting tones is complemented by extensive quartz work surfaces, integrated appliances, vibrant feature splashbacks, while abundant natural light creates a bright and contemporary atmosphere throughout.
The adjoining dining area enjoys a welcoming and sociable feel, enhanced by glazed doors opening directly onto the gardens and outdoor seating areas. Stylish lighting and tasteful décor further enhance the warm and inviting environment. Complementing the kitchen is a particularly useful utility room providing additional storage, laundry facilities, and practical workspace away from the principal living areas. A separate study offers an ideal work-from-home environment or quiet reading room, positioned conveniently for privacy and flexibility.
The dining room provides an excellent formal entertaining space, perfectly suited to both family gatherings and larger occasions, with attractive oak-framed internal glazing allowing natural light to flow beautifully throughout the adjoining spaces.
Beyond this, the thoughtfully designed split-level hallway creates two additional reception areas, enhancing the home’s versatile and sociable layout. The lower seating area offers an inviting space for informal relaxation, while the upper seating area enjoys a peaceful outlook over the gardens, with glazed doors opening directly onto the outside space, creating a bright and tranquil setting ideal for reading, relaxing or entertaining.
The principal reception room is a superb living space centred around an impressive brick fireplace with inset wood-burning stove and substantial oak mantel. Large glazed doors open directly onto the elevated terrace, seamlessly connecting the interior with the outstanding countryside views beyond.
The bedroom accommodation is equally impressive, with generously proportioned rooms enjoying peaceful outlooks across the surrounding landscape. The principal suite is particularly spacious, featuring vaulted ceilings, roof windows, a walk-in wardrobe, and a beautifully appointed en suite bathroom complete with a shower over the bath and contemporary fittings.
Bedroom two also benefits from a walk-in wardrobe and additional storage space. The remaining bedrooms continue the home’s bright and airy feel, offering ample space for freestanding furniture alongside attractive garden or countryside views. Stylishly appointed bathrooms and shower rooms feature modern sanitaryware, quality tiling, and contemporary finishes throughout.
Externally, the property enjoys beautifully landscaped gardens designed to complement its exceptional countryside setting. Expansive lawns, mature planting and established borders create a wonderful sense of privacy and colour throughout the seasons. A particular highlight is the elevated terrace with contemporary composite decking, perfectly positioned to capture the breath-taking panoramic views. Ideal for outdoor dining and entertaining, the gardens combine open and sheltered areas to create a peaceful and highly private outdoor environment.
Council Tax band: E / Tenure: Freehold / EPC: C
Services: Mains Electric and Water. Septic Tank Draining. Oil Fired Central Heating.
WHAT3WORDS: ///premature.messy.loaders
A feel for the area
Connected for everyday life
0%of homes in the postcode can access 100+ Mbps broadband.
Available speed bands
- 30+ Mbps
- 0%
- 100+ Mbps
- 0%
- 300+ Mbps
- 0%
- 1,000+ Mbps
- 0%
Getting about
3.6 milesto Ludlow Rail Station
Approximate straight-line distance · DfT NaPTAN · 13 Sept 2026Background air quality
- Fine particles · PM₂.₅
- 4.8 µg/m³ · Meets the WHO guideline
- Nitrogen dioxide · NO₂
- 2.5 µg/m³ · Meets the WHO guideline
Annual background levels. For scale: the WHO 2021 guideline is 5 µg/m³ for PM₂.₅ and 10 for NO₂; the UK legal limit is 20 and 40. Lower is better; this is a 1 km model, not a reading at the door.
Defra · 2024 annual model · 1 km areaLocal information is approximate. Distances are straight-line estimates from the available location. Broadband describes postcode coverage, not the speed or service available at this home; check the address with a provider. Air quality is a modelled annual background estimate.
Checking nearby places…
Picture your everyday
Start with the agent's details and explore the area guide to get a feel for daily life here.
Other homes nearby
Homes in Ludlow →About these property details
The information provided in this listing is for general information purposes only and does not constitute property particulars. We make no warranties or guarantees, express or implied, regarding the accuracy, completeness, or availability of the information.
Property details are provided by the listing agent, developer, or other third parties, and we have no control over the content provided. Prospective buyers or tenants should make their own enquiries and verify all information directly with the agent or relevant party.
Information relating to Energy Performance Certificates, Home Reports, or other statutory documents should be obtained directly from the selling agent or developer where applicable.