
Hopton Wafers · DY14
Doddington, Hopton Wafers
Doddington, Hopton Wafers, DY14
Offers in Region of
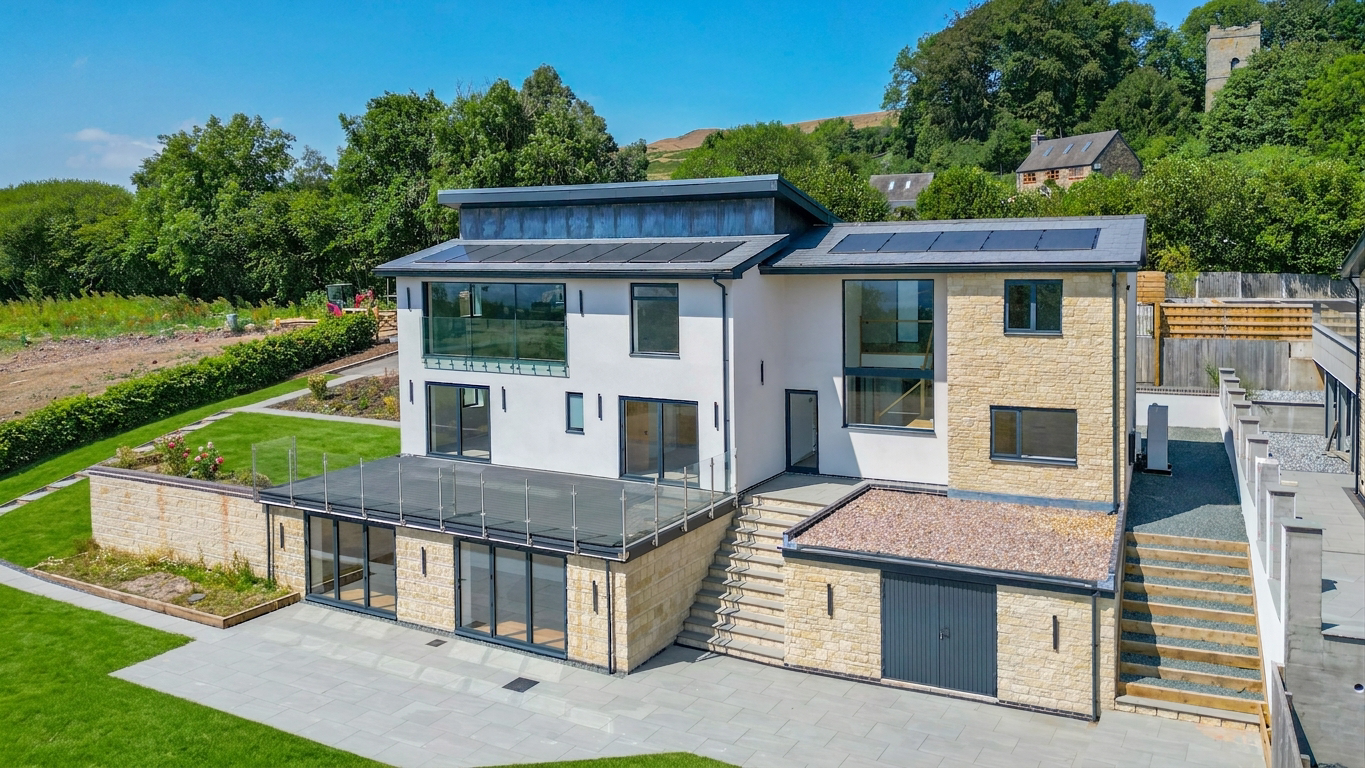
A striking contemporary home arranged over three levels, offering exceptional reverse-level living, three en-suite bedrooms, expansive terraces, generous gardens and far-reaching countryside views.
Listed 7 July 2026 · agent details updated 25 August 2026. An asking price is not a completed sale.
The home, in the agent’s words
- Substantial five-bedroom contemporary home
- Approximately 3,306 sq ft of accommodation
- Exceptional panoramic countryside views
- Impressive open-plan kitchen and living space
- Solar panels and planted roof section
Read the full agent description
Set within a small contemporary development, 2 Mercia View is an impressive detached home designed around its elevated setting and extensive outlook. Stone and rendered elevations, dark-framed glazing, clean rooflines and broad terraces give the property a distinctive modern appearance. The accommodation is arranged over three levels, with the principal living rooms placed on the upper floor to maximise natural light and the far-reaching views.
The property is approached from the development road onto a generous parking area. A glazed bridge leads to the upper-level entrance and into a broad hallway, where oak flooring and matching internal doors introduce the high standard of finish found throughout. A dedicated study provides an ideal space for home working, while a separate cloakroom is conveniently positioned nearby.
The centrepiece of the home is the exceptional kitchen, dining and family room. This substantial open-plan space has been designed for both everyday family life and entertaining, with a full-width glazed elevation framing the countryside beyond. The kitchen is fitted with muted sage cabinetry, contrasting wood-grain wall units and open shelving, complemented by pale work surfaces.
A large central island incorporates the induction hob and extensive storage, while a raised timber breakfast bar provides informal seating. Integrated ovens, a wine cooler and further appliances complete the arrangement, together with a contemporary sink and flexible spray tap. There is ample room beyond the kitchen for both a large dining table and relaxed seating.
Two additional lounges provide valuable separation from the main open-plan room and can be arranged to suit individual requirements, whether as formal sitting rooms, a television lounge or a quieter family space. Their position on the upper floor allows the main living accommodation to remain exceptionally versatile.
An oak and glass staircase descends to the bedroom level, where a striking double-height window draws light through the central hall. The principal bedroom is a generous retreat with glazed doors opening directly onto the extensive sun deck and a private en-suite shower room.
The second bedroom also enjoys access to the deck and has its own en-suite, while bedroom three benefits from a further en-suite shower room. Two additional bedrooms provide excellent family or guest accommodation and are served by the main bathroom.
The family bathroom is particularly well appointed, with a freestanding bath, large walk-in shower, twin countertop basins and contemporary green tiling. The three en-suite shower rooms are finished in a complementary modern style, providing excellent facilities for a large family or visiting guests.
At lower garden level, a substantial play room is accessed from the terrace and features multiple glazed doors opening onto the garden. This highly adaptable space would work equally well as a games room, gym, cinema room, studio or home office. A separate garden store provides useful storage for outdoor equipment.
Outside, the house is complemented by an extensive glass-balustraded sun deck, a broad paved lower terrace and generous lawned gardens. Planted borders and stone retaining walls soften the contemporary architecture, while steps and pathways connect the different levels. The elevated position is a defining feature, providing far-reaching views across rolling countryside and creating an impressive backdrop to both the internal living spaces and outdoor entertaining areas.
What it's like to live in
The practical details that shape daily life here, each with its source. Anything the listing leaves open becomes a question to ask.
Terrace · generous lawned garden
Agent's descriptionfreehold
Supplied listing field and any agent featuresQuestions worth asking
The listing doesn't answer these. Tick any you'd like to ask and they'll be added to your enquiry message.
Nothing added yet
Loading room styling…
Life nearby
Picture your everyday
Start with the agent's details and explore the Area Overview to get a feel for daily life here.
Local news
A confirmed locality is needed to select relevant local stories for this home.
Checking connected news sources…
Other homes nearby
Homes in DY14 postcode area →About these property details
The information provided in this listing is for general information purposes only and does not constitute property particulars. We make no warranties or guarantees, express or implied, regarding the accuracy, completeness, or availability of the information.
Property details are provided by the listing agent, developer, or other third parties, and we have no control over the content provided. Prospective buyers or tenants should make their own enquiries and verify all information directly with the agent or relevant party.
Information relating to Energy Performance Certificates, Home Reports, or other statutory documents should be obtained directly from the selling agent or developer where applicable.