

South Devon · TQ13
Bovey Tracey, South Devon
Guide Price · Originally listed at £1,200,000
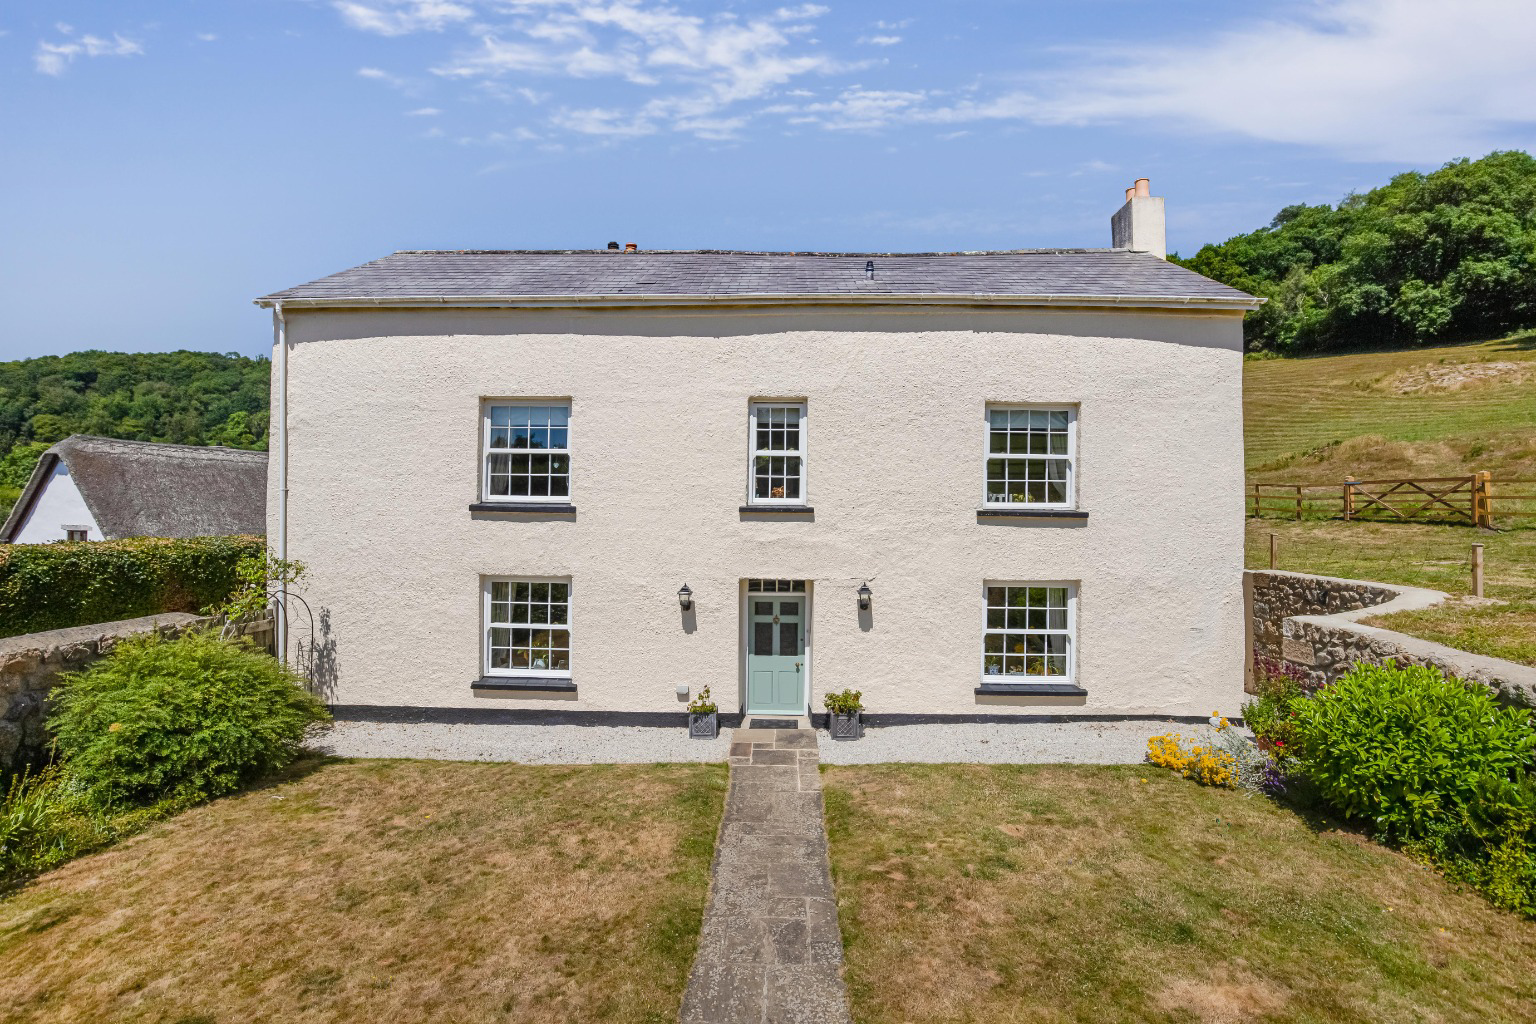
A characterful Georgian farmhouse set in 5.37 acres with paddocks and stabling. A wonderful spacious home that enjoys privacy, wide countryside views and excellent access to Bovey Tracey, Dartmoor and local transport links.
The home, in the agent’s words
- A characterful Georgian farmhouse
- Over 5.37 acres including gardens, paddocks and long private driveway
- Ideal for equestrian use with direct outriding
- Stable block with two loose boxes, tack room, double garage and additional stores
- Four generous double bedrooms, including two en suite
- Elegant reception rooms with original period features and wood burning stoves
- Spacious kitchen breakfast room with two oven AGA and west facing aspect
- Far reaching countryside views
- Easy access to Bovey Tracey, local schools and excellent transport links via the A38
- No Onward Chain
Read the full agent description
Introduction
Aller Farm House is a beautifully presented Georgian home set in a wonderfully private position on the edge of Bovey Tracey. With far reaching valley views, generous proportions throughout, and over five acres of grounds including paddock and outbuildings, it offers a peaceful rural setting within easy reach of the town and Dartmoor. For those with horses, it also provides excellent equestrian potential with direct access to great outriding.
The House
Extended in the early Georgian period from a traditional farm house to create a substantial home with attractive Georgian facade, this unlisted house has classic symmetry, sash windows and a slate roof. Inside, the rooms are elegant, light and spacious, with the layout taking full advantage of the orientation and natural daylight. The two main reception rooms sit to the front of the house, both fitted with wood burning stoves and overlooking the gardens and surrounding countryside. The kitchen breakfast room has south west facing aspects, a chamfered beam, and a two oven AGA alongside a range of electrical appliances.
Original features remain throughout, including fireplaces, coving and a sweeping staircase rising from the entrance hall. Upstairs are four generous double bedrooms. The principal and guest bedrooms both have en suites, while two further doubles share the family bath and shower room. There is also a handy downstairs shower room. A staircase from the first floor landing gives access to the large loft, which spans the full width of the property and offers tremendous opportunity to create additional bedrooms or large bedroom suite (subject to planning).
Grounds and Equestrian Potential
The property sits in about 5.37 acres, approached via a long private driveway. The land includes two paddocks, gardens on three sides, and a range of useful outbuildings including a double garage, stores, and a stable block with two loose boxes and a tack room.
For equestrian buyers, the setting is a real advantage. The current owners’ daughters regularly rode straight from the property, heading up Little Johns Walk (a public byway) to Furzleigh Cross, where you can hack through the quiet lanes and bridleways around Hennock or continue into the woodland tracks around the reservoirs. For moorland riding, there is a short stretch of about 100 metres along the A382 before turning left onto Ashwell Lane and entering the moor via Pullabrook and Lustleigh. From here, there is outstanding riding in every direction and endless routes once you reach the open moor. The family were active members of South Devon Moorland Pony Club, giving a sense of just how well located the property is for anyone with horses.
Lifestyle
The location puts you right on the fringe of Dartmoor National Park with its granite tors, heather moorland, wooded valleys, rivers and miles of walking, cycling and riding. Nearby Bovey Tracey offers independent shops, cafés, a farmers’ market and useful amenities including GP, dental and veterinary services.
The picturesque village of Lustleigh and the vibrant community of Moretonhampstead are also close at hand, giving you more choice of local shops, pubs, tea rooms and village life.
Schooling options are excellent with the well regarded Stover School a short drive away, and leading independent schools in Exeter including Exeter School and The Maynard School.
Exeter itself is very accessible, typically reached in around half an hour by road, making it easy to enjoy the city’s wide choice of shopping at Princesshay, restaurants, cafés, cultural venues, riverside walks and the historic Cathedral Quarter. The city also provides major employment centres, hospitals, health services and the University, making it a convenient hub for both work and family life.
For coast lovers, the beaches at Teignmouth and Shaldon are around twenty minutes away. The beautiful coves and sandy beaches of the South Hams are about forty five minutes from the property, offering an easy escape for days out.
Transport connections are strong with quick access to the A38 for Exeter, Plymouth and the M5, while Newton Abbot and Exeter St Davids provide fast direct trains to London Paddington.
This is a location that genuinely gives you the best of town, city, moor and coast in one place.
Useful Information
Guide price: £1,200,000
Viewings: strictly by appointment with By Design
Tenure: Freehold
Local Authority: Teignbridge District Council and Dartmoor National Park Authority
Council Tax: Band E (£3235.28 for the tax year 2026-2027)
Services: Private water and drainage
Heating: Oil fired heating and AGA
Broadband: Up to 17MBPS available according to OFCOM - We would suggest Starlink if high speeds are required.
Mobile: Good outside and good to limited inside. Strongest provider is EE according to OFCOM
Floodrisk: Very Low chance according to Gov Long Term Flood Risk Checker Service.
Anti-Money Laundering Regulations: By Design is supervised by HMRC for compliance with the Anti-Money Laundering Regulations. All buyers will be required to complete digital identification checks at a cost of £25 including VAT per person. Proof of funds and source of funds checks will also be required once an offer has been received.
A feel for the area
Connected for everyday life
0%of homes in the postcode can access 100+ Mbps broadband.
Available speed bands
- 30+ Mbps
- 0%
- 100+ Mbps
- 0%
- 300+ Mbps
- 0%
- 1,000+ Mbps
- 0%
Getting about
6.6 milesto Newton Abbot Rail Station
Approximate straight-line distance · DfT NaPTAN · 13 Sept 2026Background air quality
- Fine particles · PM₂.₅
- 5.0 µg/m³ · Meets the WHO guideline
- Nitrogen dioxide · NO₂
- 2.5 µg/m³ · Meets the WHO guideline
Annual background levels. For scale: the WHO 2021 guideline is 5 µg/m³ for PM₂.₅ and 10 for NO₂; the UK legal limit is 20 and 40. Lower is better; this is a 1 km model, not a reading at the door.
Defra · 2024 annual model · 1 km areaLocal information is approximate. Distances are straight-line estimates from the available location. Broadband describes postcode coverage, not the speed or service available at this home; check the address with a provider. Air quality is a modelled annual background estimate.
Checking nearby places…
Picture your everyday
Start with the agent's details and explore the area guide to get a feel for daily life here.
Other homes nearby
Homes in TQ13 postcode area →About these property details
The information provided in this listing is for general information purposes only and does not constitute property particulars. We make no warranties or guarantees, express or implied, regarding the accuracy, completeness, or availability of the information.
Property details are provided by the listing agent, developer, or other third parties, and we have no control over the content provided. Prospective buyers or tenants should make their own enquiries and verify all information directly with the agent or relevant party.
Information relating to Energy Performance Certificates, Home Reports, or other statutory documents should be obtained directly from the selling agent or developer where applicable.