
Seale, Farnham · GU10
West Ridge, Hogs Back
West Ridge, Hogs Back, Seale, Farnham, GU10
Guide price
***SOLD THROUGH BOURNE DISCREET MARKETING***
A stunning detached family home with versatile family living.
Listed 17 January 2024 · agent details updated 4 September 2024. An asking price is not a completed sale.
The home, in the agent’s words
Read the full agent description
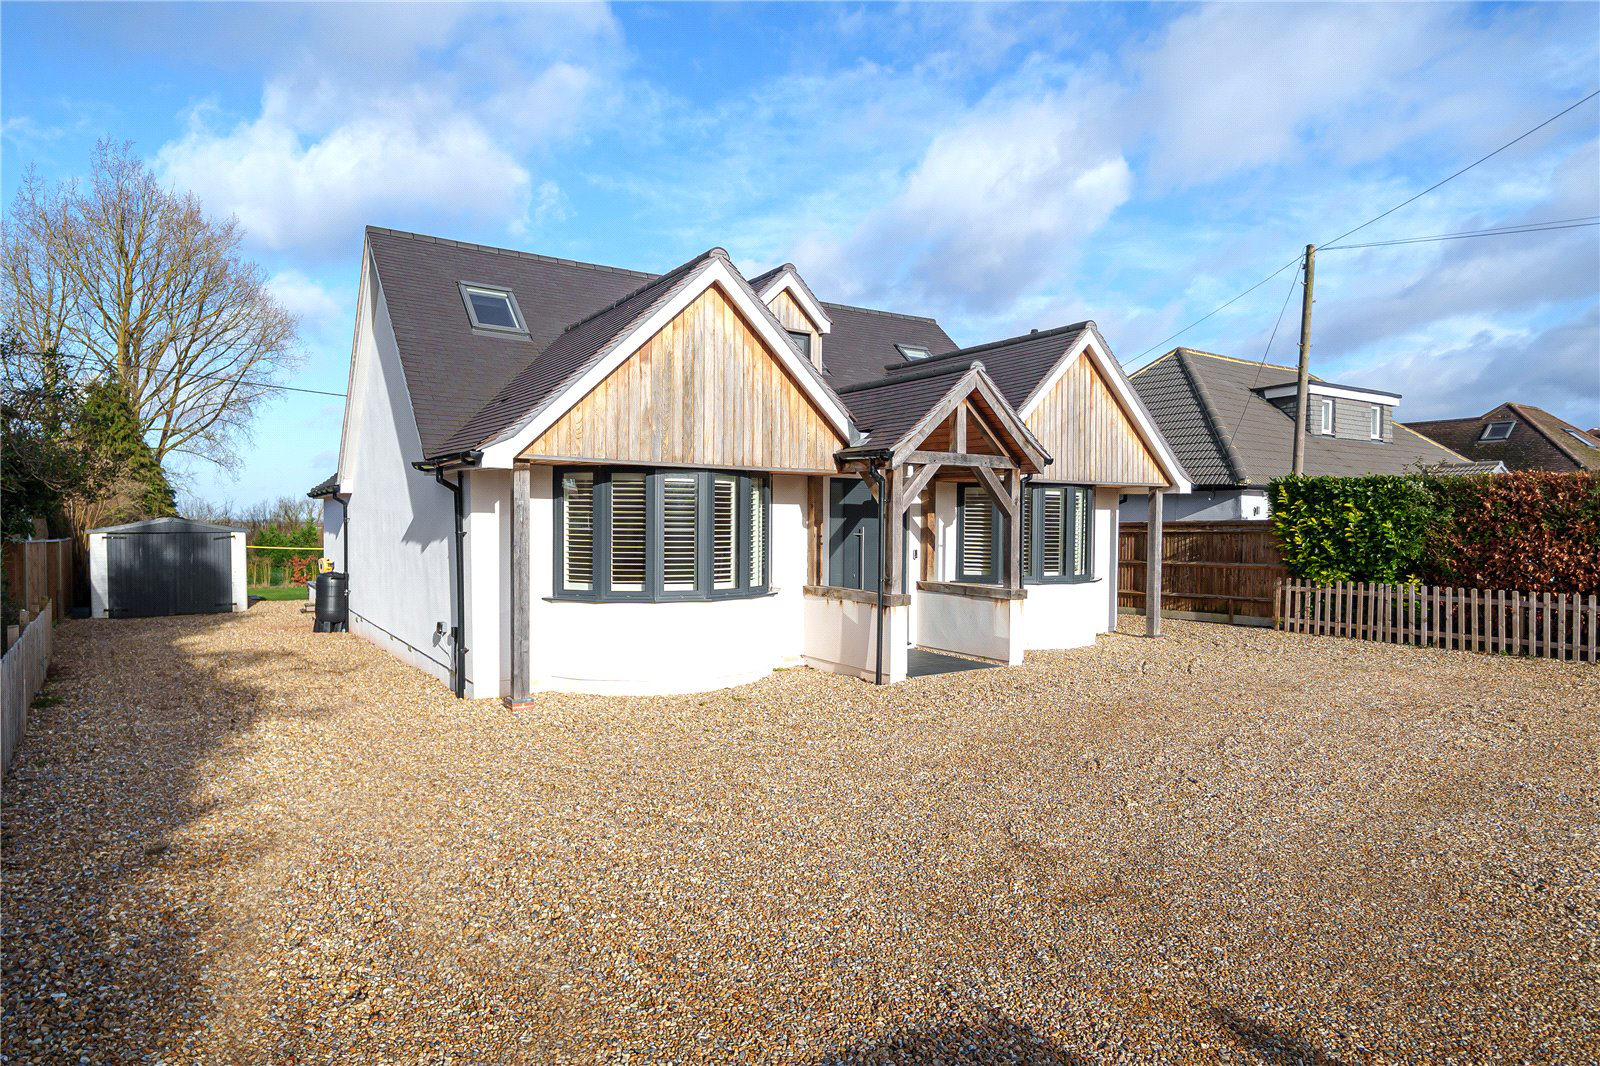
Located in this sought after location, with easy access to the A3, on a private tucked away gravel road, a stunning detached family home with versatile family living.
On the ground floor there is a welcoming entrance hall with doors to all rooms. At the front of the property are two generous double bedrooms both boasting en-suite shower rooms and large bay windows. Further down the hall way is a useful storage cupboard and WC, a dining room/study which could also be used as a play room or family room and at the rear is the real hub of the home, with a bespoke shaker style kitchen, island area for dining and another area for living, as well as bi-folding doors across the back onto the garden and rural views beyond.
To the first floor there are two well proportioned bedrooms which offer characterful sloping ceilings. The master bedroom features access onto the balcony, stylish en-suite, with wet room shower and separate dressing room, whilst a family bathroom has a stylish bath placed for perfect views . The remaining bedroom offers built in wardrobes and eaves storage.
Outside to the front, the property is approached by secure gates leading to a sizeable driveway for several vehicles served by a shingle drive, there is vehicular access to the rear also if needed, as well as a nice lawn area all enclosed by panel fencing. To the rear is a large fully enclosed garden with the majority laid to lawn and a wildlife garden beyond. There is a large decking area perfect for relaxing with breath-taking rural views in the distance, as a well as a covered area ideal for entertaining.
Freehold
Council tax band E
Key facts
- EPC rating: C (score 76; potential rating B).
- Parking: off street.
- Outside: garden.
What it's like to live in
The practical details that shape daily life here, each with its source. Anything the listing leaves open becomes a question to ask.
Driveway
Outside to the front, the property is approached by secure gates leading to a sizeable driveway for several vehicles served by a shingle drive, there is vehicular access to the…
Agent's descriptionBalcony · enclosed garden
Agent's descriptionBuilt-in wardrobes
Agent's descriptionFreehold
Supplied listing field and any agent featuresBand E
Council tax, Band E
Agent's descriptionRated C. Check the assessment date on the certificate.
Agent's descriptionQuestions worth asking
The listing doesn't answer these. Tick any you'd like to ask and they'll be added to your enquiry message.
Nothing added yet
Loading room styling…
Life nearby
Picture your everyday
Start with the agent's details and explore the Area Overview to get a feel for daily life here.
Local news
A confirmed locality is needed to select relevant local stories for this home.
Checking connected news sources…
Other homes nearby
Homes in GU10 postcode area →About these property details
The information provided in this listing is for general information purposes only and does not constitute property particulars. We make no warranties or guarantees, express or implied, regarding the accuracy, completeness, or availability of the information.
Property details are provided by the listing agent, developer, or other third parties, and we have no control over the content provided. Prospective buyers or tenants should make their own enquiries and verify all information directly with the agent or relevant party.
Information relating to Energy Performance Certificates, Home Reports, or other statutory documents should be obtained directly from the selling agent or developer where applicable.