
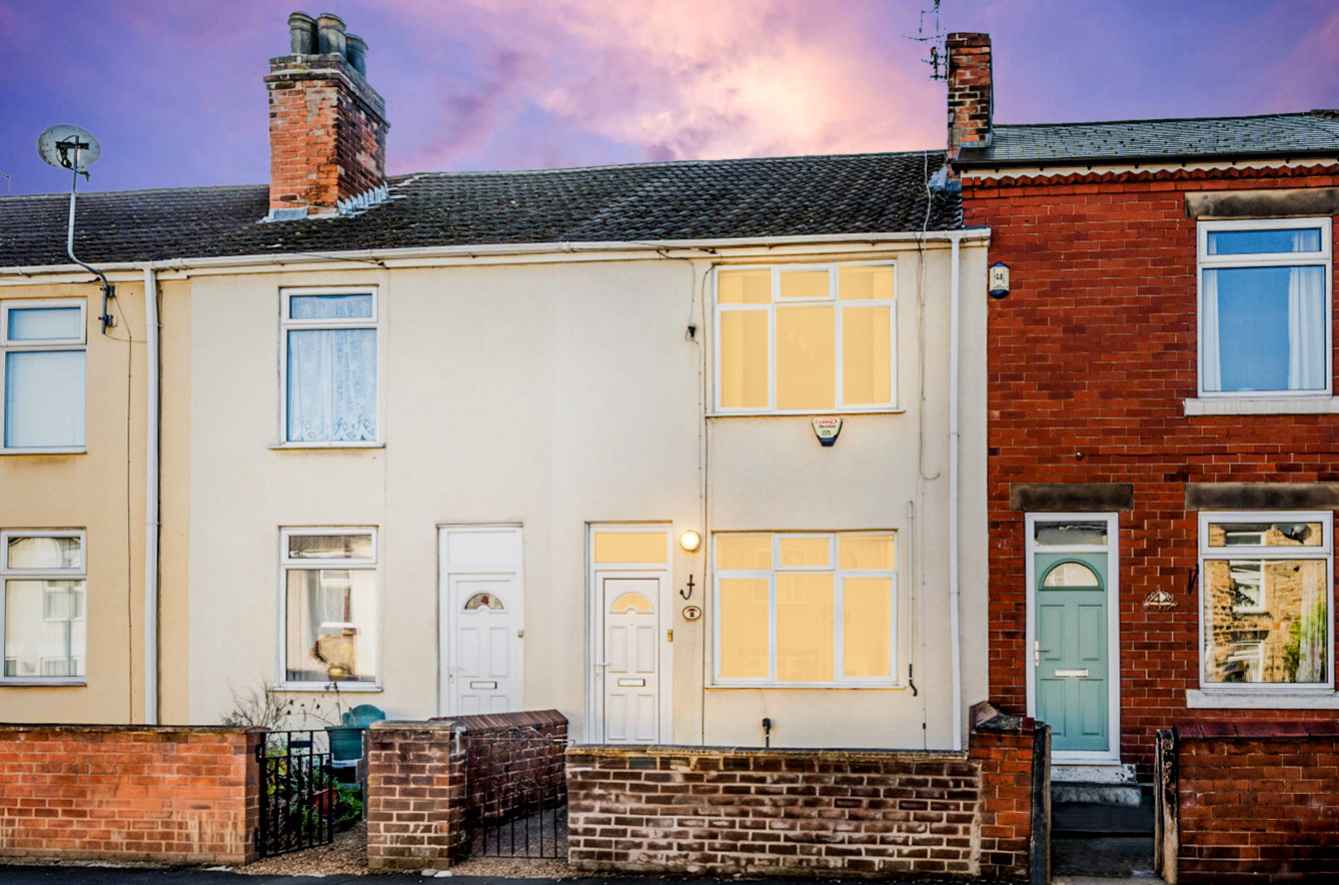

Chesterfield, Derbyshire · S43
Burnell Street, Brimington
Burnell Street, Brimington, Chesterfield, Derbyshire, S43
Starting Bid · Originally listed at £110,000
*FOR SALE BY MODERN AUCTION
*BUYER FEES APPLY
*VACANT WITH NO CHAIN
*TWO-BEDROOM MID-TERRACE
*BUILT OVER THREE FLOORS
*EXCELLENT CONVERTED ATTIC ROOM
*LARGE CELLAR
*SOUTH-FACING GARDEN
This property is for sale by Modern Method of Auction powered by IamSold Ltd. Starting Bid £110,000 plus Reservation Fee.
Are you seeking your ideal family home? Then this spacious, well-presented two-bedroom, mid-terrace property with converted attic space, large cellar and enclosed south facing garden and it must be viewed to be fully appreciated.
The home, in the agent’s words
- FOR SALE BY MODERN AUCTION
- VACANT WITH NO CHAIN
- TWO-BEDROOM MID-TERRACE
- EXCELLENT CONVERTED ATTIC ROOM
- SOUTH-FACING GARDEN
- SOUTH-FACING GARDEN
- BUYER FEES APPLY
Read the full agent description
EweMove is delighted to present this deceptively spacious two-bedroom mid-terrace property arranged over three floors, offering a versatile layout, two separate reception rooms, a converted attic room, a large cellar and an attractive south-facing enclosed rear garden.
This is an ideal home for first-time buyers, young families, professionals, down-sizers or right-sizers or perhaps for the “shrewd” investor, as demand for rental properties is very high in Brimington, this one is sure to generate a lot of interest.
Situated in the popular village of Brimington, the property is conveniently positioned within walking distance of local shops and amenities, while also providing easy access to Chesterfield and the surrounding areas.
The ground floor offers two separate reception rooms, comprising of a comfortable living room and a dining room, providing excellent flexibility for both everyday living and entertaining. The dining room also provides access to the fitted kitchen, which is functional, yet offers scope for updating and modernisation, allowing the new owner to create a kitchen to their own taste and requirements.
To the first floor are two double bedrooms and a fully tiled family bathroom. From the second bedroom, stairs lead up to the converted attic space. The attic provides a particularly useful additional room and could make an excellent home office, study, hobby room or occasional third bedroom, subject to any necessary permissions and regulations.
Another feature of the property is the large cellar beneath the house, providing valuable additional storage space that is rarely available with properties of this type.
Outside, the property benefits from an enclosed south-facing rear garden, comprising a paved patio and lawned area. The southerly aspect provides an excellent space for enjoying the garden, outdoor dining and entertaining, and is a safe space for children and pets to play.
The property is freehold and offers an excellent opportunity for buyers looking for a traditional home with plenty of versatility and scope to make improvements over time.
Located in a popular and well-established neighbourhood within easy walking distance of local shops and amenities, parks and green spaces and there are several local schools in the vicinity, all rated ‘Good’ in recent Ofsted reports making it an appealing to buyers with school age children.
Brimington is a popular area for commuters, public transport is easily accessible and there are excellent road links to Chesterfield, Sheffield and to the M1 Motorway and its location gives you easy access to the breathtaking Peak District National Park and Derbyshire Dales with all they have to offer.
This property is for sale by the Modern Method of Auction, meaning the buyer and seller are to complete within 56 days (the "Reservation Period"). Interested parties’ personal data will be shared with the Auctioneer (IamSold).
If considering buying with a mortgage, inspect and consider the property carefully with your lender before bidding.
A Buyer Information Pack is provided. The buyer will pay £349.00 including VAT for this pack which you must view before bidding.
The buyer signs a Reservation Agreement and makes payment of a non-refundable Reservation Fee of 4.50% of the purchase price including VAT, subject to a minimum of £6,600.00 including VAT. This is paid to reserve the property to the buyer during the Reservation Period and is paid in addition to the purchase price. This is considered within calculations for Stamp Duty Land Tax.
Services may be recommended by the Agent or Auctioneer in which they will receive payment from the service provider if the service is taken. Payment varies but will be no more than £450.00. These services are optional.
ANTI-MONEY LAUNDERING: Should a purchaser have an offer accepted, they will need to meet our legal requirements under Anti-Money Laundering Regulations (AML).
We use a specialist third-party service to verify your information, and the cost of these checks is £25 per person, which is paid in advance, when an offer is agreed and before a memorandum of sale is produced.
Additional Information:
Construction: Standard – Rendered Brick Under Tile Roof.
Built Circa: 1935-1949
Broadband: (estimated speeds):
Standard: 12 Mbps – Superfast: 32 Mbps – Ultrafast: 1800 Mbps.
Utilities: Electricity, Gas, Water & Sewerage – All mains supply.
Gas Central Heating Boiler: Combination Boiler
Flood Risk: Very Low
Restricted Covenants: None Known.
EPC:
Council Tax: Band A
Local Authority: Chesterfield
Access: Single step to front, level access at rear.
Parking: On-street parking
Tenure: Freehold
Title Number: DY144807
A feel for the area
Connected for everyday life
100%of homes in the postcode can access 100+ Mbps broadband.
Available speed bands
- 30+ Mbps
- 100%
- 100+ Mbps
- 100%
- 300+ Mbps
- 100%
- 1,000+ Mbps
- 100%
Getting about
1.9 milesto Chesterfield Rail Station
Approximate straight-line distance · DfT NaPTAN · 13 Sept 2026Background air quality
- Fine particles · PM₂.₅
- 7.3 µg/m³ · Above the WHO guideline · well within the UK legal limit
- Nitrogen dioxide · NO₂
- 8.8 µg/m³ · Meets the WHO guideline
Annual background levels. For scale: the WHO 2021 guideline is 5 µg/m³ for PM₂.₅ and 10 for NO₂; the UK legal limit is 20 and 40. Lower is better; this is a 1 km model, not a reading at the door.
Defra · 2024 annual model · 1 km areaLocal information is approximate. Distances are straight-line estimates from the available location. Broadband describes postcode coverage, not the speed or service available at this home; check the address with a provider. Air quality is a modelled annual background estimate.
Picture your everyday
Start with the agent's details and explore the area guide to get a feel for daily life here.
Other homes nearby
Homes in S43 postcode area →About these property details
The information provided in this listing is for general information purposes only and does not constitute property particulars. We make no warranties or guarantees, express or implied, regarding the accuracy, completeness, or availability of the information.
Property details are provided by the listing agent, developer, or other third parties, and we have no control over the content provided. Prospective buyers or tenants should make their own enquiries and verify all information directly with the agent or relevant party.
Information relating to Energy Performance Certificates, Home Reports, or other statutory documents should be obtained directly from the selling agent or developer where applicable.