

Taunton, Somerset · TA4
Combe Florey, Taunton
Combe Florey, Taunton, Somerset, TA4
Guide price
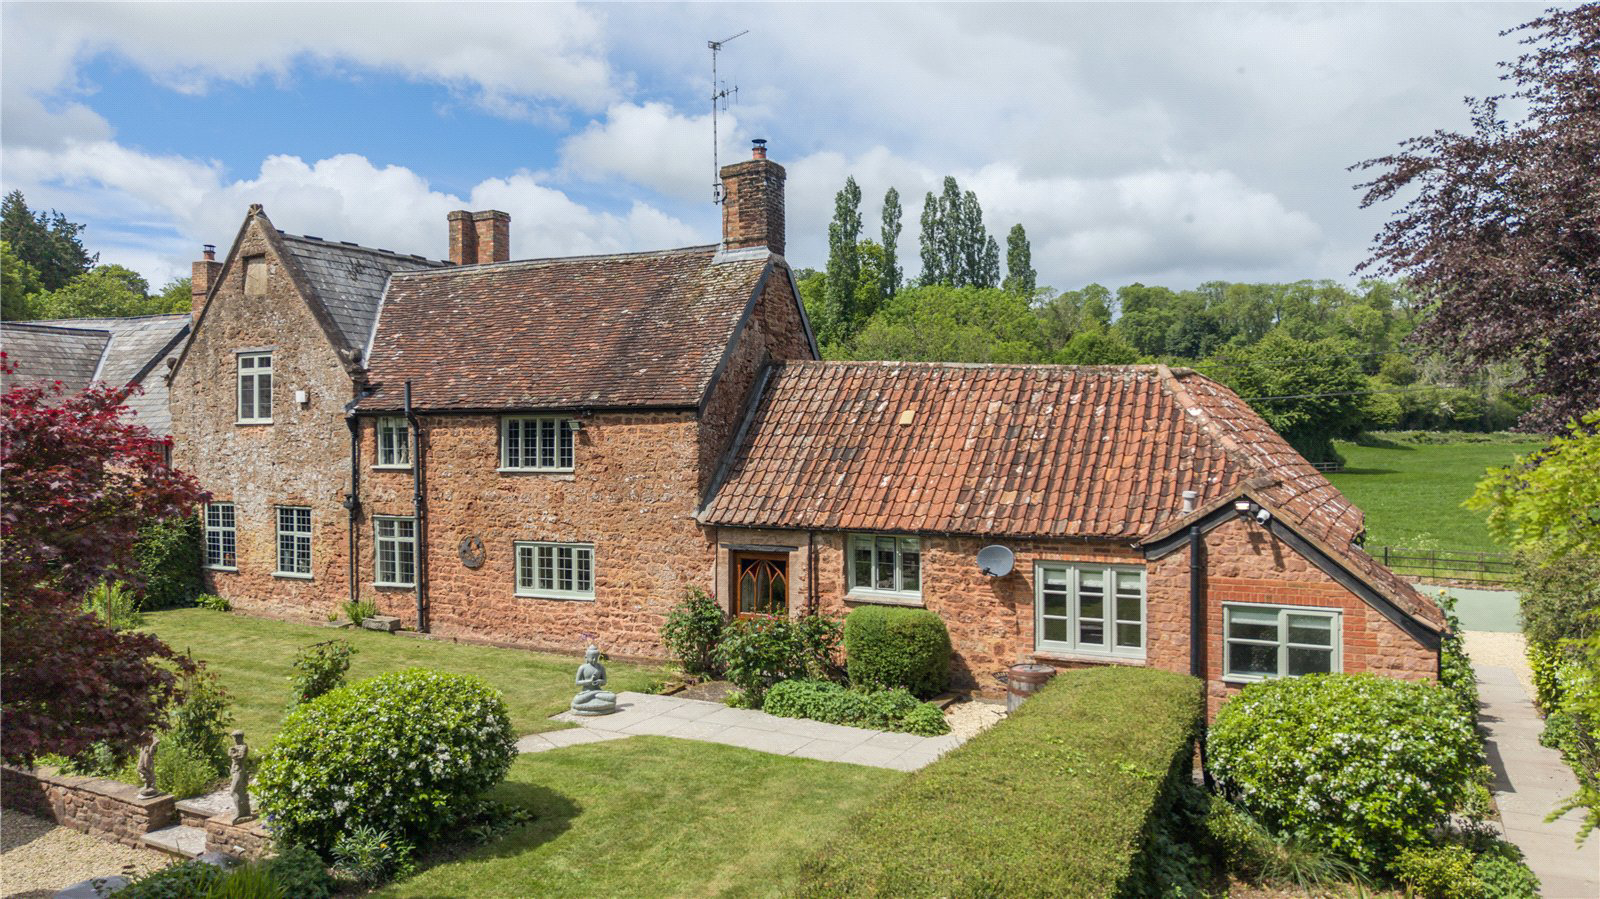
The major portion of an impressive manor house, Listed Grade II*, with delightful gardens and a useful range of outbuildings occupying a convenient position on the edge of a sought-after village.
With Medieval origins and later additions, the property occupies a delightful position within this sought after village. Constructed of local stone beneath a predominantly clay tiled roof, the house is a building of considerable character, sympathetically restored over the years by the current owners to provide elegant accommodation suited to modern living whilst carefully retaining its historic integrity. The southern elevation of the house is particularly attractive, displaying an abundance of period detail including mullioned windows and an intriguing historic sundial. The property is also reputed to have once been home to the celebrated dramatist and writer Sir Terence Rattigan.
Approached along the village lane, The OId Manor House is accessed through large electronically operate…
The home, in the agent’s words
- Listed (I/II)
Read the full agent description
The major portion of an impressive manor house, Listed Grade II*, with delightful gardens and a useful range of outbuildings occupying a convenient position on the edge of a sought-after village.
With Medieval origins and later additions, the property occupies a delightful position within this sought after village. Constructed of local stone beneath a predominantly clay tiled roof, the house is a building of considerable character, sympathetically restored over the years by the current owners to provide elegant accommodation suited to modern living whilst carefully retaining its historic integrity. The southern elevation of the house is particularly attractive, displaying an abundance of period detail including mullioned windows and an intriguing historic sundial. The property is also reputed to have once been home to the celebrated dramatist and writer Sir Terence Rattigan.
Approached along the village lane, The OId Manor House is accessed through large electronically operated wrought iron gates opening onto a generous gravelled parking area with space for several vehicles. An electric car charging point is installed, and a double garage lies to one side, fitted with an electronic roller door to one bay and twin timber doors to the other, both benefiting from useful storage space above. A stable door opens into a welcoming reception hall with ample space for coats and boots. From here, there is access to a well-appointed utility room fitted with work surfaces, storage cupboards, sink, fridge, and space for laundry appliances. Also accessed off the reception hall, the kitchen is beautifully fitted with an extensive range of shaker-style cabinetry beneath granite work surfaces. It features a quarry tiled floor, Belfast sink, three-oven electric Aga, separate induction hob, further integrated appliances and a large fridge freezer. A window above the sink enjoys delightful views across the surrounding countryside. Of particular note is the decorative ceiling, adorned with elegant plaster roundels and central roses, adding further character to the room. The kitchen leads naturally into a generous breakfast room, complete with a built-in bench seat and ample space for a large dining table, creating an excellent everyday family space. On the other side, lies the impressive dining room, a wonderfully atmospheric room detailed with oak panelled walls and a cross-beamed ceiling. An imposing fireplace with its stone carved surround forms a striking focal point, complemented by cleverly concealed drinks and storage cupboards. Large leaded windows, complete with window seats beneath, frame attractive views across the principal gardens. The sitting room is both generous in size and comfortable with window seats beneath leaded windows overlooking the gardens, whilst a substantial inglenook fireplace fitted with a wood-burning stove provides the focal point of the room. The ornate surround, detailed with a plaster coat of arms and angel motifs, reflects the history and craftsmanship evident throughout the house. Exposed timbers and studwork further enhance the room’s considerable character. An inner hallway leads through to a particularly versatile section of the house, which could be used as part of the main house or as an integral annexe. With independent external access from either side, this area could readily suit multi-generational living, guest accommodation or home working. It comprises a generous bedroom with en suite shower room, a further shower room, comfortable snug and an impressive office with vaulted ceiling with direct access onto the gardens. The snug and office both benefit from underfloor heating.
To the first floor are three further bedrooms, all well-proportioned with partly vaulted ceilings, bespoke built-in storage and enjoying lovely outlooks across the gardens and surrounding land. A well-appointed family bathroom completes the accommodation.
Outside, the mature, partly walled gardens and grounds enjoy a southerly aspect and are a highlight of the property. Predominantly laid to lawn, they are interspersed with well-stocked flower beds planted for year-round interest and connected by a network of paved pathways. The principal garden connects especially well with the house, lending itself perfectly to entertaining. At its centre lies a sunken terrace with a Breeze House with lighting and heaters, together with space for an additional outdoor dining area. At one corner, a thatched former apple store adds considerable charm and storage space. From here, a path leads through to a further section of garden with a large area of lawn and a summerhouse fitted with a kitchenette, power and running water, which is currently used as a gym. There is another expanse of lawn to the side with its own summerhouse and additional garden shed. At the rear is a further gated gravelled parking area with space for several vehicles that is accessed via a track from the village lane. A timber-clad double garage with adjoining workshop space and electronic roller doors serves this area, together with a further lawned section. There is also an adjoining paddock, bordered by mature trees and a stream. The gardens and grounds extend to approximately 1.4 acres in all.
Tax Band: F
Key facts
- Council tax band: F.
- EPC: exempt.
- Parking: off street, double garage, secure.
- Outside: garden, land, patio.
A feel for the area
Connected for everyday life
57%of homes in the postcode can access 100+ Mbps broadband.
Available speed bands
- 30+ Mbps
- 100%
- 100+ Mbps
- 57%
- 300+ Mbps
- 57%
- 1,000+ Mbps
- 57%
Getting about
1.6 milesto Bishop's Lydeard Rail Station
Approximate straight-line distance · DfT NaPTAN · 13 Sept 2026Background air quality
- Fine particles · PM₂.₅
- 5.1 µg/m³ · Above the WHO guideline · well within the UK legal limit
- Nitrogen dioxide · NO₂
- 3.7 µg/m³ · Meets the WHO guideline
Annual background levels. For scale: the WHO 2021 guideline is 5 µg/m³ for PM₂.₅ and 10 for NO₂; the UK legal limit is 20 and 40. Lower is better; this is a 1 km model, not a reading at the door.
Defra · 2024 annual model · 1 km areaLocal information is approximate. Distances are straight-line estimates from the available location. Broadband describes postcode coverage, not the speed or service available at this home; check the address with a provider. Air quality is a modelled annual background estimate.
Checking nearby places…
Picture your everyday
Start with the agent's details and explore the area guide to get a feel for daily life here.
Other homes nearby
Homes in TA4 postcode area →About these property details
The information provided in this listing is for general information purposes only and does not constitute property particulars. We make no warranties or guarantees, express or implied, regarding the accuracy, completeness, or availability of the information.
Property details are provided by the listing agent, developer, or other third parties, and we have no control over the content provided. Prospective buyers or tenants should make their own enquiries and verify all information directly with the agent or relevant party.
Information relating to Energy Performance Certificates, Home Reports, or other statutory documents should be obtained directly from the selling agent or developer where applicable.