

Taunton · TA2
Maxwell Street, Taunton
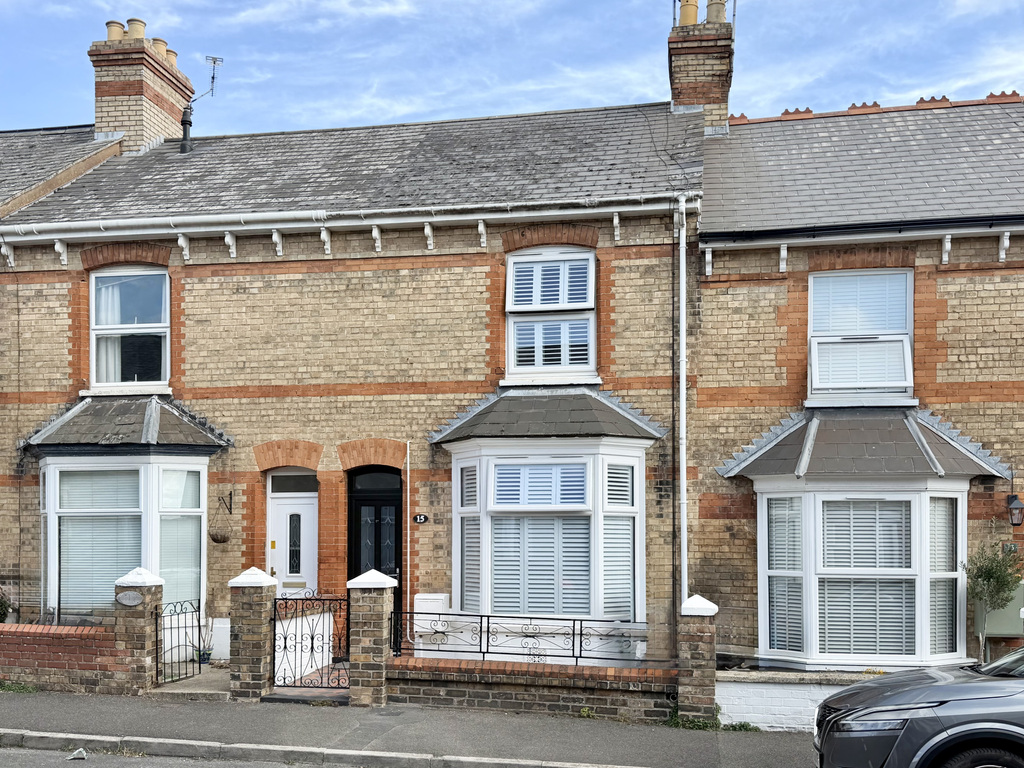
A beautifully presented three-bedroom period home combining character features with stylish modern updates, including two generous reception rooms, a contemporary kitchen, bright conservatory and a smart ground-floor shower room. With an attractive enclosed rear garden and a particularly impressive principal bedroom, this is a thoughtfully finished home with plenty of personality.
The home, in the agent’s words
- Agent ID 7704
- Attractive three-bedroom period home
- Beautifully presented throughout
- Separate living and dining rooms
- Character features including fireplaces, ceiling roses and cornicing
- Contemporary fitted kitchen with integrated appliances
- Bright conservatory opening towards the garden
- Stylish ground-floor shower room
- Generous principal bedroom with fitted wardrobes
- No onward chain
Read the full agent description
This handsome period home offers a particularly appealing blend of traditional character and contemporary styling, with an attractive brick façade giving way to accommodation extending to approximately 955 sq ft. The current presentation complements the original proportions beautifully, creating a home that feels both individual and immediately comfortable.
George Loves - "The combination of period detailing and genuinely usable living space is what stands out here. The bay-fronted sitting room has real character, but having a separate dining room, contemporary kitchen and conservatory beyond means the house works just as well for modern day-to-day living as it does aesthetically."
The living room sits to the front of the house, where the bay window brings plenty of natural light into the room. Plantation-style shutters, decorative ceiling details and a fireplace with wood-burning stove provide character, while fitted shelving and cabinetry make practical use of the alcoves. It is a welcoming room that works equally well for everyday family life or quieter evenings in.
Beyond is a separate dining room, generously proportioned for a full-size dining table and retaining further period detailing, including exposed timber floorboards, a decorative ceiling rose and an attractive feature fireplace. The separation of the two reception rooms gives the ground floor a useful degree of flexibility while still providing a natural flow through the house.
Positioned towards the rear, the kitchen has been updated with a clean, contemporary finish, incorporating sleek cabinetry, generous work surfaces and integrated cooking appliances, including an AEG gas hob and oven. There is useful preparation and storage space on both sides of the room, while a window and glazed connection towards the conservatory help keep the space feeling bright.
The conservatory provides an additional link between the house and garden. Its glazed roof introduces excellent natural light and the space offers scope for a variety of uses, whether as an informal seating area, home-working spot or simply somewhere to enjoy the outlook towards the garden. A door provides direct access outside.
Completing the ground floor is the stylish shower room, finished with large-format tiling and contemporary fittings. The arrangement includes a generous shower, wash basin with fitted vanity storage, airing cupboard and WC.
Upstairs, the first floor is arranged around three bedrooms. The principal bedroom is particularly generous at approximately 13'9" x 11'3", with fitted wardrobes providing excellent storage while leaving ample room for a substantial bed and additional furniture. The tasteful décor and period proportions create a calm and comfortable main bedroom.
Two further bedrooms complete the first floor, measuring approximately 12'9" x 8'7" and 12'0" x 8'0" respectively. Their proportions provide flexibility for children, guests or those needing dedicated home-working space.
Owners Love - "The house offers a lovely balance between character and practicality. There are separate spaces to relax and entertain, plenty of natural light, useful bedroom storage and, at the rear, the conservatory creates an easy connection with the garden, making the outside space feel like a genuine extension of the home during the warmer months."
Outside, the enclosed rear garden provides an appealing and manageable outdoor space. A lawn is complemented by a raised decked seating area, creating a natural spot for garden furniture, summer dining and entertaining. The established boundaries give the garden a pleasing sense of enclosure, while the combination of lawn and seating space makes it practical without being overly demanding. A rear gate provides useful back access. Residents permit parking is available on the road outside.
Tenure - Freehold. Council Tax - Band B. Gas - Mains Supply. Water - Mains Supply. Electric - Mains Supply. Drainage - Mains Supply. EPC - Band D. Internet – FTTP (Fibre to the Premises)
A feel for the area
Connected for everyday life
100%of homes in the postcode can access 100+ Mbps broadband.
Available speed bands
- 30+ Mbps
- 100%
- 100+ Mbps
- 100%
- 300+ Mbps
- 100%
- 1,000+ Mbps
- 100%
Getting about
0.2 milesto Taunton Rail Station
Approximate straight-line distance · DfT NaPTAN · 13 Sept 2026Background air quality
- Fine particles · PM₂.₅
- 5.8 µg/m³ · Above the WHO guideline · well within the UK legal limit
- Nitrogen dioxide · NO₂
- 7.7 µg/m³ · Meets the WHO guideline
Annual background levels. For scale: the WHO 2021 guideline is 5 µg/m³ for PM₂.₅ and 10 for NO₂; the UK legal limit is 20 and 40. Lower is better; this is a 1 km model, not a reading at the door.
Defra · 2024 annual model · 1 km areaLocal information is approximate. Distances are straight-line estimates from the available location. Broadband describes postcode coverage, not the speed or service available at this home; check the address with a provider. Air quality is a modelled annual background estimate.
Checking nearby places…
Picture your everyday
Start with the agent's details and explore the area guide to get a feel for daily life here.
Other homes nearby
Homes in TA2 postcode area →About these property details
The information provided in this listing is for general information purposes only and does not constitute property particulars. We make no warranties or guarantees, express or implied, regarding the accuracy, completeness, or availability of the information.
Property details are provided by the listing agent, developer, or other third parties, and we have no control over the content provided. Prospective buyers or tenants should make their own enquiries and verify all information directly with the agent or relevant party.
Information relating to Energy Performance Certificates, Home Reports, or other statutory documents should be obtained directly from the selling agent or developer where applicable.