
Bath, Somerset · BA2
Skinners Hill, Camerton
Skinners Hill, Camerton, Bath, Somerset, BA2
Guide Price
A gorgeous ground floor apartment with both south & west outlooks. Parking and private courtyard.
Listed 15 July 2024 · agent details updated 16 July 2026. An asking price is not a completed sale.
The home, in the agent’s words
- Superb location on village outskirts and wonderful views
- 3 bedrooms
- Private courtyard
- Superb energy performance. Significant energy cost savings
- Air Source Heat Pumps for heating and hot water
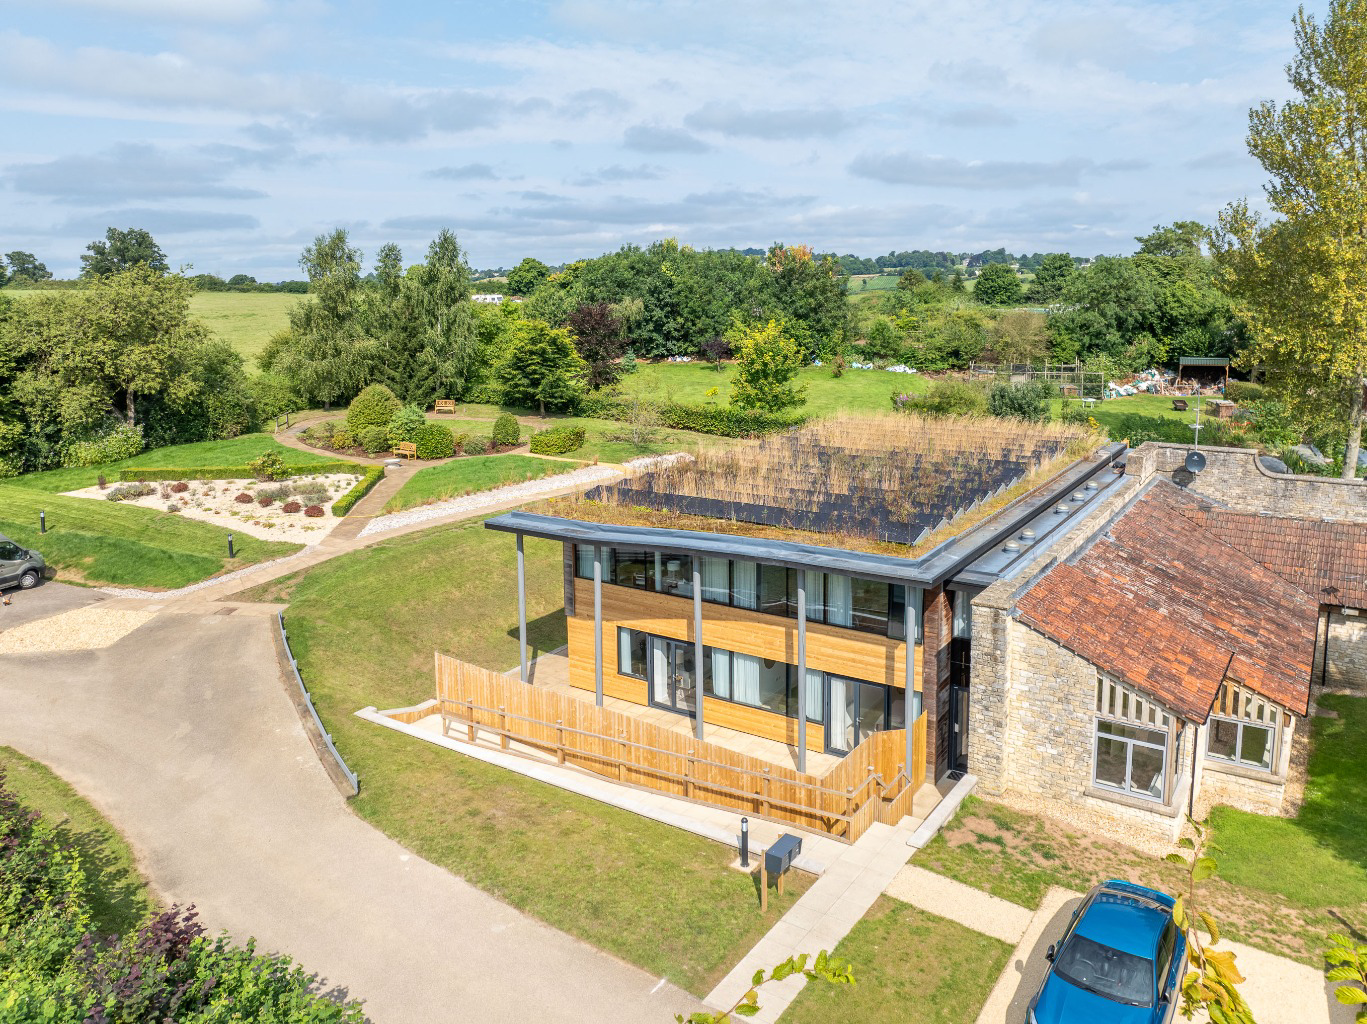
- 3.6 kW Photovoltaic Panels. Option of Battery Storage
- Fabulous, bright, contemporary apartment
Read the full agent description
5 MANOR FARM CAMERTON, Nr. BATH, BA2 0PJ
Bath 8 miles, Bristol 13 miles, Frome 10 miles and Wells 13 miles
Summary
Exclusive and unique homes in beautifully landscaped grounds in a wonderful location on the edge of a quiet, very popular rural village. They enjoy sunny, south and west facing views to the bordering countryside
The nearby towns and cities, including Bath and Bristol are within a short drive.
Manor Farm creates a residential landscape with 9 new homes, built with varying styles, design and finishes. Each with its own individual characteristics and all are ideal for contemporary living with high green credentials.
Sold with Advantage Guarantee warranties.
Manor Farm is a hamlet of unique 2 & 3 bedroom contemporary homes, in beautiful countryside on the edge of this popular village. Bath, Bristol, Frome & Wells are all in easy reach.
All with stellar energy efficiency credentials, luxury interiors, private parking and both private and communal gardens.
Location
Camerton is a quiet rural village, without busy roads, surrounded by beautiful countryside, yet being within a short drive of the surrounding centres including Bath and Bristol.
Manor Farm is approached from Skinners Hill with good quality residential properties to the east and north and open agricultural land to the south and west. The private drive leads through the grounds to a generous parking areas for residents and visitors.
Close by is access to a vast network of footpaths through the surrounding countryside.
Description
Manor Farm offers a range of 1, 2 and 3 bedroom homes, varying in size and each having its own style, design, and high “green credentials”. These variations give each an individual character and enhances the “village home” atmosphere Manor Farm enjoys.
All the homes have comfortable spacious living areas. The kitchen areas are well fitted and equipped and generally include a good range of appliances with hobs, ovens, extractors, dishwashers, fridges and freezers. The bathrooms are also well appointed with either baths or showers, or both.
The properties have use of the communal gardens and six of the properties have their own sunny gardens. The floor plans show the accommodation layout and the garden plans indicate the communal grounds.
Economy and comfort
Key features
• 3.6 kW Photovoltaic Panels for each dwelling
• Air Source Heat Pumps for heating and hot water
• Significant energy cost savings
• Option of Battery Storage
• Superb energy performance
Incredibly efficient, with all barn conversions and apartments benefitting from Heat & Power coming from photovoltaic panels and air-source heat pumps. The option of storage batteries is available, greatly enhancing the cost savings achievable versus power from the National Grid.
Each property has a 3.6kW system offering great performance and real savings on day to day energy bills, and the developer has actively chosen to remove natural gas from the building in favour of this greener and more cost efficient solution which, given current cost of living increases, will give real benefit to purchasers.
Accommodation
A spectacular, contemporary ground floor apartment, flooded with light from floor to ceiling windows. A door opens to the spacious central hallway, from here you gain access to all the rooms. The apartment has a stunning open plan kitchen/dining/living room. This is a bright, versatile space that can be configured as suits. Sleek fitted units set the tone with integrated appliances including a fridge freezer, double oven, hob and dishwasher. There are three double bedrooms, one has an ensuite shower room and in addition there is a family bathroom and a large coat cupboard and separate boiler room. As previously mentioned, the building offers fantastic energy efficiency with a superb EPC rating of A.
Outside
The property has a wraparound terrace to the front and side, perfect for alfresco dining. There is also allocated parking.
Tenure and other points
Leasehold (999 years)
Mains services. Central heating (with air source heat pumps). Double glazing. PV panels installed.
Council Tax not yet assessed. EPC rating A.
The Developer - McIntosh Developments
"A well respected Developer which has built numerous homes in the area. I have had the good fortune to personally sell many on their behalf and indeed successfully re-sold many in later years. I consider this to be an excellent reputable Developer". Roderick Thomas
Important Notice
Roderick Thomas, their clients and any joint agents state that these details are for general guidance only and accuracy cannot be guaranteed. They do not constitute any part of any contract. All measurements are approximate and floor plans are to give a general indication only and are not measured accurate drawings. No guarantees are given with regard to planning permission or fitness for purpose. No apparatus, equipment, fixture or fitting has been tested. Items shown in photographs are not necessarily included. Buyers must rely on information passed between the solicitors with regard to items included in the sale. Purchasers must satisfy themselves on all matters by inspection or otherwise.
VIEWINGS
Interested parties are advised to check availability and current situation prior to travelling to see any property.
All viewings are by appointment with the Agents.
Roderick Thomas, 1 Priory Road, Wells, BA5 1SR.
What it's like to live in
The practical details that shape daily life here, each with its source. Anything the listing leaves open becomes a question to ask.
Allocated parking
There is also allocated parking.
Agent's descriptionCommunal garden · sunny garden
Agent's descriptionCentral heating
Central heating (with air source heat pumps).
Agent's descriptionDouble glazed
Double glazing.
Agent's descriptionLeasehold
Supplied listing field and any agent featuresRated A. Check the assessment date on the certificate.
Agent's descriptionQuestions worth asking
The listing doesn't answer these. Tick any you'd like to ask and they'll be added to your enquiry message.
Nothing added yet
Loading room styling…
Life nearby
Picture your everyday
Start with the agent's details and explore the Area Overview to get a feel for daily life here.
Local news
Good news from Bath and the surrounding area: openings, events, schools, sport, green spaces and investment. Read each story for the places and dates it covers.
Checking connected news sources…
Other homes nearby
Homes in Bath →About these property details
The information provided in this listing is for general information purposes only and does not constitute property particulars. We make no warranties or guarantees, express or implied, regarding the accuracy, completeness, or availability of the information.
Property details are provided by the listing agent, developer, or other third parties, and we have no control over the content provided. Prospective buyers or tenants should make their own enquiries and verify all information directly with the agent or relevant party.
Information relating to Energy Performance Certificates, Home Reports, or other statutory documents should be obtained directly from the selling agent or developer where applicable.