

Boars Hill · OX1
Fox Lane, Boars Hill
Fox Lane, Boars Hill, OX1
Offers Over
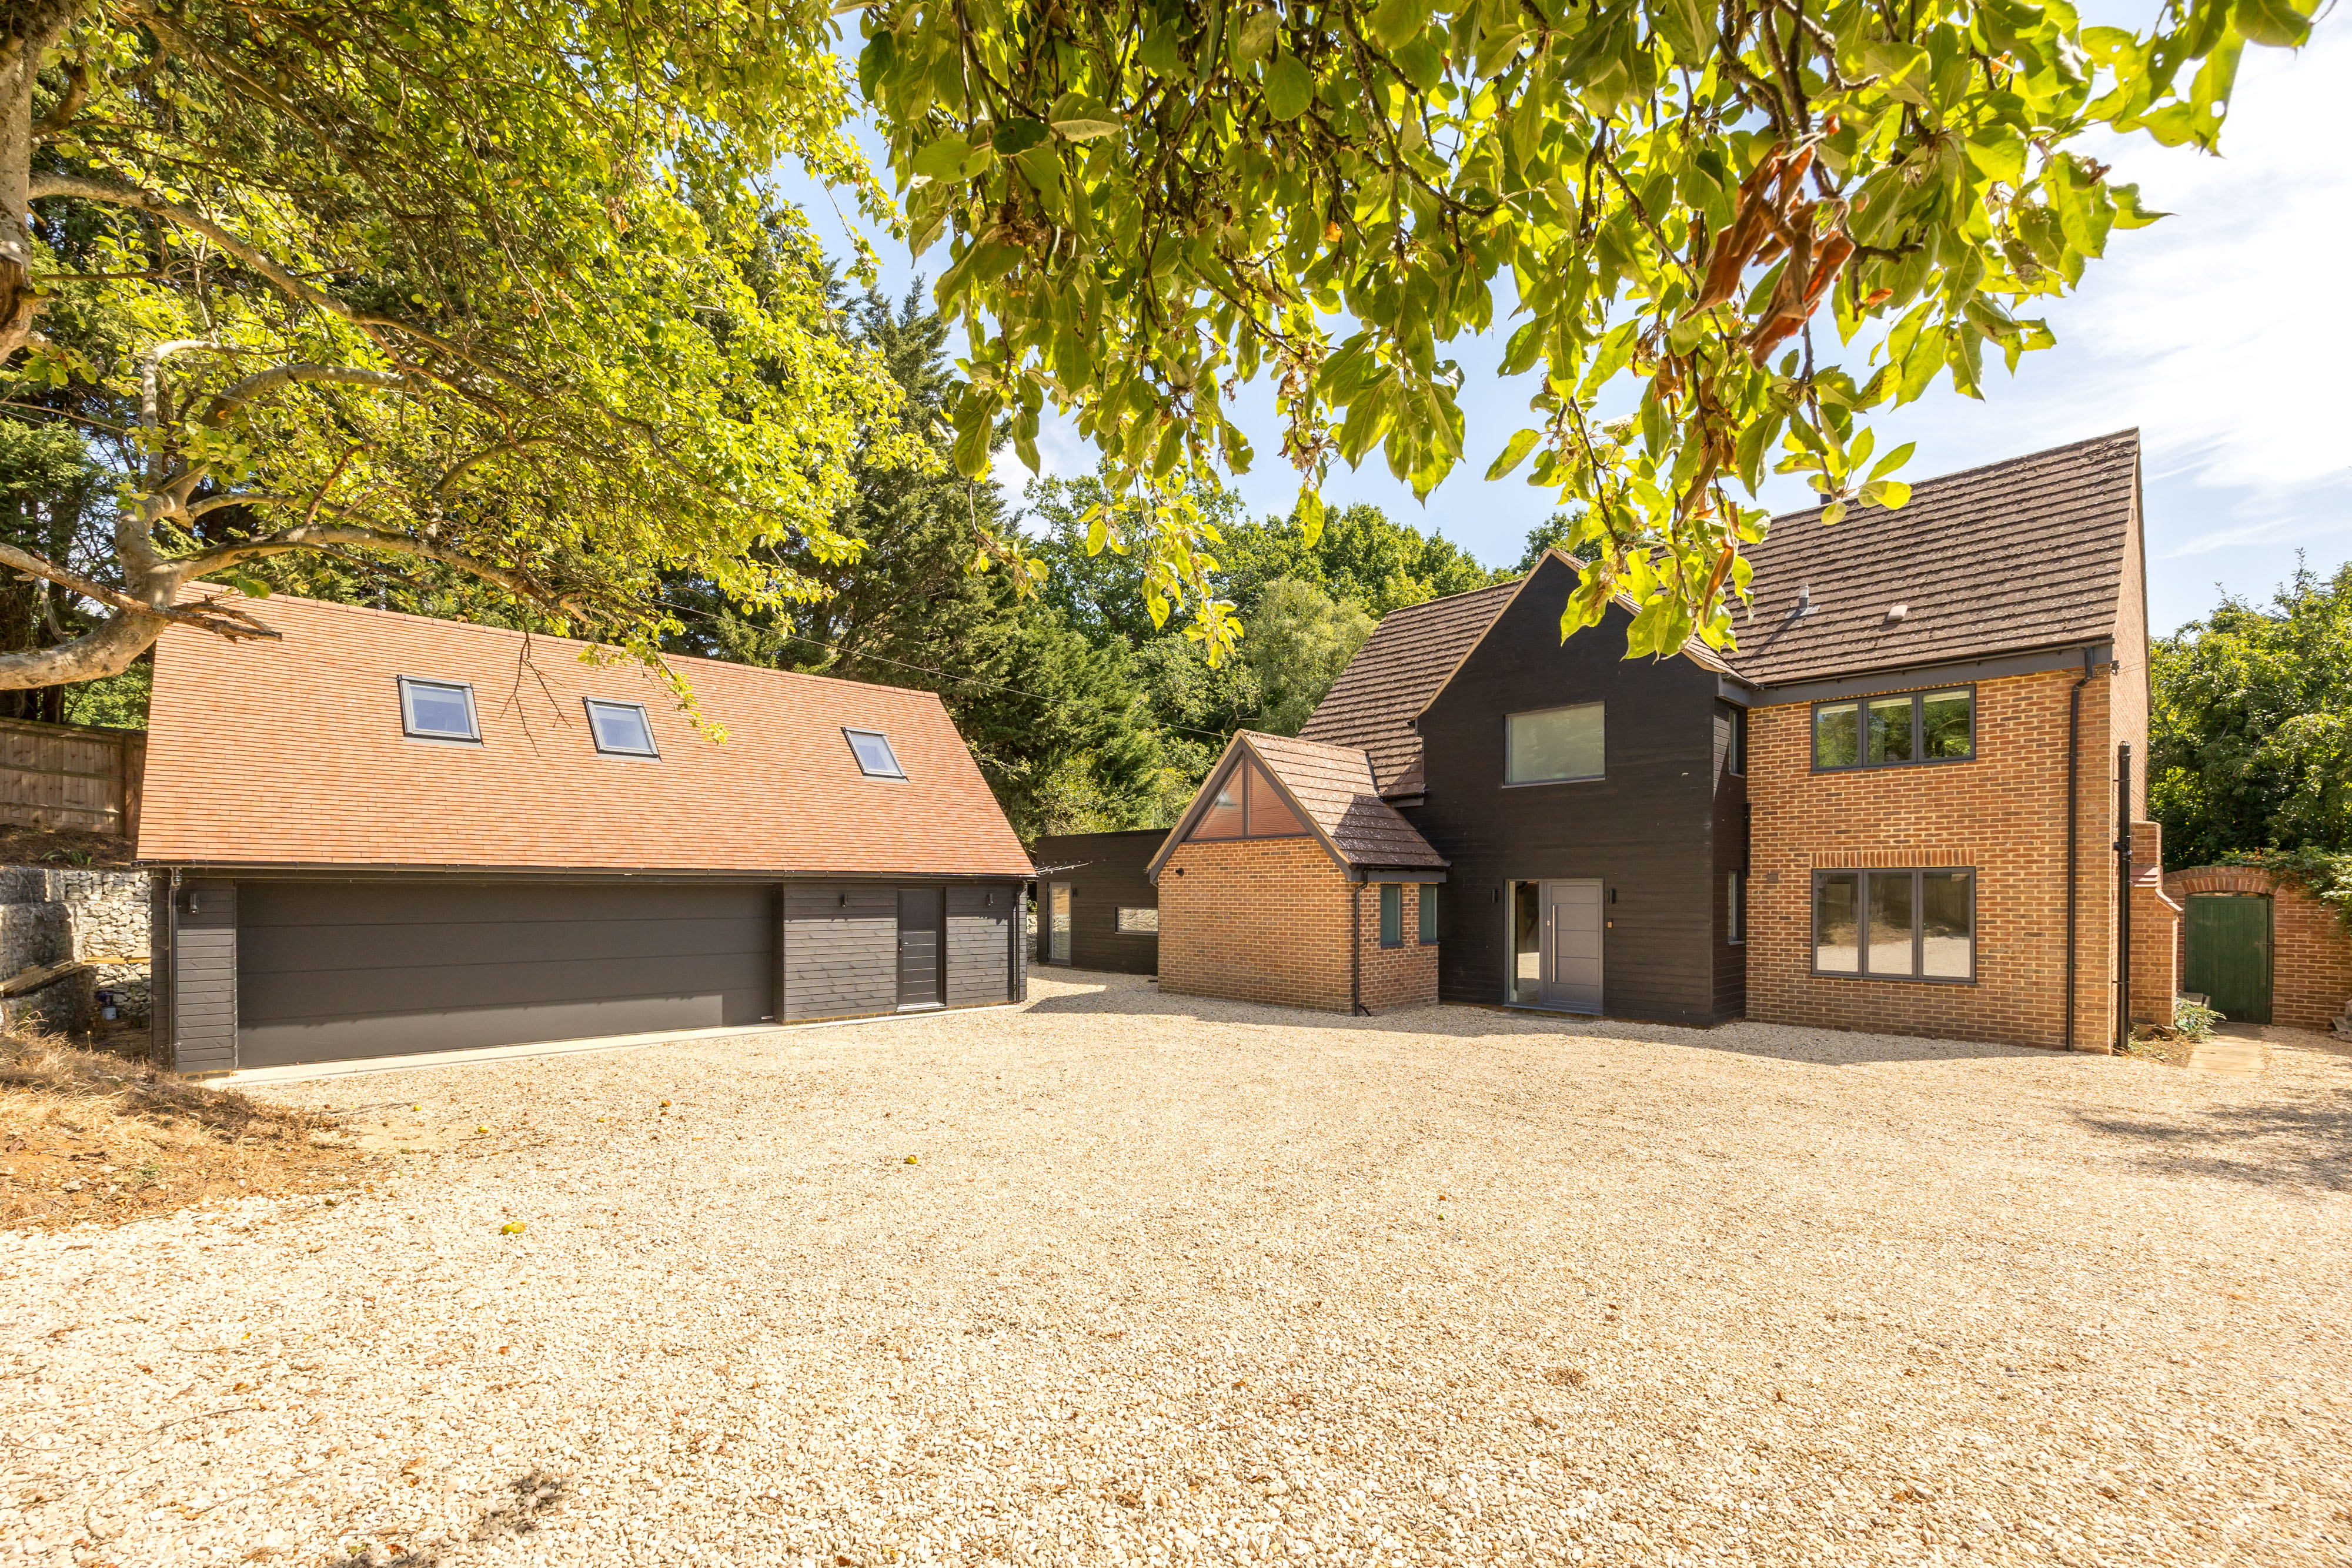
A turn-key, south-facing family home set within just under an acre in the idyllic surroundings of sought-after Boars Hill, comprehensively renovated throughout, with a new-build annexe that adds a genuine second dwelling's worth of flexibility. The main house has been significantly extended and now runs to almost 3,300 sq.
The home, in the agent’s words
- An impeccably appointed family home
- Situated in the highly desirable and prestigious Boars Hill
- A stunning, bright open plan kitchen, dining and living space
- A bespoke kitchen of exceptional specification
- Five double bedrooms with a sixth in the annexe
- Three en-suites plus a family bathroom
- Fully equipped, council approved, liveable annexe
- Only three miles from the world-renowned city of Oxford
- Set within just under an acre of a beautiful, peaceful garden
- Driveway parking for five cars and a double garage
Read the full agent description
A turn-key, south-facing family home set within just under an acre in the idyllic surroundings of sought-after Boars Hill, comprehensively renovated throughout, with a new-build annexe that adds a genuine second dwelling's worth of flexibility.
The main house has been significantly extended and now runs to almost 3,300 sq. ft., including an over 670 sq. ft. open-plan living extension added to the original 1950s footprint. Electrics and plumbing were replaced in full as part of the renovation, so what's on offer is a home with period proportions and a specification built for the next fifty years; nothing here requires doing.
Five bedrooms and three and a half bathrooms are arranged across the upper floors, with herringbone engineered oak flooring running throughout the ground floor and designer radiators supplementing underfloor heating in the extension.
The kitchen is the heart of that extension: bespoke, oversized cabinetry from British maker Naked Kitchens, paired with Calacatta Royal polished quartz worktops that continue unbroken across the island and run. A full Neff range - Slide & Hide pyrolytic oven, compact oven with microwave, and an 80cm air-venting induction hob set into the island - completes a kitchen built for daily use rather than display. Triple-glazed Velfac windows and floor-to-ceiling Infiniglide sliding doors draw the south-facing garden into the living space without compromising on efficiency.
Over the first and second floors there are five generously sized double bedrooms, two benefiting from en-suites, along side a modern family bathroom. All bedrooms benefit from copious fitted storage.
Set slightly apart, a new-build annexe adds a further over 950 sq. ft. of council-approved liveable space: a one-bedroom apartment with its own shower room above a double garage and a double-height flexible room with kitchenette, currently configured as a gym. The space is equally suited to an au-pair, a teenager wanting their own footing, or a parent joining the household on their own terms, it's the kind of space that's genuinely difficult to add after the fact.
The property sits well back from the road down a private lane shared with just two other properties. There is gated off-street parking for five cars alongside a double garage. The current owners have also installed two EV charging units.
Boars Hill remains one of the more distinctive addresses on Oxford's edge: elevated and wooded, with the city close at hand but not underfoot. Set within its own grounds of just under an acre, Sprivers offers a rare combination for the area - real land, real privacy, and a genuinely finished house.
Location
Sprivers enjoys the very best of both worlds. Set within the beautiful Oxfordshire countryside, yet only a short distance from the world-renowned city of Oxford, its position on Boars Hill offers an excellent setting for family life. There is a wide network of nearby footpaths and bridleways, with walks through Bagley Wood and across the surrounding countryside. Local amenities can be found in both Oxford and Abingdon-on-Thames, with a broad choice of shops, restaurants and leisure facilities.
The area is also well served for sport, including Frilford Heath Golf Club and rowing at nearby Radley College. Excellent schooling options are within easy reach, including Chandlings, Radley College, Abingdon School, The Dragon School and St Edward’s, alongside a number of other highly regarded Oxford schools. The Fox Inn is close by on Fox Lane, while further pubs and places to eat can be found in the surrounding villages. Boars Hill also benefits from an active local community, making Sprivers a peaceful countryside home with Oxford close at hand.
A feel for the area
Connected for everyday life
100%of homes in the postcode can access 100+ Mbps broadband.
Available speed bands
- 30+ Mbps
- 100%
- 100+ Mbps
- 100%
- 300+ Mbps
- 100%
- 1,000+ Mbps
- 100%
Getting about
2.8 milesto Radley Rail Station
Approximate straight-line distance · DfT NaPTAN · 13 Sept 2026Background air quality
- Fine particles · PM₂.₅
- 6.6 µg/m³ · Above the WHO guideline · well within the UK legal limit
- Nitrogen dioxide · NO₂
- 6.4 µg/m³ · Meets the WHO guideline
Annual background levels. For scale: the WHO 2021 guideline is 5 µg/m³ for PM₂.₅ and 10 for NO₂; the UK legal limit is 20 and 40. Lower is better; this is a 1 km model, not a reading at the door.
Defra · 2024 annual model · 1 km areaLocal information is approximate. Distances are straight-line estimates from the available location. Broadband describes postcode coverage, not the speed or service available at this home; check the address with a provider. Air quality is a modelled annual background estimate.
Checking nearby places…
Picture your everyday
Start with the agent's details and explore the area guide to get a feel for daily life here.
Other homes nearby
Homes in OX1 postcode area →About these property details
The information provided in this listing is for general information purposes only and does not constitute property particulars. We make no warranties or guarantees, express or implied, regarding the accuracy, completeness, or availability of the information.
Property details are provided by the listing agent, developer, or other third parties, and we have no control over the content provided. Prospective buyers or tenants should make their own enquiries and verify all information directly with the agent or relevant party.
Information relating to Energy Performance Certificates, Home Reports, or other statutory documents should be obtained directly from the selling agent or developer where applicable.