

Bolton · BL1
Belmont Road
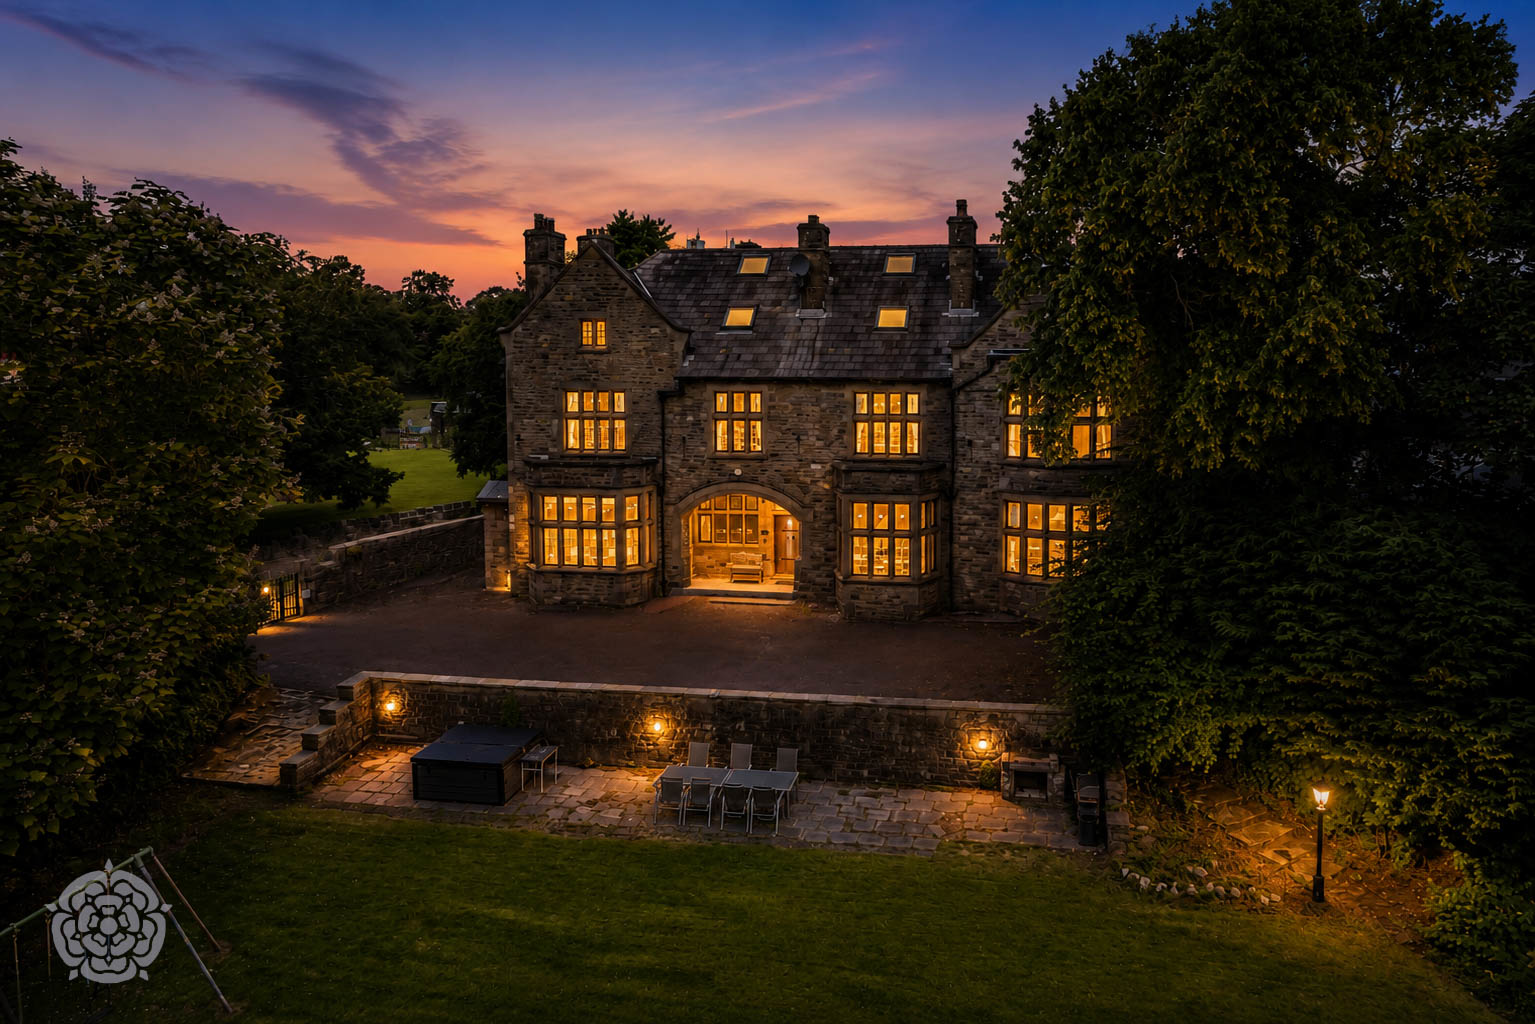
Stunning 10-bed period home on Belmont Road with 6,000 sq ft over three floors, set in secluded gated grounds near Bolton. Modernised throughout, ideal for families seeking space and privacy.
The home, in the agent’s words
- Over 6,000 Sq Ft Of Beautifully Presented Accommodation Across Three Floors
- Ten Double Bedrooms Offering Exceptional Space And Versatility
- Private Plot Approaching One Acre Behind Electric Gates
- Sympathetically Modernised While Retaining Stunning Period Character
- Outstanding Entertaining Spaces Including A Snooker Room, Home Cinema And Secret Bookcase Door
- Elevated Position In A Peaceful Yet Highly Convenient Location Close To Excellent Schools And Countryside Walks
Read the full agent description
Tucked away behind electric gates and occupying an elevated position within its own private grounds, Belmont Road is a truly remarkable residence that perfectly balances timeless character with contemporary comfort. A hidden gem waiting to be discovered, this impressive home enjoys a commanding presence while remaining wonderfully secluded, offering an exceptional lifestyle for those seeking space, privacy and individuality.
Extending to approximately 6,000 square feet of beautifully presented accommodation across three floors and set within grounds approaching an acre, homes of this scale and calibre are an exceptional rarity. This presents an incredibly rare and exciting opportunity to acquire a substantial period residence that has been comprehensively transformed over the past five years. Rich in character yet thoughtfully modernised for contemporary living, the property retains its original charm whilst offering an immaculate finish throughout, creating a home that is both full of history and perfectly suited to modern family life from the moment you move in.
Stepping inside, a magnificent entrance hallway immediately sets the tone for what lies beyond, where a bespoke staircase rises gracefully through the centre of the home, creating a striking first impression reminiscent of a grand country house or elegant wedding venue. From here, three beautifully proportioned reception rooms provide exceptional flexibility, each with its own distinct character and purpose.
To the front of the property, the impressive bay-fronted lounge offers a wonderful setting to relax, complemented by a bespoke home bar that makes it equally suited to entertaining. A second substantial reception room provides complete versatility, lending itself perfectly as a formal dining room, elegant sitting room or a peaceful retreat to unwind with a good book. Completing the reception space is a superb snooker room, an outstanding addition that further enhances the home's entertaining credentials.
Positioned to the rear, the heart of the home is undoubtedly the stunning open-plan kitchen, thoughtfully designed around a substantial central island. A dream for keen cooks and those who love to entertain, it offers an abundance of preparation space, quality cabinetry and a welcoming environment where family and friends can naturally gather. A stylish ground floor shower room completes the accommodation on this level.
Ascending the magnificent staircase, the sense of space and grandeur continues throughout the first floor. Five beautifully appointed double bedrooms are arranged across this level, each individually styled with a keen eye for detail, creating spaces that feel both elegant and wonderfully inviting.
Occupying a privileged position at the far end of the landing, the impressive principal suite is everything one would expect from a home of this calibre. The generous bay-fronted bedroom is complemented by a spacious dressing room and a beautifully appointed en-suite bathroom, providing a luxurious retreat at the end of the day. Serving the remaining bedrooms is an equally elegant family bathroom, finished to an exceptional standard and perfectly in keeping with the quality found throughout the home.
One of the home's most captivating features is undoubtedly the secret bookcase door, discreetly concealing the staircase to the second floor. A delightful nod to the property's individuality, it's a feature that is sure to charm guests and will particularly appeal to those with a love of books and timeless character.
Beyond, the second floor is nothing short of remarkable. Mirroring the first in both scale and versatility, it provides a further five generously proportioned double bedrooms, demonstrating just how exceptional this home truly is. A beautifully appointed family bathroom serves this level, whilst an additional shower room offers further convenience, making this floor perfectly suited to larger families, guests or multi-generational living.
The sheer scale and versatility of Belmont Road make it a home capable of adapting to almost any stage of life. Whether you're searching for an exceptional family residence, a home designed for multi-generational living or simply somewhere that offers an abundance of space to live, work and entertain, this remarkable property presents endless possibilities. Despite its impressive proportions, it remains wonderfully warm and welcoming, allowing its next owners to move straight in and immediately feel at home.
Outside, the sense of peace and privacy is just as impressive. Approached via a long sweeping driveway, the property sits proudly within beautifully established grounds of just under an acre, elegantly framed by mature trees and hedgerows. The exceptional level of seclusion creates a tranquil retreat that feels a world away whilst remaining within easy reach of everything Bolton has to offer.
Despite its wonderfully private setting, Belmont Road enjoys the best of both worlds. Hidden away from the outside world yet far from isolated, the property is ideally positioned for a wide range of everyday amenities, including highly regarded schools and nurseries, leisure facilities, independent pubs, bars and restaurants. The renowned Bolton School is approximately 15 minutes away, whilst excellent motorway connections place Manchester, Liverpool, Preston and beyond comfortably within reach, making this an outstanding location for both families and commuters alike.
For those who enjoy the outdoors, the location is equally impressive. Some of the area's most picturesque walking routes and countryside trails can be reached within moments of leaving the front door, offering endless opportunities to explore on foot. Whether it's morning walks, family adventures or simply enjoying the peace and beauty of the surrounding landscape, Belmont Road offers a lifestyle that is every bit as remarkable as the home itself.
A feel for the area
Connected for everyday life
100%of homes in the postcode can access 100+ Mbps broadband.
Available speed bands
- 30+ Mbps
- 100%
- 100+ Mbps
- 100%
- 300+ Mbps
- 100%
- 1,000+ Mbps
- 100%
Getting about
1.2 milesto Bromley Cross Rail Station
Approximate straight-line distance · DfT NaPTAN · 13 Sept 2026Background air quality
- Fine particles · PM₂.₅
- 6.7 µg/m³ · Above the WHO guideline · well within the UK legal limit
- Nitrogen dioxide · NO₂
- 10.0 µg/m³ · Meets the WHO guideline
Annual background levels. For scale: the WHO 2021 guideline is 5 µg/m³ for PM₂.₅ and 10 for NO₂; the UK legal limit is 20 and 40. Lower is better; this is a 1 km model, not a reading at the door.
Defra · 2024 annual model · 1 km areaLocal information is approximate. Distances are straight-line estimates from the available location. Broadband describes postcode coverage, not the speed or service available at this home; check the address with a provider. Air quality is a modelled annual background estimate.
Checking nearby places…
Picture your everyday
Start with the agent's details and explore the area guide to get a feel for daily life here.
Other homes nearby
Homes in BL1 postcode area →About these property details
The information provided in this listing is for general information purposes only and does not constitute property particulars. We make no warranties or guarantees, express or implied, regarding the accuracy, completeness, or availability of the information.
Property details are provided by the listing agent, developer, or other third parties, and we have no control over the content provided. Prospective buyers or tenants should make their own enquiries and verify all information directly with the agent or relevant party.
Information relating to Energy Performance Certificates, Home Reports, or other statutory documents should be obtained directly from the selling agent or developer where applicable.