

Wellington, Somerset · TA21
Grange Close, Wellington
Grange Close, Wellington, Somerset, TA21
Asking price
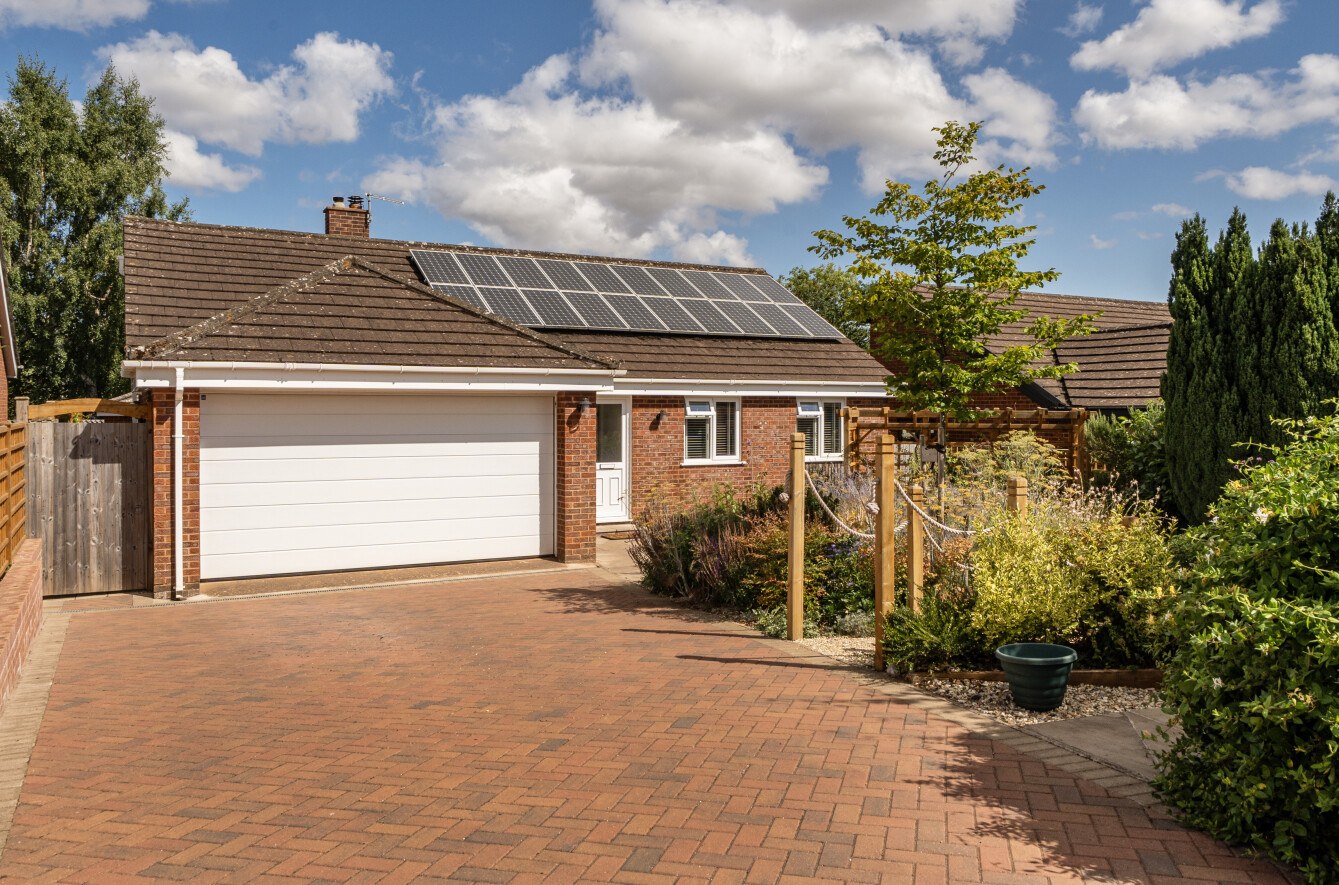
Situated within one of the area's most desirable and sought after residential locations, this outstanding three bedroom detached bungalow has been thoughtfully extended and comprehensively modernised to an exceptional standard, the property offers stylish, contemporary living with the added benefit of no onward chain.
The home, in the agent’s words
Read the full agent description
An exceptional detached bungalow in a prime town Location
Properties of this calibre, occupying such a convenient position close to the town centre and a wide range of local amenities, rarely come to the market. Combining contemporary styling, energy-efficient features, spacious accommodation and beautifully landscaped gardens, this is truly a home that stands apart.
From the moment you arrive, the quality and attention to detail are immediately apparent. The property enjoys attractive landscaped gardens to both the front and rear, while the thoughtfully designed single storey accommodation caters perfectly for single storey modern living.
At the heart of the home is a stunning recently fitted kitchen/breakfast room, complete with a central island and useful walk in larder.
The accommodation briefly comprises an entrance hallway, cloakroom, stylish kitchen/breakfast room, and a spacious sitting room featuring a wood burning stove. The sitting room flows seamlessly into a recent extension, providing a wonderful open plan dining area and additional lounge space overlooking the garden.
There are three well proportioned bedrooms, including an excellent principal bedroom with en suite shower room. The remaining bedrooms are served by a modern bathroom.
Externally, a paved driveway provides ample parking and leads to a large garage. The beautifully designed front garden enhances the property's kerb appeal and creates a welcoming first impression.
To the rear, the landscaped garden has been designed with ease of maintenance in mind. It features raised planting beds, a greenhouse, attractive seating areas and a useful detached brick built studio, offering excellent potential as a home office, hobby room or creative workspace.
This outstanding home offers a rare combination of quality, style and convenience, all within easy reach of the town's amenities
Key facts
- Council tax band: E.
- EPC rating: B (score 84; potential rating G).
- Parking: off street, garage.
- Outside: garden.
A feel for the area
Connected for everyday life
100%of homes in the postcode can access 100+ Mbps broadband.
Available speed bands
- 30+ Mbps
- 100%
- 100+ Mbps
- 100%
- 300+ Mbps
- 100%
- 1,000+ Mbps
- 100%
Getting about
5.7 milesto Bishop's Lydeard Rail Station
Approximate straight-line distance · DfT NaPTAN · 13 Sept 2026Background air quality
- Fine particles · PM₂.₅
- 5.5 µg/m³ · Above the WHO guideline · well within the UK legal limit
- Nitrogen dioxide · NO₂
- 5.4 µg/m³ · Meets the WHO guideline
Annual background levels. For scale: the WHO 2021 guideline is 5 µg/m³ for PM₂.₅ and 10 for NO₂; the UK legal limit is 20 and 40. Lower is better; this is a 1 km model, not a reading at the door.
Defra · 2024 annual model · 1 km areaLocal information is approximate. Distances are straight-line estimates from the available location. Broadband describes postcode coverage, not the speed or service available at this home; check the address with a provider. Air quality is a modelled annual background estimate.
Checking nearby places…
Picture your everyday
Start with the agent's details and explore the area guide to get a feel for daily life here.
Other homes nearby
Homes in TA21 postcode area →About these property details
The information provided in this listing is for general information purposes only and does not constitute property particulars. We make no warranties or guarantees, express or implied, regarding the accuracy, completeness, or availability of the information.
Property details are provided by the listing agent, developer, or other third parties, and we have no control over the content provided. Prospective buyers or tenants should make their own enquiries and verify all information directly with the agent or relevant party.
Information relating to Energy Performance Certificates, Home Reports, or other statutory documents should be obtained directly from the selling agent or developer where applicable.