

Kitchen Diner 2.95m x 3.08m
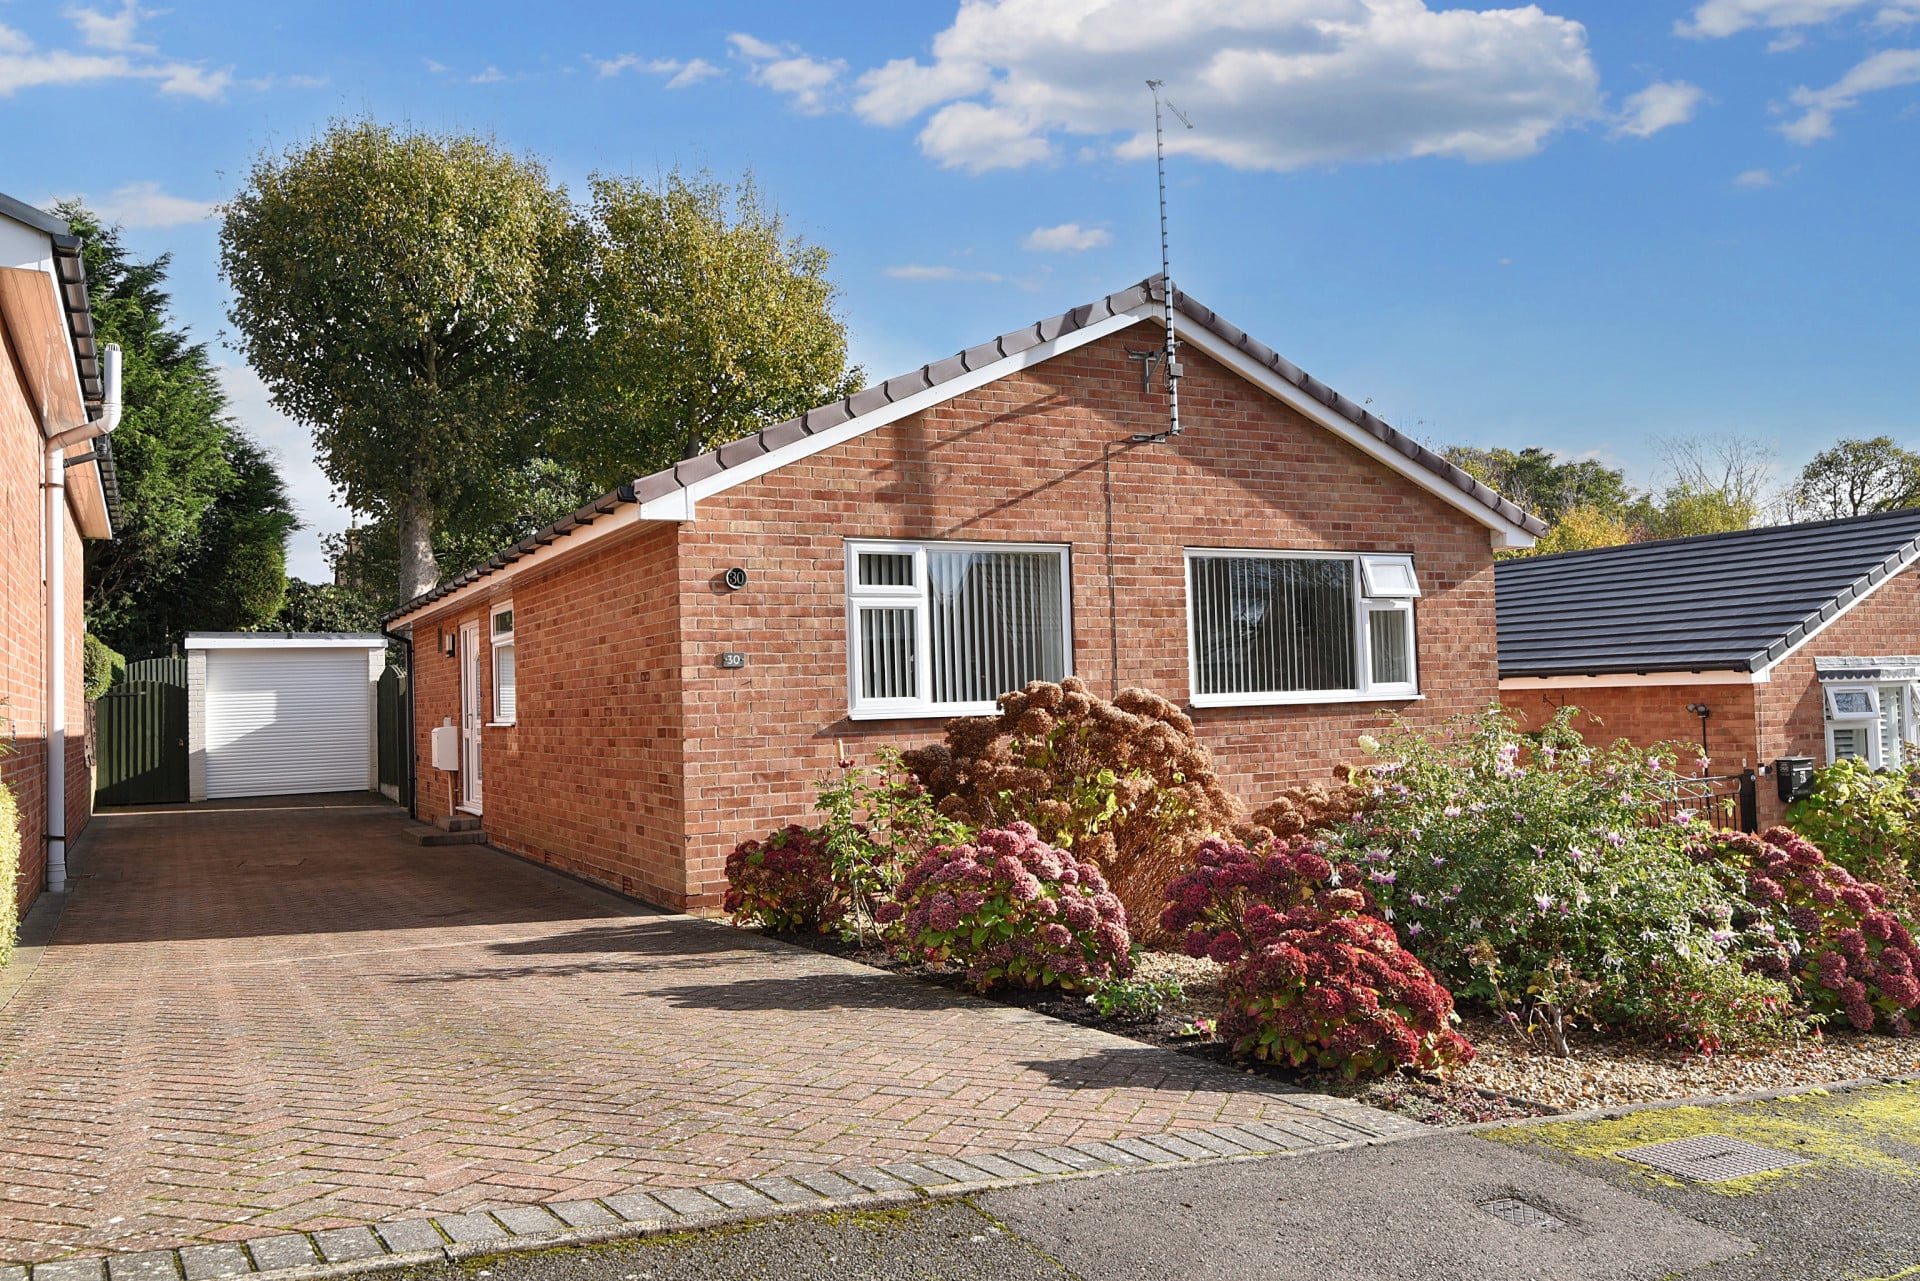
Property Reference: S3028Listing StatusFor SaleBedrooms3bathrooms1Property typeDetached BungalowEPC Rating Download EPC Floor PlanDownload FPVirtual TourVirtual TourKey Features Detached Bungalow Spacious driveway Quiet Road Excellent Condition Low maintenance gardens front & rear Walk-in shower Double glazed throughout Electric to garage Roller shutter garage doorFull DescriptionPresented in a pristine condition, we're delighted to bring to market this three bedroom detached bungalow in Dronfield. A perfect opportunity for downsizers, first time buyers and innvestors, this property offers three bright and airy bedrooms, kitchen, one bathroom and a spacious lounge.
The home, in the agent’s words
Read the full agent description
Property Reference: S3028Listing StatusFor SaleBedrooms3bathrooms1Property typeDetached BungalowEPC Rating Download EPC Floor PlanDownload FPVirtual TourVirtual TourKey Features Detached Bungalow Spacious driveway Quiet Road Excellent Condition Low maintenance gardens front & rear Walk-in shower Double glazed throughout Electric to garage Roller shutter garage doorFull DescriptionPresented in a pristine condition, we're delighted to bring to market this three bedroom detached bungalow in Dronfield. A perfect opportunity for downsizers, first time buyers and innvestors, this property offers three bright and airy bedrooms, kitchen, one bathroom and a spacious lounge. The property benefits from double glazing and gas central heating. Outside sits a well-maintained garden complete with colourful flowers, as well as a separate garage for additional storage space, and a long driveway to hold multiple vehicles. Kitchen Diner 2.95m x 3.08m Modern, well-equipped kitchen featuring ample storage space, complemented by silver handles and a warm wood-effect countertop. Large window above the sink floods the space with natural light. Lounge 3.62m x 5.72m Cozy and inviting lounge well-lit by both natural light from large sliding doors that lead to the garden and stylish ceiling lights alongside an elegant fireplace. Space for additional dining area. Master Bedroom 2.93m x 4.17m Largest bedroom, a bright and airy space with a neutral color palette and lots of natural light. Bedroom 2 3.58m x 3.28m Second bedroom featuring space for a double bed providing lots of natural light. Bedroom 3 Third bedroom offering additional space for a third bedroom or home office. Shower Room Well-lit, modern space with neutral colors and a functional design.Parking Single GarageOutside Space Rear GardenHeating Double Glazing Gas Gas Central HeatingSummerfield Road, Dronfield, S18£357,000guide-priceHow much can I borrow?Find out moreSelect Time Arrange a viewing Ask the owner a questionMake an offer
Picture your everyday
Start with the agent's details and explore the area guide to get a feel for daily life here.
Other homes nearby
About these property details
The information provided in this listing is for general information purposes only and does not constitute property particulars. We make no warranties or guarantees, express or implied, regarding the accuracy, completeness, or availability of the information.
Property details are provided by the listing agent, developer, or other third parties, and we have no control over the content provided. Prospective buyers or tenants should make their own enquiries and verify all information directly with the agent or relevant party.
Information relating to Energy Performance Certificates, Home Reports, or other statutory documents should be obtained directly from the selling agent or developer where applicable.