

Skewen, Neath · SA10
Drummau Road, Skewen
Drummau Road, Skewen, Neath, SA10
OIRO · Originally listed at £124,950
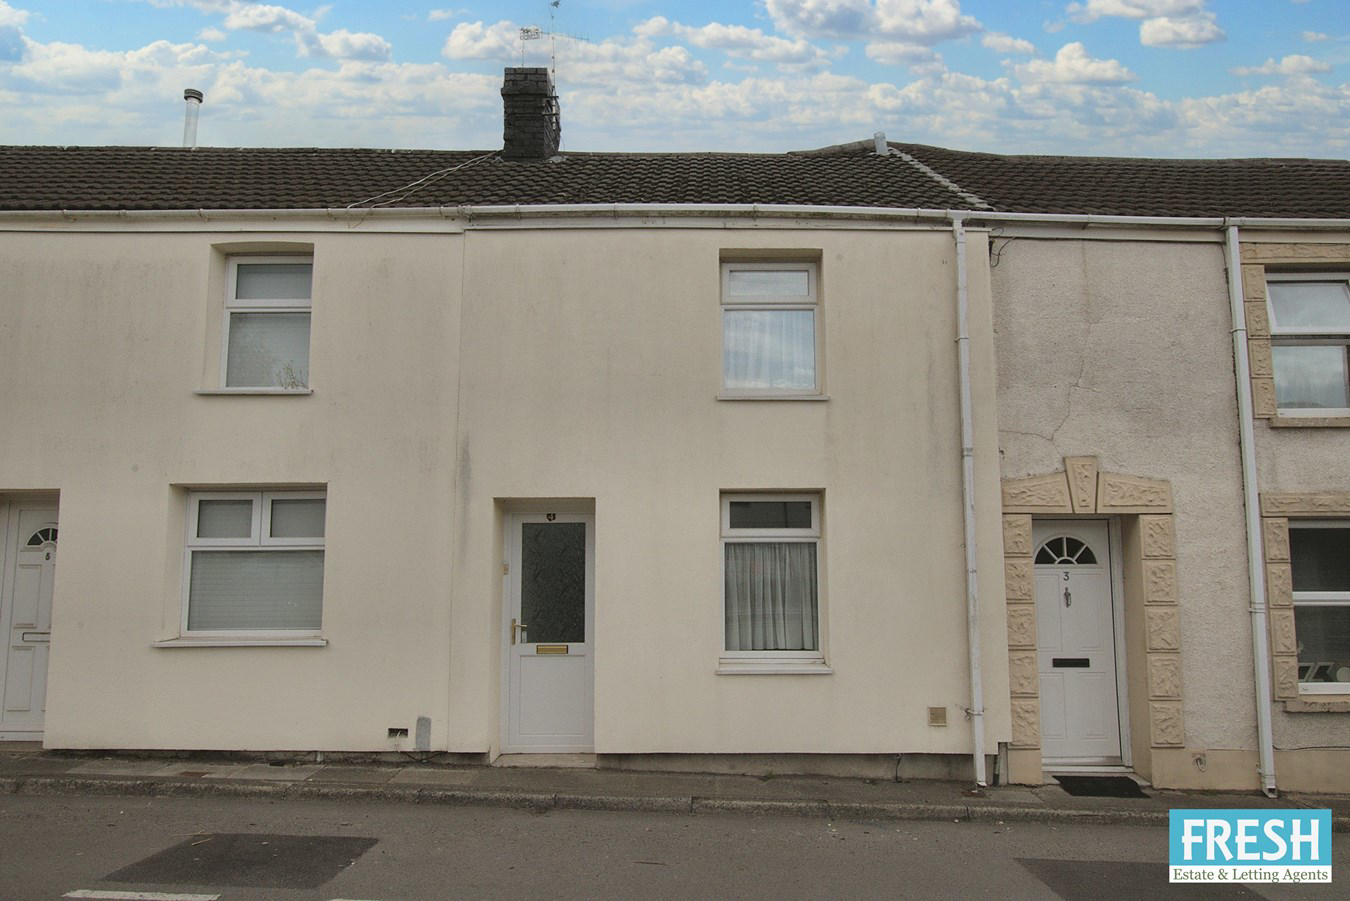
Charming Mid-Terrace Two-Bedroom Cottage - Drummau Road, Skewen. Nestled in the heart of Skewen village, this beautifully presented mid-terrace two-bedroom cottage combines character charm, Set Drummau Road, the property is ideally positioned for those seeking both a peaceful community atmosphere and excellent transport links. The accommodation features an open-plan lounge and dining area, a modern fitted kitchen and a downstairs bathroom. Upstairs, two generously sized bedrooms provide comfortable and well-lit living spaces.
The home, in the agent’s words
- Two bedrooms
- Freehold
- No Chain
- Excellent Transport Links
- Village location
- Mid terrace
Read the full agent description
Charming Mid-Terrace Two-Bedroom Cottage – Drummau Road, Skewen.
Nestled in the heart of Skewen village, this beautifully presented mid-terrace two-bedroom cottage combines character charm, Set Drummau Road, the property is ideally positioned for those seeking both a peaceful community atmosphere and excellent transport links. The accommodation features an open-plan lounge and dining area, a modern fitted kitchen and a downstairs bathroom. Upstairs, two generously sized bedrooms provide comfortable and well-lit living spaces.
The home is warmed by gas central heating and benefits from double glazing throughout. To the rear, an enclosed garden offers a private outdoor retreat – perfect for relaxing, entertaining, or gardening.
The location is particularly advantageous, offering easy access to the M4 corridor and Skewen train station, making commuting to surrounding areas esaily accessible For families, the proximity to key amenities such as a local primary school, medical centres, and a variety of dining options adds to the convenience of everyday living. Skewen Park and other nearby green spaces also provide excellent opportunities for recreation and relaxation.
This well-connected and well-equipped cottage is ideal for first-time buyers, downsizers, or investors alike.
Early viewing is highly recommended.
Entrance
Entered via double glazed front door
Lounge / Diner
A good size light and airy room, open plan effect with staircase giving access to the first floor, textured ceiling, feature arch to recess, feature ceramic fireplace with electric fire , double glazed windows to front and rear aspect and door to:-
Kitchen
Fitted with a range of matching base and wall units in white shaker style with chrome handles, colour coordinated roll top work surface and space and preparation area incorporating single drainer sink unit with hot and cold mixer taps over, built in fan assisted electric cooker, space for fridge freezer, plumbing for automatic washing machine, wall mounted logic boiler (supplying domestic hot water and gas central heating), tiled flooring, double glazed window to side aspect, double glazed door giving access to side and rear and further door to:-
Bathroom
A three piece suite in white comprising panel bath with electric shower over, glazed side screen and respertex covered walls , low level W.C, wash hand basin, heated chrome towel rail and double glazed frosted window to rear aspect.
First floor landing
Spacious landing with built in storage cupboards, with doors to:-
Master bedroom
With double glazed window to front aspect.
Bedroom 2
With double glazed window to rear aspect.
External
To the rear enclosed low maintenance garden with patio seating area and hedgerow boundary.
Important Fee Information
A Buyer’s Premium of £180 (inc. VAT) and a Buyer’s Deposit of £250 apply to this purchase.
Total payable upfront: £430, plus £15 per purchaser for AML / identity checks.(Therefore, if we have two purchasers it will be £30)
The Buyer’s Premium is non-refundable. The Buyer’s Deposit is refundable only in certain circumstances (including completion, seller withdrawal, certain survey or legal issues, and certain failed mortgage applications). Full terms are available from Fresh Estate & Letting Agents and should be reviewed before making an offer.
Disclaimer
Whilst these particulars are believed to be accurate, they are set for guidance only. Fresh have not tested any fixtures, fittings or services and cannot confirm that they are in working order or fit for purpose. Any floor plan provided is intended as a general guide to the layout of the accommodation and is not drawn to scale. We cannot confirm the tenure of the property is accurate and advise all buyers to obtain verification from their solicitor or surveyor. We strongly recommend that all the information which we provide about the property is verified by yourself or your advisers.
A feel for the area
Connected for everyday life
100%of homes in the postcode can access 100+ Mbps broadband.
Available speed bands
- 30+ Mbps
- 100%
- 100+ Mbps
- 100%
- 300+ Mbps
- 100%
- 1,000+ Mbps
- 100%
Getting about
0.4 milesto Skewen Rail Station
Approximate straight-line distance · DfT NaPTAN · 13 Sept 2026Background air quality
- Fine particles · PM₂.₅
- 4.9 µg/m³ · Meets the WHO guideline
- Nitrogen dioxide · NO₂
- 7.6 µg/m³ · Meets the WHO guideline
Annual background levels. For scale: the WHO 2021 guideline is 5 µg/m³ for PM₂.₅ and 10 for NO₂; the UK legal limit is 20 and 40. Lower is better; this is a 1 km model, not a reading at the door.
Defra · 2024 annual model · 1 km areaLocal information is approximate. Distances are straight-line estimates from the available location. Broadband describes postcode coverage, not the speed or service available at this home; check the address with a provider. Air quality is a modelled annual background estimate.
Checking nearby places…
Picture your everyday
Start with the agent's details and explore the area guide to get a feel for daily life here.
Other homes nearby
Homes in SA10 postcode area →About these property details
The information provided in this listing is for general information purposes only and does not constitute property particulars. We make no warranties or guarantees, express or implied, regarding the accuracy, completeness, or availability of the information.
Property details are provided by the listing agent, developer, or other third parties, and we have no control over the content provided. Prospective buyers or tenants should make their own enquiries and verify all information directly with the agent or relevant party.
Information relating to Energy Performance Certificates, Home Reports, or other statutory documents should be obtained directly from the selling agent or developer where applicable.