
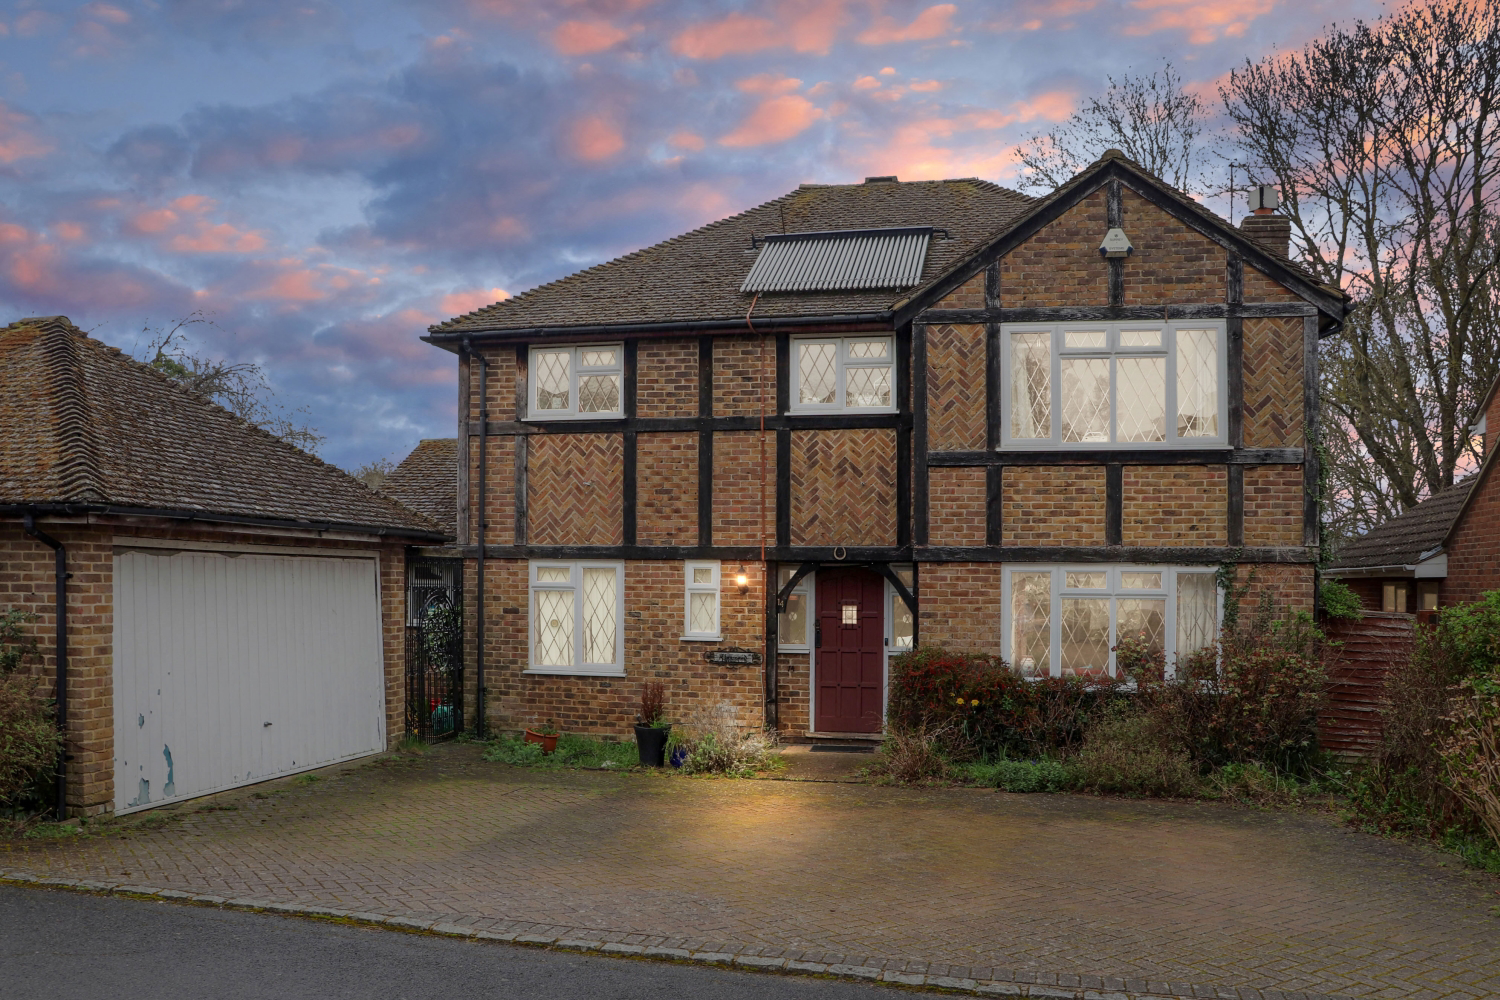

GUILDFORD · GU4
Dunlin Rise, Guildford
14 Dunlin Rise, GUILDFORD
Guide Price
With spacious living and entertaining quarters throughout, a secluded garden, garage and driveway for parking, plus outstanding schools on its dootstep, this detached property in a quiet cul de sac ticks all the boxes for a wonderful family home.
The home, in the agent’s words
- Four double bedroom, two bathroom detached property
- Two reception rooms
- Separate utility room off the kitchen
- Ensuite to main bedroom
- Detached double garage and driveway
- Quiet cul de sac location in sought after Merrow
- Close to outstanding nursery, primary and secondary schools
- Nearest bus stop with regular services to Guildford town centre just a few minutes' walk away
Read the full agent description
With spacious living and entertaining quarters throughout, a secluded garden, garage and driveway for parking, plus outstanding schools on its dootstep, this detached property in a quiet cul de sac ticks all the boxes for a wonderful family home.
Stepping inside the property, the two receptions rooms are positioned on either side of the hallway with stairs ahead leading up to the first floor. The reception room to the right is a wraparound living and dining room that spans the length of the property. Windows to the front and a sliding door to the rear allow natural light to flood in with a pretty outlook to the back garden. The dining area at the rear allows guests to enjoy these views through all the seasons. The second reception room on the left of the entrance hall is currently being used as a home office and a cloakroom is conveniently positioned next to it. The kitchen, positioned at the rear, has garden views, and is linked to a utility room that provides access to the patio at the side of the property.
Walking up to the first floor, the four double bedrooms are each of excellent proportion. Three of the bedrooms are at the rear of the property with garden views and the principal bedroom, positioned at the front, benefits from an ensuite. The family bathroom includes an integrated bath and shower in its three-piece suite.
Outside, patio to the rear and side provides space for family BBQs and al fresco dining with friends. The secluded garden is ideal for children to play, and the double garage and driveway provide ample parking for guests.
Dunlin Rise is a quiet cul de sac that is home to a variety of characterful and striking properties in sought-after Merrow. It is ideally located just a short walk to the Horse & Groom pub, as well as local amenities, including Merrow Park Surgey and shops. To take the bus into Guildford town centre, the nearest bus stop is only a few minutes' walk away. Furthermore, it is under 10 minutes' walk to Merrow Junior School and a five-minute drive to St Thomas of Canterbury and Boxgrove Primary schools. All three have an excellent reputation. For secondary education, the Ofsted Outstanding St Peter's Catholic and George Abbot are all within a five-minute drive away.
Additional Information:
-
Council Tax Band: G
-
EPC Rating: C
-
Tenure: Freehold
-
Source of Heating: Gas
-
Source of electricity supply: Mains
-
Source of water supply: Mains (Supplier: Thames Water)
-
Primary arrangement for sewage: Mains
-
Parking: Garage for two vehicles and a driveway
At EweMove Guildford, all enquiries can be sent at the click of a button via our website, or call us (24/7) to arrange your viewing of this four bedroom detached property that makes a wonderful family home.
A feel for the area
Connected for everyday life
100%of homes in the postcode can access 100+ Mbps broadband.
Available speed bands
- 30+ Mbps
- 100%
- 100+ Mbps
- 100%
- 300+ Mbps
- 100%
- 1,000+ Mbps
- 100%
Getting about
1.5 milesto Clandon Rail Station
Approximate straight-line distance · DfT NaPTAN · 13 Sept 2026Background air quality
- Fine particles · PM₂.₅
- 7.0 µg/m³ · Above the WHO guideline · well within the UK legal limit
- Nitrogen dioxide · NO₂
- 9.9 µg/m³ · Meets the WHO guideline
Annual background levels. For scale: the WHO 2021 guideline is 5 µg/m³ for PM₂.₅ and 10 for NO₂; the UK legal limit is 20 and 40. Lower is better; this is a 1 km model, not a reading at the door.
Defra · 2024 annual model · 1 km areaLocal information is approximate. Distances are straight-line estimates from the available location. Broadband describes postcode coverage, not the speed or service available at this home; check the address with a provider. Air quality is a modelled annual background estimate.
Picture your everyday
Start with the agent's details and explore the area guide to get a feel for daily life here.
Other homes nearby
Homes in Guildford →About these property details
The information provided in this listing is for general information purposes only and does not constitute property particulars. We make no warranties or guarantees, express or implied, regarding the accuracy, completeness, or availability of the information.
Property details are provided by the listing agent, developer, or other third parties, and we have no control over the content provided. Prospective buyers or tenants should make their own enquiries and verify all information directly with the agent or relevant party.
Information relating to Energy Performance Certificates, Home Reports, or other statutory documents should be obtained directly from the selling agent or developer where applicable.