
Hull · HU3
Cardigan Road, Hull
OIRO
A beautifully updated three-bedroom end-terrace offering open-plan living, a modern kitchen with island and bifold doors, and a landscaped garden designed for socialising. Move-in ready throughout and benefitting from a rare private driveway for up to four cars.
The home, in the agent’s words
Read the full agent description
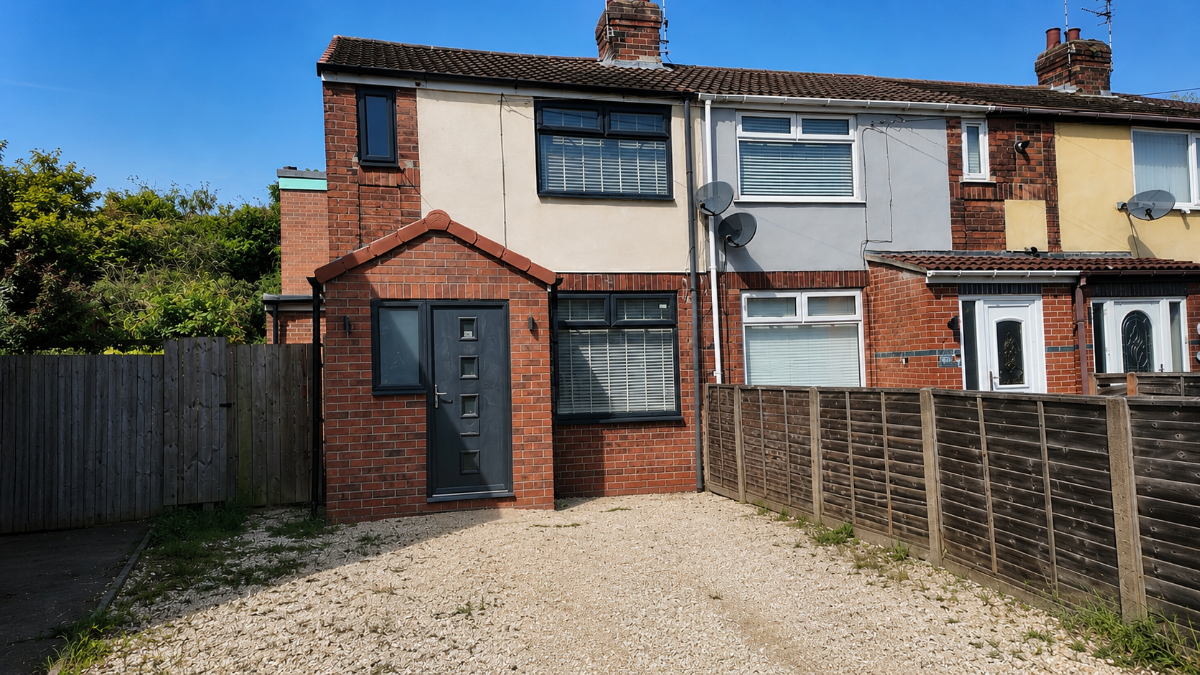
A beautifully presented three-bedroom end-terrace home offering 88 sqm of stylish, move-in-ready living space in a well-regarded Hull location.
Thoughtfully updated throughout, this property combines modern design touches with genuine entertaining appeal, both inside and out.
The ground floor has been opened up to create a free-flowing living, dining, and kitchen space - ideal for modern family life and entertaining.
The living area features a striking built-in media wall, while the central dining space is anchored by a characterful wood burning stove, offering plenty of room for a generous dining table. Specialist sound insulation has been installed on the party wall, providing excellent acoustic privacy.
The kitchen sits at the rear, finished with a central island and bifold doors that open directly onto the garden, seamlessly connecting indoor and outdoor living.
The garden has been designed with socialising in mind, including a built-in seating area and a dedicated space for a hot tub, served by its own external electric supply.
Upstairs are three bedrooms and a family bathroom, with a separate WC on the ground floor for added practicality. To the front, a private driveway provides off-street parking for up to four vehicles - a rare and valuable feature.
The property is ideally placed for families and commuters alike. Eastfield Primary School, rated Outstanding by Ofsted, is just 500 metres away, with The Boulevard Academy also within easy reach for secondary education. Everyday essentials are well covered, with West Hull Health Hub approximately 320 yards away and the Quora Retail Park on Boothferry Road home to supermarkets, Home Bargains, and a range of shops only a short drive away. Hull Paragon Station is around 2.9 kilometres away, offering excellent rail links into the city centre and beyond.
Key Features:
-Three-bedroom end-terrace, 88 sqm
-Move-in ready throughout
-Open-plan living, dining, and kitchen
-Modern kitchen with island and bifold doors
-Built-in media wall in living area
-Wood burning stove in dining area
-Sound-insulated party wall
-Family bathroom and separate downstairs WC
-Landscaped garden with built-in seating
-Dedicated hot tub area with external electric supply
-Driveway for up to four cars
-Garage
Early viewing is highly recommended.
Council Tax Band: A (Hull Council Tax)
Tenure: Freehold
Parking options: Driveway, Garage, Off Street
Garden details: Rear Garden
Electricity supply: Mains
Heating: Gas Mains
Water supply: Mains
Sewerage: Mains
A feel for the area
Connected for everyday life
100%of homes in the postcode can access 100+ Mbps broadband.
Available speed bands
- 30+ Mbps
- 100%
- 100+ Mbps
- 100%
- 300+ Mbps
- 100%
- 1,000+ Mbps
- 100%
Getting about
1.9 milesto Hull Rail Station
Approximate straight-line distance · DfT NaPTAN · 13 Sept 2026Background air quality
- Fine particles · PM₂.₅
- 7.5 µg/m³ · Above the WHO guideline · well within the UK legal limit
- Nitrogen dioxide · NO₂
- 9.2 µg/m³ · Meets the WHO guideline
Annual background levels. For scale: the WHO 2021 guideline is 5 µg/m³ for PM₂.₅ and 10 for NO₂; the UK legal limit is 20 and 40. Lower is better; this is a 1 km model, not a reading at the door.
Defra · 2024 annual model · 1 km areaLocal information is approximate. Distances are straight-line estimates from the available location. Broadband describes postcode coverage, not the speed or service available at this home; check the address with a provider. Air quality is a modelled annual background estimate.
Checking nearby places…
Picture your everyday
Start with the agent's details and explore the area guide to get a feel for daily life here.
Other homes nearby
Homes in HU3 postcode area →About these property details
The information provided in this listing is for general information purposes only and does not constitute property particulars. We make no warranties or guarantees, express or implied, regarding the accuracy, completeness, or availability of the information.
Property details are provided by the listing agent, developer, or other third parties, and we have no control over the content provided. Prospective buyers or tenants should make their own enquiries and verify all information directly with the agent or relevant party.
Information relating to Energy Performance Certificates, Home Reports, or other statutory documents should be obtained directly from the selling agent or developer where applicable.