

Leeds, West Yorkshire · LS26
Low Common, Methley
Low Common Methley, Leeds, West Yorkshire, LS26
Guide Price · Originally listed at £230,000
A rare two-bedroom detached home sold with ** NO CHAIN ** combining character and modern upgrades, featuring a stylish kitchen, lounge with log burner, versatile wet room, and two charming bedrooms. The standout fully electric garage with mezzanine offers exceptional additional space. With a new boiler (2025) and roof (2019), this unique home is ready to move into.
The home, in the agent’s words
- Rare to the market two-bedroom detached home
- ** No Chain **
- Character features including exposed beams and feature fireplaces
- Stunning lounge with exposed brick chimney breast and multi-fuel log burner
- Stylish kitchen with five-ring gas hob and integrated dishwasher
- Walk-in pantry providing excellent additional storage
- Ground floor wet room with utility area and skylight
- Spacious bedrooms with wood flooring and built-in storage
- Fully electric garage with substantial mezzanine level
- New roof installed in 2019 and new radiators throughout
Read the full agent description
A rare opportunity to acquire this beautifully presented two-bedroom detached home sold with ** NO CHAIN ** , offering an exceptional blend of character, charm and modern convenience. Rare to the market, this distinctive residence is ideal for buyers seeking something truly special.
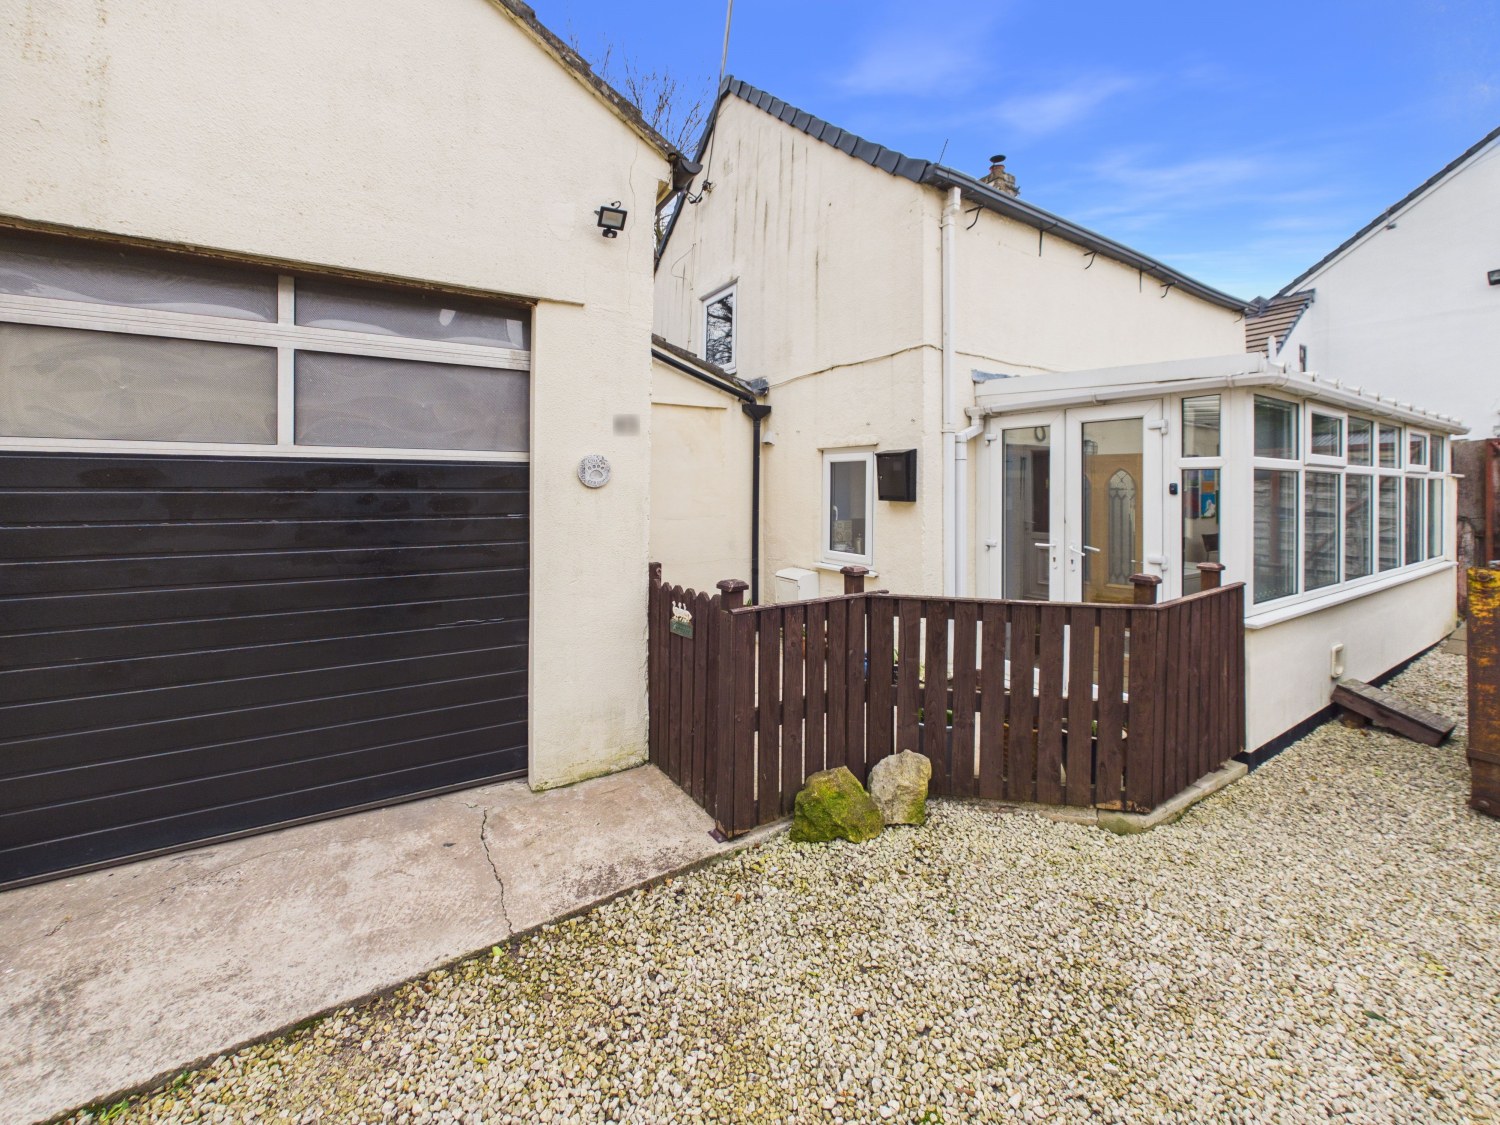
Accessed via a charming compact conservatory entrance, the property immediately sets the tone for the warmth and individuality found throughout.
The kitchen is both stylish and functional, featuring a five-ring gas hob, electric oven, integrated dishwasher and tiled flooring complemented by contemporary spot lighting. A generous walk-in pantry provides excellent additional storage, perfect for modern family living.
The lounge is a stunning space full of character, boasting a tiled floor, exposed beams and a striking exposed brick chimney breast with multi-fuel log burner as its centrepiece. Patio doors lead seamlessly out to the private yard, creating an ideal setting for both relaxing evenings and entertaining.
The ground floor also benefits from a well-designed wet room and utility area, complete with walk-in shower, WC and sink. A skylight window floods the room with natural light, while plumbing and electrics for a washer and dryer, along with two heated towel rails, add everyday practicality. This serves as a highly convenient downstairs bathroom.
Upstairs, Bedroom One features warm wood flooring, exposed beams, a feature fireplace and spacious built-in wardrobes, offering both character and generous storage.
Bedroom Two continues the home’s appealing aesthetic with wooden floors, exposed beams and dual-aspect windows allowing for an abundance of natural light. A dedicated wardrobe area and loft access complete this versatile space.
Externally, the property is further enhanced by an outstanding fully electric garage with mezzanine level — a significant and versatile addition that truly sets this home apart. Offering exceptional ceiling height and a substantial footprint, the mezzanine floor creates valuable additional space ideal for a workshop, studio, gym, secure storage, or even a home office setup (subject to any necessary consents). With full electrics already in place, this is far more than just a garage — it is a highly functional extension of the home with enormous potential.
Additional Highlights:
• New boiler installed in 2025
• New roof in 2019
• All new radiators fitted in 2019
This exceptional detached home combines period charm with thoughtful modern upgrades, alongside a standout garage space rarely found with properties of this kind. Early viewing is highly recommended.
A feel for the area
Connected for everyday life
13%of homes in the postcode can access 100+ Mbps broadband.
Available speed bands
- 30+ Mbps
- 13%
- 100+ Mbps
- 13%
- 300+ Mbps
- 13%
- 1,000+ Mbps
- 13%
Getting about
1.6 milesto Castleford Rail Station
Approximate straight-line distance · DfT NaPTAN · 13 Sept 2026Background air quality
- Fine particles · PM₂.₅
- 7.1 µg/m³ · Above the WHO guideline · well within the UK legal limit
- Nitrogen dioxide · NO₂
- 9.3 µg/m³ · Meets the WHO guideline
Annual background levels. For scale: the WHO 2021 guideline is 5 µg/m³ for PM₂.₅ and 10 for NO₂; the UK legal limit is 20 and 40. Lower is better; this is a 1 km model, not a reading at the door.
Defra · 2024 annual model · 1 km areaLocal information is approximate. Distances are straight-line estimates from the available location. Broadband describes postcode coverage, not the speed or service available at this home; check the address with a provider. Air quality is a modelled annual background estimate.
Picture your everyday
Start with the agent's details and explore the area guide to get a feel for daily life here.
Other homes nearby
Homes in Leeds →About these property details
The information provided in this listing is for general information purposes only and does not constitute property particulars. We make no warranties or guarantees, express or implied, regarding the accuracy, completeness, or availability of the information.
Property details are provided by the listing agent, developer, or other third parties, and we have no control over the content provided. Prospective buyers or tenants should make their own enquiries and verify all information directly with the agent or relevant party.
Information relating to Energy Performance Certificates, Home Reports, or other statutory documents should be obtained directly from the selling agent or developer where applicable.