

Symonds Green, Stevenage · SG1
Hopton Road, Symonds Green
Hopton Road, Symonds Green, Stevenage
Offers Over · Originally listed at £600,000
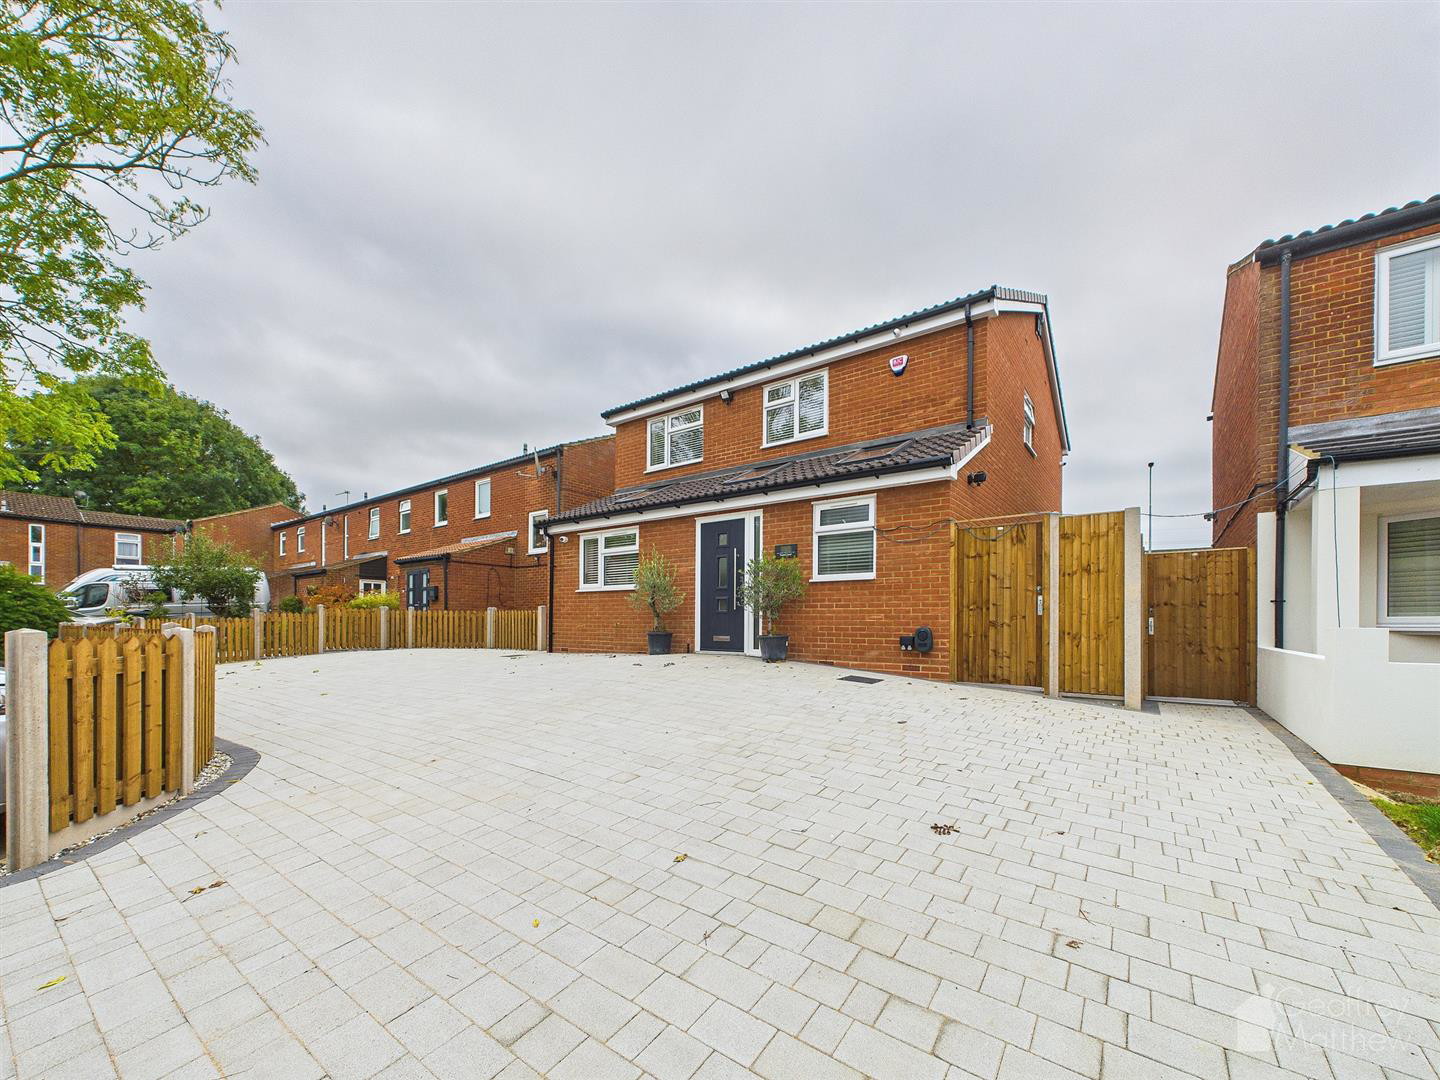
TRULY EXCEPTIONALLY Finished NEWLY BUILT SPACIOUS Three Bedroom DETACHED Family Home with DRIVEWAY for SIX CARS with EV Charger Located in the Desirable Symonds Green. Features include WONDERFUL 23FT FITTED KITCHEN/DINER, 22FT Lounge Area with Opening by Fold Doors, Downstairs Cloakroom, LARGE UTILITY ROOM, Three DOUBLE BEDROOMS, FAMILY BATHROOM with Shower and Bath, LANDSCAPED REAR GARDEN, Underfloor Heating Throughout, Ideal Walking Distance to Fisherman Pub, Stevenage Train Station, Old Town and Lister Hospital, 10 YEAR WARRANY, Viewing Highly Recommended.
The home, in the agent’s words
- Truly Exceptionally Finished NEWLY BUILT Spacious Three Bedroom Detached Family Home
- Driveway for up to SIX Cars with EV Charger
- Located in the Desirable Symonds Green
- Wonderful 23ft Kitchen/Diner
- 22ft Lounge Area with Byfold Doors Opening to Garden
- Downstairs Cloakroom and Large Utility Room
- Three Double Bedrooms
- Family Bathroom with Shower Cubicle and Bath
- Landscaped Rear Garden
- Ideal Walking Distance to Stevenage Train Station, Old Town and Lister Hospital
Read the full agent description
TRULY EXCEPTIONALLY Finished NEWLY BUILT SPACIOUS Three Bedroom DETACHED Family Home with DRIVEWAY for SIX CARS with EV Charger Located in the Desirable Symonds Green. Features include WONDERFUL 23FT FITTED KITCHEN/DINER, 22FT Lounge Area with Opening by Fold Doors, Downstairs Cloakroom, LARGE UTILITY ROOM, Three DOUBLE BEDROOMS, FAMILY BATHROOM with Shower and Bath, LANDSCAPED REAR GARDEN, Underfloor Heating Throughout, Ideal Walking Distance to Fisherman Pub, Stevenage Train Station, Old Town and Lister Hospital, 10 YEAR WARRANY, Viewing Highly Recommended.
Entrance Hallway - 3.84m x 1.37m (12'7 x 4'6 ) - Composite Door, Coconut Matting, Oak Stair Case with Glass Balustrade, Understairs Cupboard, Consumer Unit.
Downstairs Wc - 1.32m x 1.70m (4'4 x 5'7 ) - Low Level WC, Velux Window to Front Aspect, Heated Towel Rail, Tiled Flooring, LED Mirror, Wash Basin with Mixer Tap, Vanity Cupboard, LED Spot Lighting.
Utility Room - 3.15m x 3.33m (10'4 x 10'11) - Quartz Work Surfaces, Cupboards at Eye and Base Level, Bosch Washing Machine and Tumble Dryer, Double Glazed Window to Side Aspect, Tiled Splash Back, Built in Freezer, LED Spot Lighting, Water Softener, Speaker.
Kitchen And Dining Room - 7.11m x 3.28m (23'4 x 10'9 ) - Quartz Work Surfaces, Cupboards at Eye and Base Level, Tiled Splash Back, Bosch 5 Ring Gas Hob and Electric Cooker, Extractor Fan, Double Bosch Oven, LED Plinth Lighting, Built in Fridge, Underfloor Heating, Speaker.
Lounge Area - 3.73m x 6.73m (12'3 x 22'1 ) - Flooring, By Fold Doors Opening to Garden, Media Connection, Double Doors Opening to Kitchen/Diner, LED Spot Lighting.
Landing - 4.98m x 1.07m (16'4 x 3'6 ) - Doors to all rooms, Loft Access with Carpet and Lighting, LOFT AREA with Good Head Space ideal Teenagers Den with Sockets, Smoke Detector, Double Glazed Window to Front Aspect, Strip Lighting, 3 x Sockets.
Bedroom One - 3.51m x 3.10m (11'6 x 10'2 ) - Fitted Wardrobes, Double Glazed Window to Front Aspect, Single Panel Radiator, LED Spot Lighting.
Bedroom Two - 2.62m x 3.12m (8'7 x 10'3 ) - Fitted Wardrobes, Double Glazed Window to Rear Aspect, Single Panel Radiator, LED Spot Lighting.
Bedroom Three - 2.21m x 3.51m (7'3 x 11'6 ) - Double Glazed Window to Rear Aspect, Fitted Wardrobe with Sensor Light, LED Spot Lighting.
Bathroom - 2.74m x 2.36m (9'0 x 7'9) - Heated Towel Rail, Shaver Point, Fully Tiled Surround, Low Level W.C, Wash Basin with Tiled Splash Back, Double Glazed Window to Side Aspect, Extractor Fan, Shower Cubicle with Mains Shower, Bath with Mixer Tap, Speaker.
Rear Landscaped Garden - Limestone Patio Area, Outside Tap and Lighting, Artificial Grass, Rear Gated Access, Iron Fencing, Timber Fencing with Concrete Posts.
Front Driveway With Ev Charger - Driveway for 6 Cars, Newly Block Paved, EV Charger.
Local Information And Property Information - Symonds Green is one of the most well respected areas on the edge of Stevenage, and offers excellent walks to Todds Green, Fishers Green and beyond. There is a local shopping area offering a CO-OP along with a Health Care Centre, also there is The Fisherman Pub and The Cricket Billet Pub which have a great local reputation.
The property comes with a 10 Years Warrantee.
A feel for the area
Connected for everyday life
100%of homes in the postcode can access 100+ Mbps broadband.
Available speed bands
- 30+ Mbps
- 100%
- 100+ Mbps
- 100%
- 300+ Mbps
- 100%
- 1,000+ Mbps
- 100%
Getting about
1.1 milesto Stevenage Rail Station
Approximate straight-line distance · DfT NaPTAN · 13 Sept 2026Background air quality
- Fine particles · PM₂.₅
- 7.3 µg/m³ · Above the WHO guideline · well within the UK legal limit
- Nitrogen dioxide · NO₂
- 10.1 µg/m³ · Above the WHO guideline · well within the UK legal limit
Annual background levels. For scale: the WHO 2021 guideline is 5 µg/m³ for PM₂.₅ and 10 for NO₂; the UK legal limit is 20 and 40. Lower is better; this is a 1 km model, not a reading at the door.
Defra · 2024 annual model · 1 km areaLocal information is approximate. Distances are straight-line estimates from the available location. Broadband describes postcode coverage, not the speed or service available at this home; check the address with a provider. Air quality is a modelled annual background estimate.
Checking nearby places…
Picture your everyday
Start with the agent's details and explore the area guide to get a feel for daily life here.
Other homes nearby
Homes in SG1 postcode area →About these property details
The information provided in this listing is for general information purposes only and does not constitute property particulars. We make no warranties or guarantees, express or implied, regarding the accuracy, completeness, or availability of the information.
Property details are provided by the listing agent, developer, or other third parties, and we have no control over the content provided. Prospective buyers or tenants should make their own enquiries and verify all information directly with the agent or relevant party.
Information relating to Energy Performance Certificates, Home Reports, or other statutory documents should be obtained directly from the selling agent or developer where applicable.