
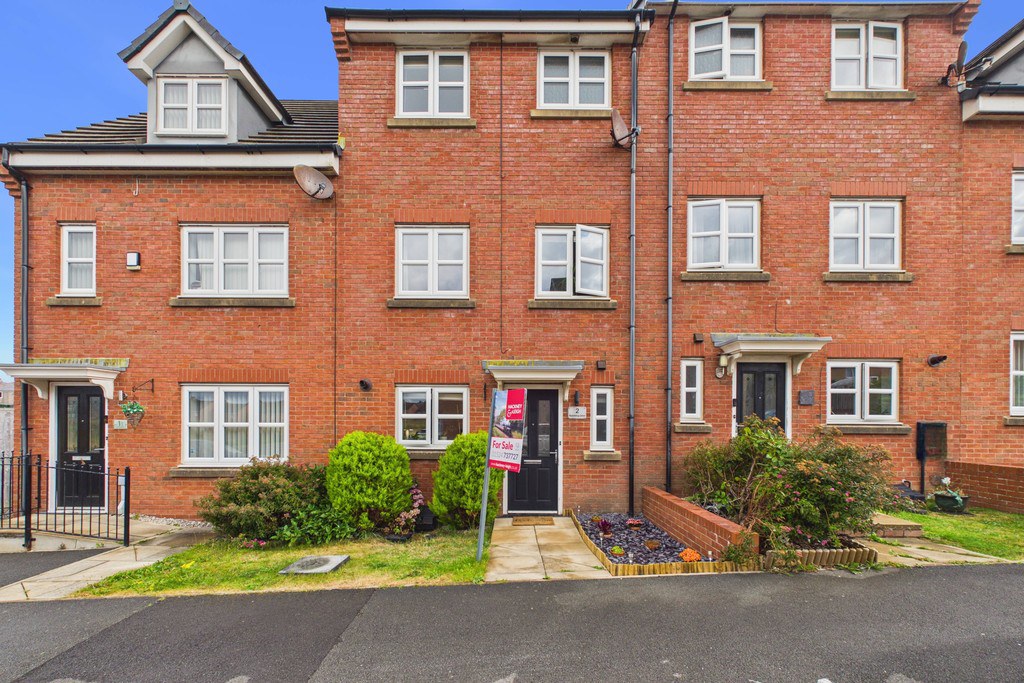

Heysham · LA3
Brambling Drive, Heysham
2 Brambling Drive, Heysham, LA3 2LH
Originally listed at £245,000
A fantastic opportunity awaits with this beautifully presented four-bedroom mid-terrace home, nestled in a highly sought-after Heysham location. 2 Brambling Drive offers modern living with flexible spaces to suit a wide range of buyers, whether you're searching for your next family home, need additional room to grow, or simply want a stylish, turn-key property. With the added benefit of a second reception room that can double as a fourth bedroom, this home is as versatile as it is inviting. EPC Band C.
The home, in the agent’s words
- Four Bedroom Mid Terrace House
- Perfect Location for Families
- Modern Kitchen
- Two En-Suite Bathrooms
- Versatile Living Areas
- Easy to Maintain Garden
- Excellent Transport Links
- Close to Local Amenities
- Allocated Parking Space
- Ultrafast Broadband Available*
Read the full agent description
A fantastic opportunity awaits with this beautifully presented four-bedroom mid-terrace home, nestled in a highly sought-after Heysham location. 2 Brambling Drive offers modern living with flexible spaces to suit a wide range of buyers, whether you're searching for your next family home, need additional room to grow, or simply want a stylish, turn-key property. With the added benefit of a second reception room that can double as a fourth bedroom, this home is as versatile as it is inviting.
Heysham is a charming coastal village celebrated for its blend of natural beauty, historic landmarks and strong community feel. With stunning cliff-top walks, sandy beaches and views across Morecambe Bay, it offers an exceptional lifestyle for those who enjoy the outdoors. The village boasts a range of amenities, including local shops, cafes, schools and excellent transport links to Lancaster and the wider area. Rich in heritage and surrounded by scenic landscapes, Heysham is a wonderful place to call home; peaceful, welcoming and perfectly positioned for both coastal and countryside living.
Stepping inside, you are greeted by a warm and welcoming entrance hall. To the right sits a convenient downstairs WC, while to the left, a bright and contemporary kitchen awaits. Fitted with wall and base units, integrated appliances, including a four-ring gas hob with extractor, fridge/freezer and oven, and finished with neutral tones and complementary wood-effect cupboards, this kitchen offers a modern yet characterful feel. To the rear, the spacious lounge/dining room provides the first of two adaptable reception spaces. With patio doors opening onto the rear garden, it's an ideal spot for relaxed family living or hosting friends on warm summer evenings.
The first floor offers excellent versatility. Bedroom Two sits at the front, enjoying plenty of natural light from a large window, and benefits from a Jack-and-Jill en-suite accessible from both the bedroom and the landing. A generous double sits to the rear of the property with two large windows, and could also double up as a second sitting room.
The second floor is home to the impressive principal bedroom, positioned at the rear and featuring two large windows, fitted mirrored wardrobes and a private en-suite with shower, basin and WC. Bedroom Three is also a comfortable double. Finally, the family bathroom, fitted with integrated bath, WC and basin.
Externally, the property continues to impress with a low-maintenance rear garden, perfect for alfresco dining, relaxing or entertaining. An allocated parking space is included, with access from the garden gate or via the main road.
Accommodation (with approximate dimensions)
Entrance Hall 4' 3" x 14' 5" (1.3m x 4.39m)
Downstairs WC 3' 2" x 6' 8" (0.97m x 2.03m)
Kitchen 7' 2" x 12' 9" (2.18m x 3.89m)
Dining Room/Living Area 14' 6" x 11' 2" (4.42m x 3.4m)
Bedroom Four/Second Reception Room 14' 6" x 11' 5" (4.42m x 3.48m)
Bedroom Two 7' 11" x 10' 5" (2.41m x 3.18m)
En-Suite 8' 0" x 3' 9" (2.44m x 1.14m)
Bedroom Three 7' 8" x 9' 6" (2.34m x 2.9m)
Bathroom 6' 7" x 6' 3" (2.01m x 1.91m)
Bedroom One 14' 8" x 12' 7" (4.47m x 3.84m)
En-Suite
Property Information
Tenure Leasehold. Subject to the remainder of a 250 year lease dated the 1st January 2007. A copy of the lease is available for inspection at the office. Current Ground Rent £150 payable in 2 x £75 installments every 6 months, Maintenance fee £246 per annum which can be paid monthly.
Services Mains gas, water and electricity.
Council Tax Band C - Lancaster City Council.
Energy Performance Certificate The full Energy Performance Certificate is available on our website and also at any of our offices.
Directions From the Hackney & Leigh Carnforth Office, turn right onto Market Street and continue toward the traffic lights. At the lights, turn right onto Lancaster Road. Continue through carnforth, and straight on at the roundabout. Continue on A6 through Bolton-Le-Sands, turn right onto Coastal Road and continue straight following signs for Morecambe/Heysham, continuing for approx 6 miles, turn left onto Heysham Mossgate Road, at the roundabout take the second exit, and second exit again at the next roundabout onto Mossgate Park. Finally, take the first left onto Brambling Drive, number 2 is the second one in to the left.
What3Words ///grove.choirs.panting
Viewings Strictly by appointment with Hackney & Leigh.
Disclaimer All permits to view and particulars are issued on the understanding that negotiations are conducted through the agency of Messrs. Hackney & Leigh Ltd. Properties for sale by private treaty are offered subject to contract. No responsibility can be accepted for any loss or expense incurred in viewing or in the event of a property being sold, let, or withdrawn. Please contact us to confirm availability prior to travel. These particulars have been prepared for the guidance of intending buyers. No guarantee of their accuracy is given, nor do they form part of a contract. *Broadband speeds estimated and checked by https://checker.ofcom.org.uk/en-gb/broadband-coverage on 24/11/2025.
Anti-Money Laundering Regulations Please note that when an offer is accepted on a property, we must follow government legislation and carry out identification checks on all buyers under the Anti-Money Laundering Regulations (AML). We use a specialist third-party company to carry out these checks at a charge of £60.00 (inc. VAT) per individual or £50.00 (incl. vat) per individual, if more than one person is involved in the purchase (provided all individuals pay in one transaction). The charge is non-refundable, and you will be unable to proceed with the purchase of the property until these checks have been completed. In the event the property is being purchased in the name of a company, the charge will be £150 (incl. vat).
A feel for the area
Connected for everyday life
72%of homes in the postcode can access 100+ Mbps broadband.
Available speed bands
- 30+ Mbps
- 100%
- 100+ Mbps
- 72%
- 300+ Mbps
- 72%
- 1,000+ Mbps
- 72%
Getting about
1.1 milesto Heysham Port Rail Station
Approximate straight-line distance · DfT NaPTAN · 13 Sept 2026Background air quality
- Fine particles · PM₂.₅
- 5.2 µg/m³ · Above the WHO guideline · well within the UK legal limit
- Nitrogen dioxide · NO₂
- 5.2 µg/m³ · Meets the WHO guideline
Annual background levels. For scale: the WHO 2021 guideline is 5 µg/m³ for PM₂.₅ and 10 for NO₂; the UK legal limit is 20 and 40. Lower is better; this is a 1 km model, not a reading at the door.
Defra · 2024 annual model · 1 km areaLocal information is approximate. Distances are straight-line estimates from the available location. Broadband describes postcode coverage, not the speed or service available at this home; check the address with a provider. Air quality is a modelled annual background estimate.
Checking nearby places…
Picture your everyday
Start with the agent's details and explore the area guide to get a feel for daily life here.
Other homes nearby
Homes in LA3 postcode area →About these property details
The information provided in this listing is for general information purposes only and does not constitute property particulars. We make no warranties or guarantees, express or implied, regarding the accuracy, completeness, or availability of the information.
Property details are provided by the listing agent, developer, or other third parties, and we have no control over the content provided. Prospective buyers or tenants should make their own enquiries and verify all information directly with the agent or relevant party.
Information relating to Energy Performance Certificates, Home Reports, or other statutory documents should be obtained directly from the selling agent or developer where applicable.