

Chelmsford, Essex · CM1
High Street, Chelmsford
High Street, Chelmsford, Essex
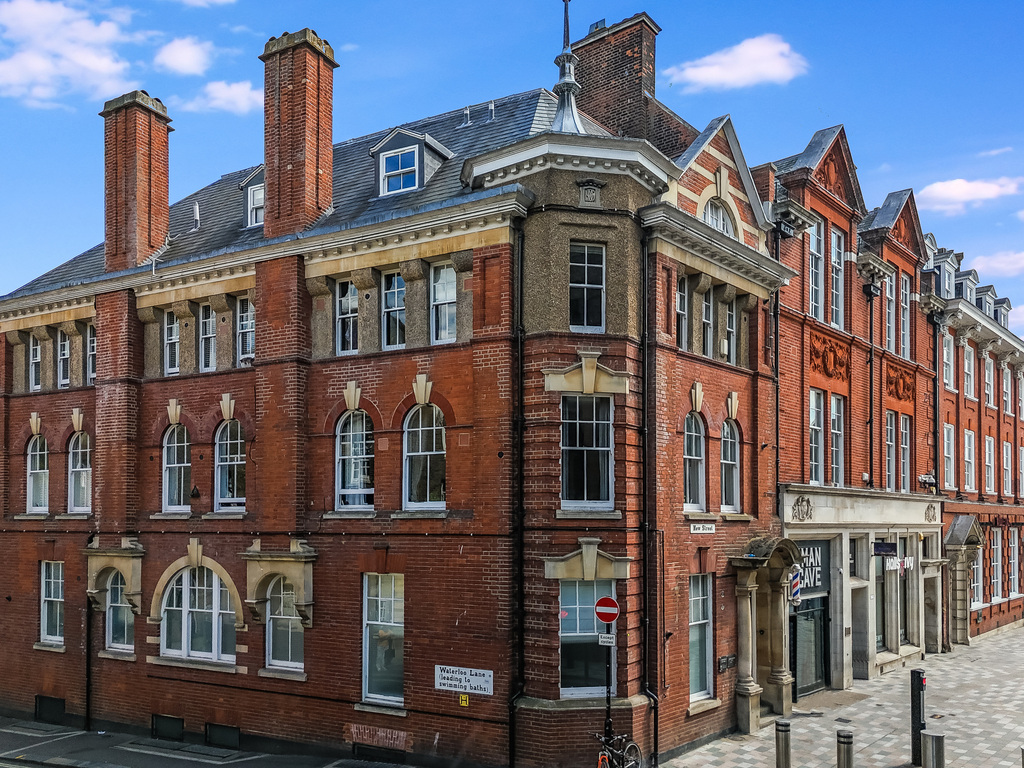
NO ONWARD CHAIN - Located in the heart of Chelmsford city centre, this unique TWO BEDROOM DUPLEX 1,279 SQ FT apartment offers spacious accommodation, character features and the convenience of modern living.
The home, in the agent’s words
- 1,279 SQFT Duplex apartment
- Two double bedrooms
- Gated allocated parking
- Ensuite to master
- Short 4 minute walk (0.2m) to Station
- Separate WC
- Open plan living
- High Street location
- Gas central heating
Read the full agent description
Set within the heart of Chelmsford's vibrant city centre, this distinctive 1,279 sq ft duplex apartment offers an excellent opportunity for anyone looking to enjoy the convenience of everything the city has to offer. Available with no onward chain, the property combines character, space and a layout that is both practical and a little different from the norm. Arranged over two floors, the apartment makes an immediate impression with its high ceilings and original character, creating a sense of space that's often hard to find in modern developments. The entrance level is home to two generous double bedrooms, making it an ideal choice for professionals, couples or those needing space for guests or a home office. The principal bedroom benefits from its own en-suite shower room, while a separate cloakroom adds further convenience.
A feature staircase leads to the lower level, where the main living accommodation has been designed with modern living in mind. The open-plan layout creates a sociable space that flows effortlessly between the lounge, dining area and contemporary fitted kitchen, making it equally suited to relaxing at home or entertaining family and friends. The main bathroom is also located on this level.
Outside, the property benefits from an allocated parking space within a secure gated car park, providing the added convenience of private parking in such a central location. Further advantages include gas central heating, excellent storage throughout and the reassurance of being offered to the market with no onward chain.
With Chelmsford's wide range of shops, restaurants, bars and the mainline railway station all just a short walk away, this is a home that perfectly suits those seeking a low-maintenance lifestyle in one of the city's most desirable locations. An internal viewing is highly recommended to fully appreciate everything this unique apartment has to offer.
Tenure: Leasehold
Lease: The property was converted with a 125 year lease commencing 01/01/2019. There are 117 years remaining.
Service Charge: For the period of 01/07/26– 31/12/26 the service charge is £1,205.44. The service charge is reviewed annually. The service charge is set at an initial apportionment of 21.29% of the total maintenance, repair, and operational costs for the building. (The exact monetary total varies annually based on the Landlord's actual or estimated service expenditures for that year)
Ground Rent: £450 per annum. Reviewed on 1 January 2044 and every 25 years thereafter, indexed upward to RPI.
Car Park Service Charge: £112.76 for the period 1/1/26 to 30/6/26
Band E is the council tax band for this property with an annual amount of £2,758.36.
As an integral part of the community, we’ve gotten to know the best professionals for the job. If we recommend one to you, it will be in good faith that they’ll make the process as smooth as can be. Please be aware that a small number of the parties we recommend (certainly not the majority) may on occasion pay us a referral fee up to £200. You are under no obligation to use a third party we have recommended.
Should you successfully have an offer accepted on a property of ours and proceed to purchase it there is an administration charge of £36 inc. VAT per person (non-refundable) to complete our Anti Money Laundering Identity checks.
Entrance Hall
Master Bedroom
17'3" x 16'11"
Ensuite
Bedroom Two
19'8" x 10'0"
Cloakroom
Stairs down to;
Bathroom
10'9" x 5'10"
Lounge
24'2" x 11'11"
Kitchen / Diner
16'11" x 14'7"
Allocated parking
A feel for the area
Connected for everyday life
100%of homes in the postcode can access 100+ Mbps broadband.
Available speed bands
- 30+ Mbps
- 100%
- 100+ Mbps
- 100%
- 300+ Mbps
- 100%
- 1,000+ Mbps
- 100%
Getting about
0.3 milesto Chelmsford Rail Station
Approximate straight-line distance · DfT NaPTAN · 13 Sept 2026Background air quality
- Fine particles · PM₂.₅
- 7.5 µg/m³ · Above the WHO guideline · well within the UK legal limit
- Nitrogen dioxide · NO₂
- 10.5 µg/m³ · Above the WHO guideline · well within the UK legal limit
Annual background levels. For scale: the WHO 2021 guideline is 5 µg/m³ for PM₂.₅ and 10 for NO₂; the UK legal limit is 20 and 40. Lower is better; this is a 1 km model, not a reading at the door.
Defra · 2024 annual model · 1 km areaLocal information is approximate. Distances are straight-line estimates from the available location. Broadband describes postcode coverage, not the speed or service available at this home; check the address with a provider. Air quality is a modelled annual background estimate.
Checking nearby places…
Picture your everyday
Start with the agent's details and explore the area guide to get a feel for daily life here.
Other homes nearby
Homes in CM1 postcode area →About these property details
The information provided in this listing is for general information purposes only and does not constitute property particulars. We make no warranties or guarantees, express or implied, regarding the accuracy, completeness, or availability of the information.
Property details are provided by the listing agent, developer, or other third parties, and we have no control over the content provided. Prospective buyers or tenants should make their own enquiries and verify all information directly with the agent or relevant party.
Information relating to Energy Performance Certificates, Home Reports, or other statutory documents should be obtained directly from the selling agent or developer where applicable.