
Sandon, Chelmsford · CM2
Woodhill Road, Sandon
Woodhill Road, Sandon, Chelmsford, CM2
Guide Price
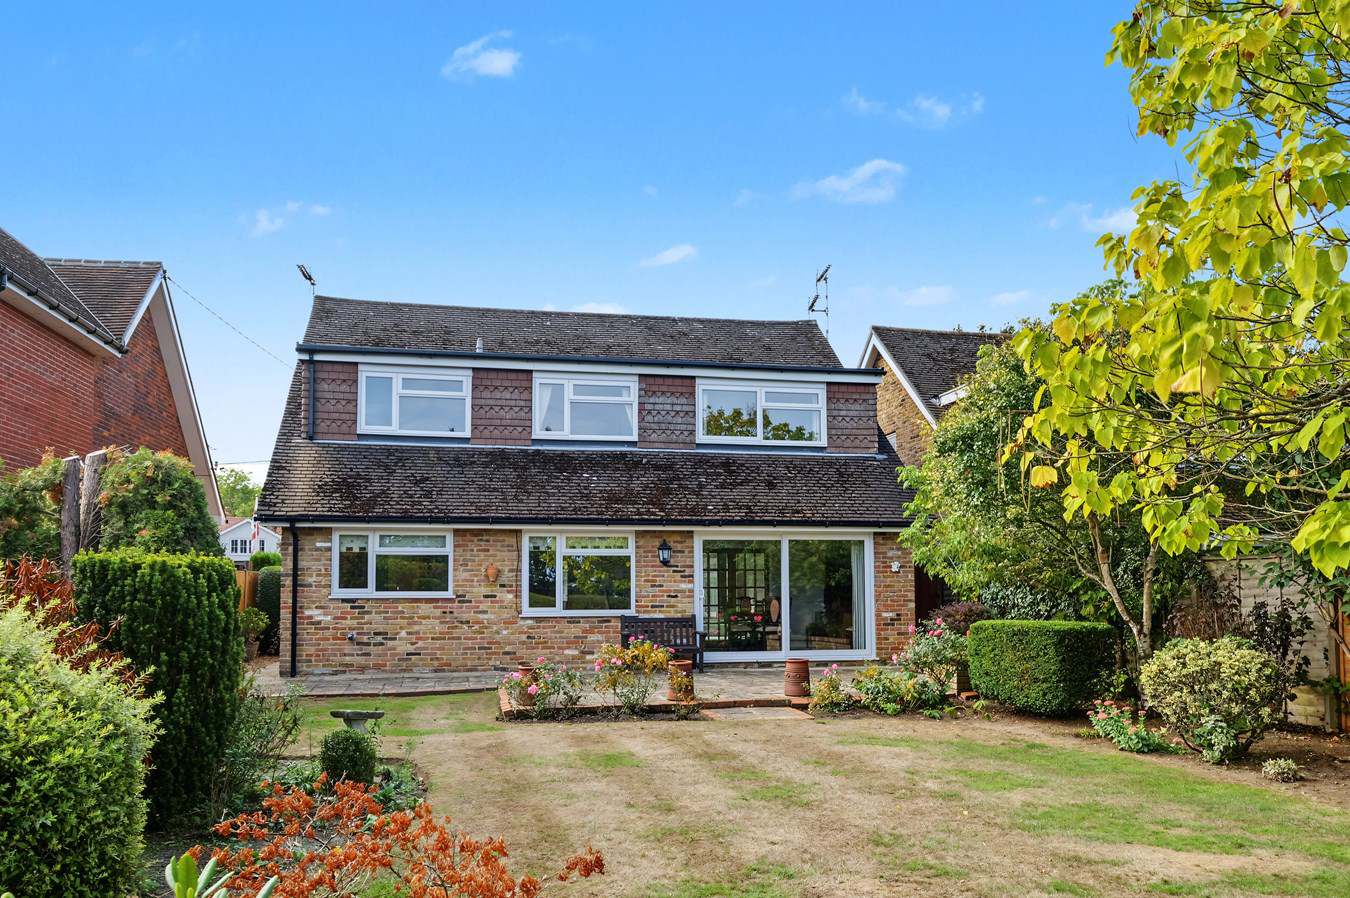
GUIDE PRICE £700,000 to £750,000 - DETACHED FAMILY HOME overlooking COUNTRYSIDE offering FOUR GENEROUS BEDROOMS, two reception rooms, 18' kitchen/breakfast room with utility room, two bathrooms, integral garage and ample parking, 0.14 ACRE PLOT and NO ONWARD CHAIN.
Listed 21 February 2020 · agent details updated 16 October 2026. An asking price is not a completed sale.
The home, in the agent’s words
- Overlooking open countryside to rear
- Established four bedroom detached house
- 20ft Living room with feature fireplace
- Separate dining room opening onto rear garden
- 18' kitchen/breakfast room with separate utility room
- Impressive 21'6" principal bedroom with en-suite
- Family bathroom and ground floor cloakroom
- Oil fired central heating and double glazing
- Integral Garage with electric up and over door
- No onward chain
Read the full agent description
GUIDE PRICE £700,000 to £750,000
Occupying an attractive position along the highly regarded Woodhill Road in Sandon, this substantial four-bedroom detached family home offers generously proportioned accommodation, excellent parking and a beautifully established rear garden enjoying a delightful outlook across adjoining open countryside, this is a home offering considerable potential for the next generation of owners.
ACCOMMODATION
The accommodation begins with a welcoming entrance hall, from which the principal ground-floor rooms are accessed. The impressive living room provides an excellent space for both everyday family life and entertaining. Double doors lead through to the separate dining room, which enjoys direct access onto the rear terrace and garden. The 18' kitchen/breakfast room provides an extensive range of fitted cabinetry and work surfaces together with a breakfast bar, creating ample space for informal dining. The kitchen is complemented by a separate utility room with external access, while a ground-floor cloakroom completes the ground floor accommodation.
On the first floor the property offers four well-proportioned bedrooms. The 21ft principal bedroom is particularly impressive with fitted storage and its own en-suite facilities. The three remaining bedrooms are served by the family bathroom, making the first-floor arrangement particularly well suited to family life. Further benefits include oil central heating with a new boiler being installed in October 2026 and double glazing installed in 2023 and UPVC soffits being installed in 2024.
OUTSIDE
The property is approached via a generous block-paved driveway providing off-road parking for several vehicles and access to the integral garage. The overall plot extends to 0.14 of an acre and the rear garden is undoubtedly one of the home's standout features. Beautifully established and thoughtfully landscaped, it incorporates a paved terrace adjoining the house, a generous lawn and mature planted borders.
While clearly well maintained and cared for, the property also presents an exciting opportunity for purchasers wishing to update and personalise the accommodation to their own tastes.
SERVICES
Mains water, drainage and electricity are available.
LOCATION
Woodhill Road enjoys an attractive position in the popular village of Sandon, combining a semi-rural environment with excellent access to the city of Chelmsford and nearby Danbury offering woodland and open spaces, as well as a selection of local amenities. The location is particularly appealing to families, with The Sandon School situated within the village, while a choice of primary schools can be found throughout the surrounding villages. Chelmsford provides further highly regarded educational options, including KEGS and Chelmsford County High School for Girls, alongside a range of other state and independent schools.
For commuters, the village is exceptionally well placed for the A12 and A414, providing connections towards Chelmsford, Maldon, Colchester, the M25 and London. Sandon Park & Ride is particularly convenient for travelling into Chelmsford city centre and towards the railway station, where regular mainline services operate to London Liverpool Street.
What it's like to live in
The practical details that shape daily life here, each with its source. Anything the listing leaves open becomes a question to ask.
Integral garage + Driveway
The property is approached via a generous block-paved driveway providing off-road parking for several vehicles and access to the integral garage.
Agent's descriptionRear garden · rear terrace
Agent's descriptionOil central heating
Further benefits include oil central heating with a new boiler being installed in October 2026 and double glazing installed in 2023 and UPVC soffits being installed in 2024.
Agent's descriptionDouble glazed
Further benefits include oil central heating with a new boiler being installed in October 2026 and double glazing installed in 2023 and UPVC soffits being installed in 2024.
Agent's descriptionMains water, electricity and drainage
Mains water, drainage and electricity are available.
Agent's descriptionFreehold
Supplied listing field and any agent featuresThe agent has supplied the certificate as a document. Its rating isn't in the listing data, so open it to see the band and assessment date.
Supplied listing documentQuestions worth asking
The listing doesn't answer these. Tick any you'd like to ask and they'll be added to your enquiry message.
Nothing added yet
Loading room styling…
Life nearby
Picture your everyday
Start with the agent's details and explore the Area Overview to get a feel for daily life here.
Local news
A confirmed locality is needed to select relevant local stories for this home.
Checking connected news sources…
Other homes nearby
Homes in CM2 postcode area →About these property details
The information provided in this listing is for general information purposes only and does not constitute property particulars. We make no warranties or guarantees, express or implied, regarding the accuracy, completeness, or availability of the information.
Property details are provided by the listing agent, developer, or other third parties, and we have no control over the content provided. Prospective buyers or tenants should make their own enquiries and verify all information directly with the agent or relevant party.
Information relating to Energy Performance Certificates, Home Reports, or other statutory documents should be obtained directly from the selling agent or developer where applicable.