

Bodmin, Cornwall · PL30
Michaelstow, St. Tudy
Michaelstow, St. Tudy, Bodmin, Cornwall, PL30
Asking price · Originally listed at £675,000
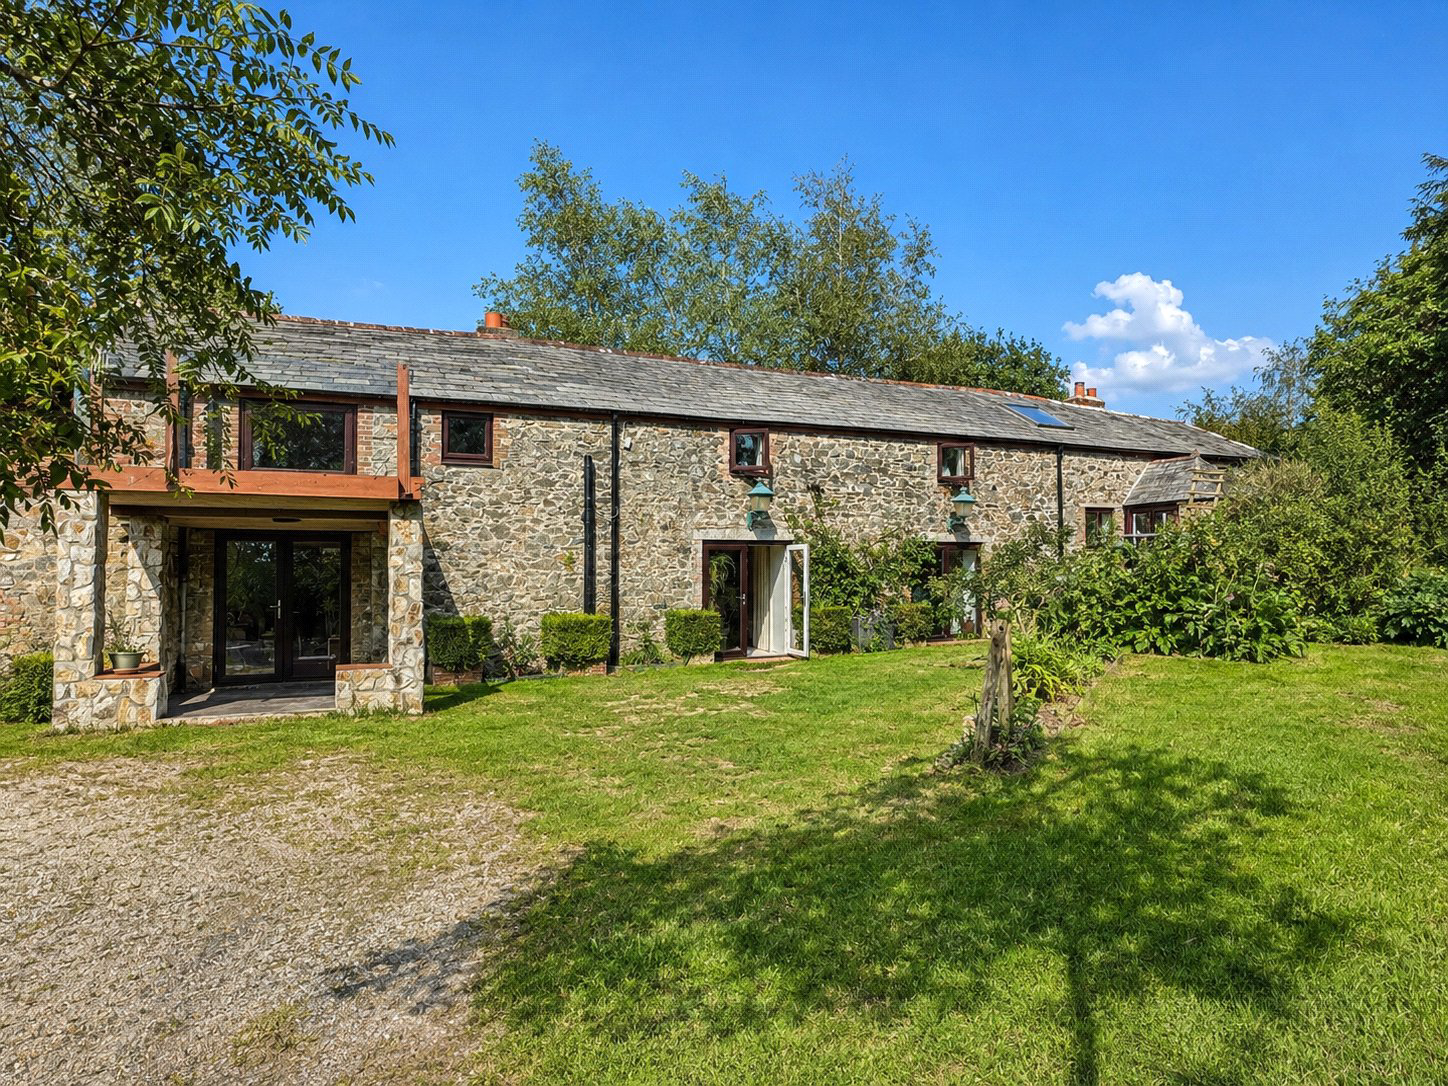
Originally built in traditional Cornish stone, this substantial four-bedroom home blends character with flexible, well-proportioned living spaces. Multiple reception rooms and a light-filled kitchen suit modern family life. Generous bedrooms sit upstairs. Set within approximately two acres of private gardens and woodland, with outbuildings, workshop and ample driveway parking.
The home, in the agent’s words
- Fine & Country
Read the full agent description
SELLER INSIGHT
We have been fortunate to call this house our home since 1987, and over the years it has given us a lifetime of wonderful memories. It is a remarkably versatile home and has been through many incarnations as a family home, adapting to each stage of our lives with ease.
From the very beginning, it has been a place of comfort, peace, and retreat from the outside world.
During the summer months, the garden and pond become the heart of our home, and we spend much of our time outdoors, enjoying the sunshine, wildlife, and tranquil surroundings. It is so peaceful here that we rarely feel the need to venture far — the quiet and calm are truly uplifting.
Inside, the top lounge has become a favourite space, offering a sense of inner calm and a place to relax, reflect, and unwind. It has evolved with us over the years and remains one of the most special rooms in the house.
The location and setting are often the very first things visitors comment on, and it is easy to see why. There is a unique sense of privacy, beauty, and serenity here that makes this home truly special.
As we move on to our next chapter, we do so with mixed emotions. We hope the next owners will love this home as much as we have and create many happy memories of their own.
STEP INSIDE
Originally constructed in traditional Cornish stone, this substantial and characterful home offers generously proportioned accommodation arranged to suit modern family living while retaining a strong sense of individuality and charm.
The main living spaces are well balanced, with multiple reception rooms providing excellent flexibility. The principal sitting room is a welcoming space, ideal for relaxing and entertaining, while additional reception areas lend themselves equally well to formal dining, working from home or creating a cosy snug.
The kitchen forms the heart of the home, offering ample space for everyday use and family gatherings, with good natural light and direct connection to the surrounding gardens. Further ground floor accommodation enhances the versatility of the layout, creating opportunities for annexe-style living, guest accommodation or multigenerational use, subject to individual requirements.
Upstairs, the bedroom accommodation is well proportioned and thoughtfully arranged. The principal bedroom enjoys generous space and a pleasant outlook, complemented by additional bedrooms and bathroom facilities that comfortably serve both family and guests.
STEP OUTSIDE
The grounds are a particularly striking feature of the property, extending to approximately two acres and offering a wonderful sense of privacy and seclusion. The gardens are mainly laid to lawn and interspersed with mature trees, planting and areas of woodland, creating a natural and peaceful setting.
There are several areas ideal for outdoor seating and entertaining, allowing the gardens to be enjoyed throughout the day and across the seasons. The surrounding countryside provides an attractive backdrop, with far-reaching views enhancing the sense of rural tranquillity.
A substantial workshop and additional outbuildings provide excellent storage and practical space, with potential for a variety of uses subject to any necessary consents. Ample driveway parking ensures convenience for residents and visitors alike.
A feel for the area
Connected for everyday life
100%of homes in the postcode can access 100+ Mbps broadband.
Available speed bands
- 30+ Mbps
- 100%
- 100+ Mbps
- 100%
- 300+ Mbps
- 100%
- 1,000+ Mbps
- 100%
Getting about
9.1 milesto Bodmin Parkway Rail Station
Approximate straight-line distance · DfT NaPTAN · 13 Sept 2026Background air quality
- Fine particles · PM₂.₅
- 4.8 µg/m³ · Meets the WHO guideline
- Nitrogen dioxide · NO₂
- 2.3 µg/m³ · Meets the WHO guideline
Annual background levels. For scale: the WHO 2021 guideline is 5 µg/m³ for PM₂.₅ and 10 for NO₂; the UK legal limit is 20 and 40. Lower is better; this is a 1 km model, not a reading at the door.
Defra · 2024 annual model · 1 km areaLocal information is approximate. Distances are straight-line estimates from the available location. Broadband describes postcode coverage, not the speed or service available at this home; check the address with a provider. Air quality is a modelled annual background estimate.
Picture your everyday
Start with the agent's details and explore the area guide to get a feel for daily life here.
Other homes nearby
Homes in PL30 postcode area →About these property details
The information provided in this listing is for general information purposes only and does not constitute property particulars. We make no warranties or guarantees, express or implied, regarding the accuracy, completeness, or availability of the information.
Property details are provided by the listing agent, developer, or other third parties, and we have no control over the content provided. Prospective buyers or tenants should make their own enquiries and verify all information directly with the agent or relevant party.
Information relating to Energy Performance Certificates, Home Reports, or other statutory documents should be obtained directly from the selling agent or developer where applicable.