
Aberaeron
Regent Street, Aberaeron
Guide Price · Originally listed at £350,000
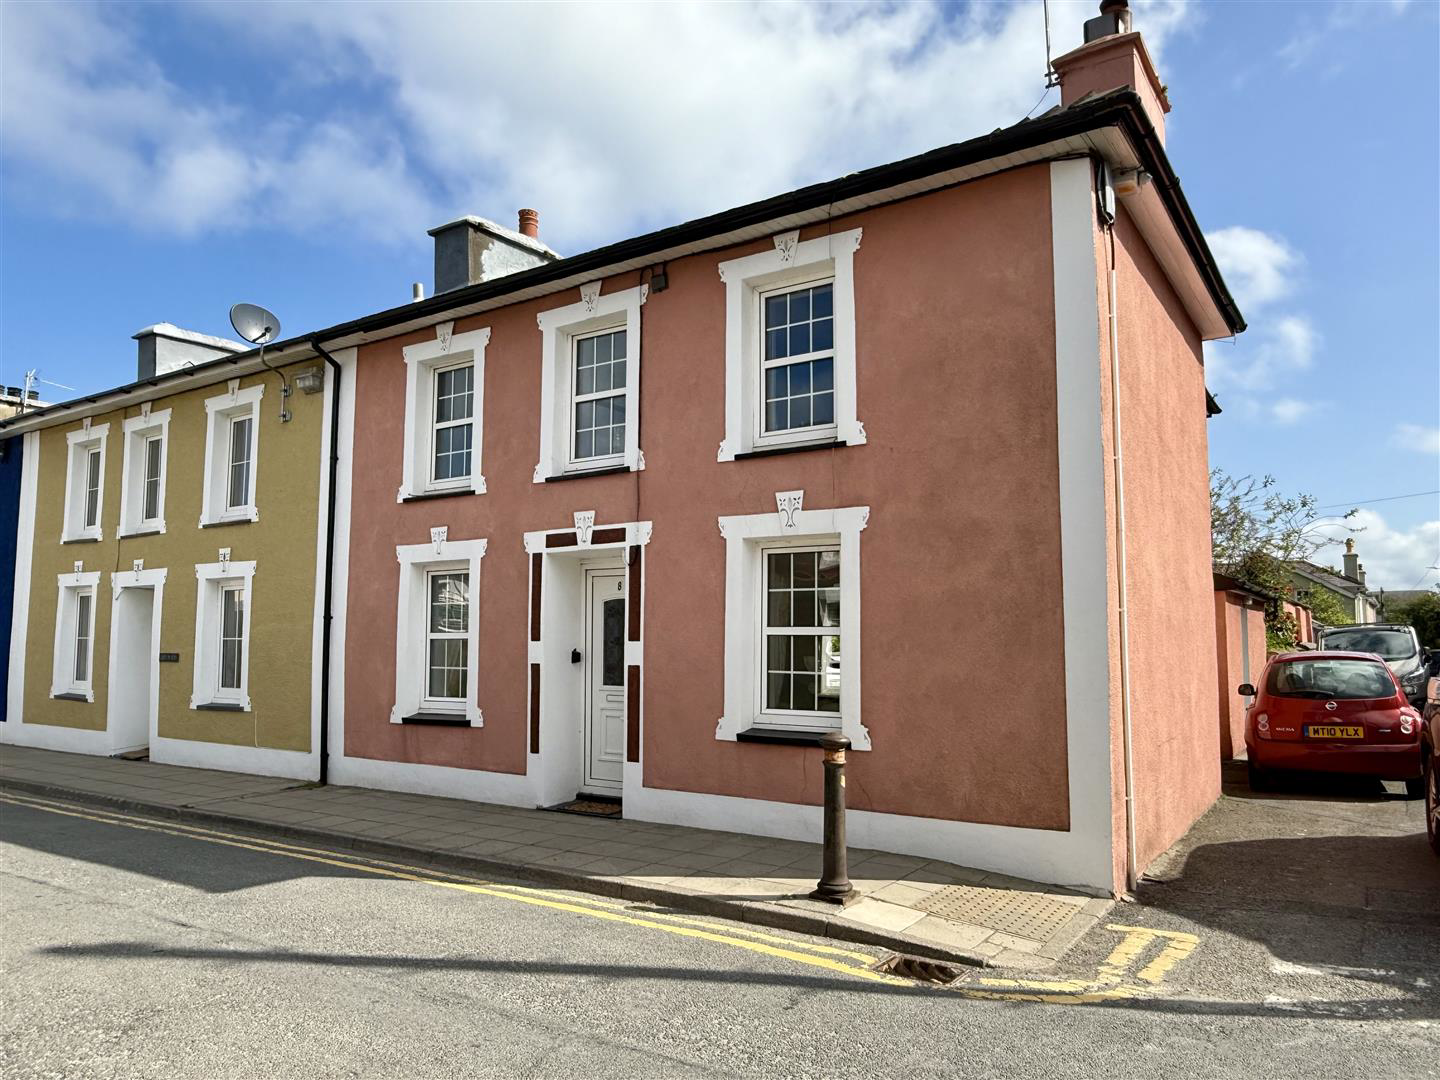
A lovely Georgian townhouse offering well-proportioned 3 bedroom extended accommodation with the benefit of uPVC double glazing and oil-fired central heating together with an easy to maintain rear garden and patio area with valuable off-road parking and detached garage. An excellent location on the level in the town centre of Aberaeron, being ideal for family occupation or indeed for retirement purposes. The property is within walking distance of a popular range of shops, cafes, restaurants and the colourful harbour with Aberaeron beach being only a short walk away.
** CHAIN FREE **
The home, in the agent’s words
- Substantial Georgian Town House
- Well-proportioned 3 bedroom accommodation with large living room and kitchen-diner
- Detached rear garage with valuable off-road parking
- Level walk to all Aberaeron town amenities and sea front
- Benefit of oil-fired central heating and uPVC double glazing
- Delightful easy to maintain rear garden
- ** CHAIN FREE **
Read the full agent description
A lovely Georgian townhouse offering well-proportioned 3 bedroom extended accommodation with the benefit of uPVC double glazing and oil-fired central heating together with an easy to maintain rear garden and patio area with valuable off-road parking and detached garage. An excellent location on the level in the town centre of Aberaeron, being ideal for family occupation or indeed for retirement purposes. The property is within walking distance of a popular range of shops, cafes, restaurants and the colourful harbour with Aberaeron beach being only a short walk away.
** CHAIN FREE **
Description - A deceptively spacious end terrace property of traditional construction under a pitched roof structure with the benefit of oil-fired central heating and uPVC double glazing. The property offers well-proportioned accommodation with an open-plan living room, good sized kitchen-diner, rear utility room, sun lounge with three double bedrooms and bathroom to first floor. The property also has the benefit of valuable private, off-road parking and detached garage/workshop with easy to maintain gardens and grounds.
The property affords, more particularly, the following:
Front Upvc Entrance Door - To:
Open-Plan Living Room - 6.96m x 3.18m (22'10 x 10'5) - Housing a fireplace with LPG gas fire inset, two front windows and stairs to first floor.
Kitchen - Dining Room - 6.96m x 3.58m (22'10 x 11'9) - A great room being ideal for entertaining with an extensive range of oak-fronted kitchen units at base and wall level incorporating a one and a half bowl sink unit, space for dishwasher and washing machine, electric range with stainless steel splashback and extractor hood over. This room houses the oil-fired central heating boiler.
Dining Area - With a radiator and large rear window overlooking the rear garden.
Utility Room - 1.42m x 2.34m (4'8 x 7'8) - With rear entrance door, tongue and groove ceiling and door to cloakroom.
Cloakroom - With W.C.
Sun Room - 4.04m x 1.73m (plus recess) (13'3 x 5'8 (plus rece - A light room overlooking the rear garden with rear entrance door.
First Floor - Stairs to:
Landing - 3.76m x 1.22m (12'4 x 4) - With front window, radiator and access to loft.
Bedroom 1 - 3.76m x 3.66m (12'4 x 12) - With front window and radiator.
Bathroom - 2.67m x 2.59m (8'9 x 8'6) - Having bath, corner shower cubicle, toilet, wash handbasin, heated towel rail and front window.
Rear Landing -
Bedroom 2 - 3.96m x 3.66m (13 x 12) - With rear window, radiator and wash handbasin.
Bedroom 3 - 3.66m x 3.05m (12 x 10) - With rear window, radiator and wash handbasin.
Externally - One of the main benefits of this property is the easy to maintain, rear garden yet still having a good selection of flower and shrub borders to provide an element of cover, paved patio areas and small lawned areas.
Rear Garden -
Detached Garage - With side courtesy door, rear up and over door with potential parking to the rear for a small vehicle.
Services - We are informed the property benefits from connection to mains electricity, mains water, mains drainage and oil-fired central heating.
Council Tax Band D - Council tax band D with the amount payable for 2026/2027 being £2,429.
Picture your everyday
Start with the agent's details and explore the area guide to get a feel for daily life here.
Other homes nearby
About these property details
The information provided in this listing is for general information purposes only and does not constitute property particulars. We make no warranties or guarantees, express or implied, regarding the accuracy, completeness, or availability of the information.
Property details are provided by the listing agent, developer, or other third parties, and we have no control over the content provided. Prospective buyers or tenants should make their own enquiries and verify all information directly with the agent or relevant party.
Information relating to Energy Performance Certificates, Home Reports, or other statutory documents should be obtained directly from the selling agent or developer where applicable.