

Basildon · SS16
Downs Grove, Basildon
Downs Grove, Basildon, SS16
Offers Over
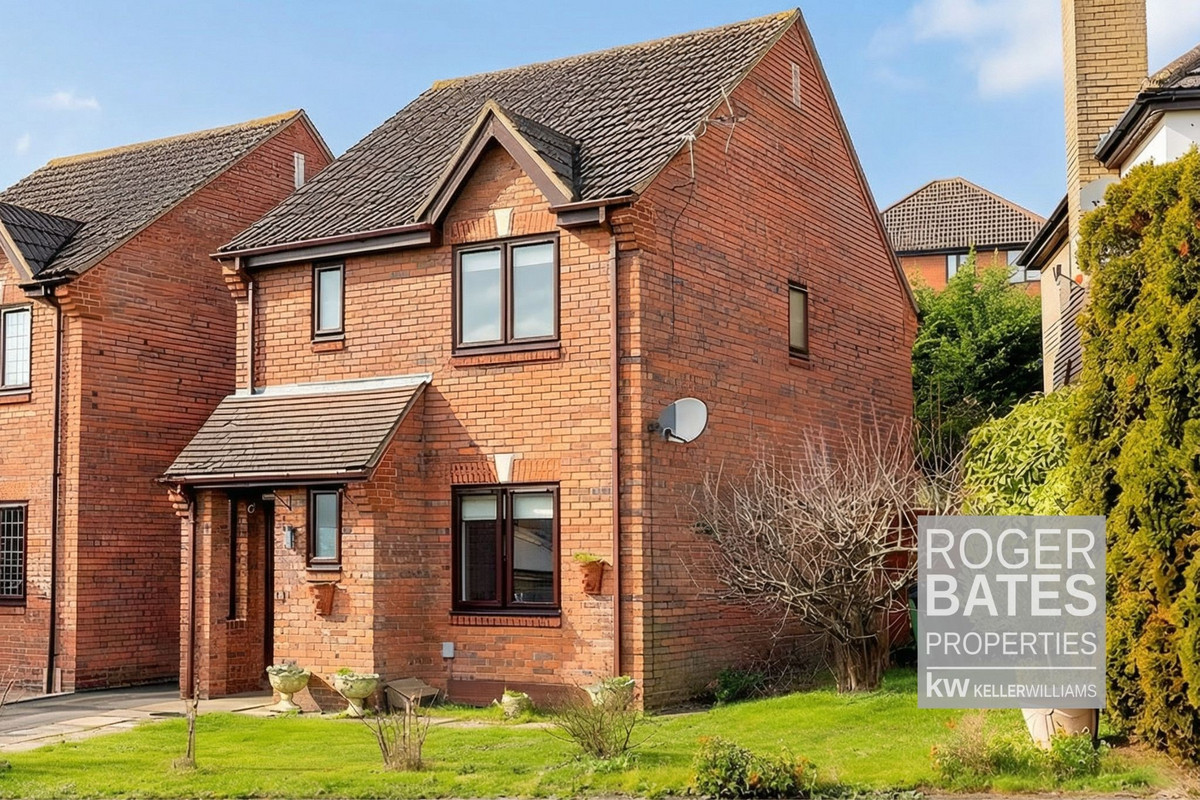
*Video*- Nearby access to Golf Course - Beautifully Presented, Spacious 3 Bed Family Home, EnSuite, Garage, Parking, Good Size Rear Garden, Corner Plot in Sought-After Location, Convenient for c2c Train Station, Schools, Shops - Large Fitted Kitchen/Diner
The home, in the agent’s words
- Corner plot in cul-de-sac
- Well-presented family home
- Large fitted kitchen/dining room
- Downstairs WC
- En-suite shower/WC
- Modern family bathroom/WC
- Good-size rear garden
- Garage, driveway & parking
- Close to golf course & nature reserve
- Convenient for c2c trains, schools & shops
Read the full agent description
Quote Ref: 725834 when calling
*Watch the Video* - BEAUTIFULLY PRESENTED & SPACIOUS 3 BEDROOM FAMILY HOME with ENSUITE, GARAGE, DRIVEWAY & PARKING, GOOD SIZE REAR GARDEN, ON A CORNER PLOT in a SOUGHT-AFTER CUL-DE-SAC with nearby direct access to the GOLF COURSE & Beautiful Walks, convenient for c2c trains, local schools, Tesco superstore, local shops & doctors surgery. Large Fitted Kitchen/Diner, Spacious Lounge, Downstairs WC, Family Bathroom/WC
This lovely home is highly recommended to view to appreciate the size & accommodation being offered.
What The Agent says:
“Set on a corner plot in a highly sought-after cul-de-sac, this beautifully presented three bedroom family home offers the kind of lifestyle and location that buyers are consistently asking for.
One of the real highlights here is the setting. With nearby access to the golf course, nature reserve and scenic walking routes, this is a home that suits those who enjoy getting outdoors, whether that’s walking the dog, weekend walks, fresh air after work or family time in green surroundings. At the same time, it’s incredibly convenient — c2c rail links, well-regarded local schools, a Tesco superstore, local shops and a doctors surgery are all close by, making everyday life easy.
Inside, the home has a lovely feel from the moment you step in. There’s a welcoming entrance hall with a downstairs WC, leading through to a spacious lounge at the front of the property. Double doors then open into a large fitted kitchen and dining room, which really is the heart of the home — perfect for family meals, entertaining and busy mornings alike. With plenty of storage, integrated appliances and space for a full dining table, it’s a room you’ll naturally spend most of your time in. Double doors also lead out to the rear garden, creating a great flow between inside and out.
Upstairs, you’ll find three good-size bedrooms, including a master bedroom with en-suite shower room, along with a modern family bathroom. The layout works well for families, professional couples planning ahead or anyone needing flexible space for home working.
Outside, the good-size landscaped rear garden is a real pleasure — a peaceful space with seating areas designed to catch the sun, ideal for relaxing or entertaining. The property also benefits from a garage, own driveway and additional parking, which is always a big plus.
Overall, this is a home that offers space, comfort and a fantastic lifestyle in one of the area’s most popular locations. I can highly recommend a viewing to fully appreciate everything this lovely family home has to offer.”
Who Will Love This Home?
This property is particularly well suited to:
✔ Young & growing families
Looking for a safe, quiet road close to schools and outdoor space.
✔ First-time buyers ready to settle
A fantastic step onto the ladder in a location with long-term appeal.
✔ Professional couples
Who want a peaceful base with strong transport links into London.
✔ Downsizers
Seeking a manageable home without sacrificing space, comfort, or community.
KEY FEATURES:
Sought-after corner plot position in a quiet residential cul-de-sac
Well-presented three bedroom detached family home
Spacious lounge and large fitted kitchen/dining room
Downstairs WC for added everyday convenience
En-suite shower room to the master bedroom
Modern family bathroom on the first floor
Good-size landscaped rear garden with seating areas
Garage, own driveway and additional parking
Close to golf course, nature reserve and scenic walking routes
Convenient for c2c trains, local schools, Tesco superstore, shops and doctors surgery
Viewing: This lovely home is highly recommended to view to appreciate the size and quality of accommodation being offered.
A feel for the area
Connected for everyday life
100%of homes in the postcode can access 100+ Mbps broadband.
Available speed bands
- 30+ Mbps
- 100%
- 100+ Mbps
- 100%
- 300+ Mbps
- 100%
- 1,000+ Mbps
- 100%
Getting about
1.1 milesto Pitsea Rail Station
Approximate straight-line distance · DfT NaPTAN · 13 Sept 2026Background air quality
- Fine particles · PM₂.₅
- 7.8 µg/m³ · Above the WHO guideline · well within the UK legal limit
- Nitrogen dioxide · NO₂
- 12.6 µg/m³ · Above the WHO guideline · well within the UK legal limit
Annual background levels. For scale: the WHO 2021 guideline is 5 µg/m³ for PM₂.₅ and 10 for NO₂; the UK legal limit is 20 and 40. Lower is better; this is a 1 km model, not a reading at the door.
Defra · 2024 annual model · 1 km areaLocal information is approximate. Distances are straight-line estimates from the available location. Broadband describes postcode coverage, not the speed or service available at this home; check the address with a provider. Air quality is a modelled annual background estimate.
Checking nearby places…
Picture your everyday
Start with the agent's details and explore the area guide to get a feel for daily life here.
Other homes nearby
Homes in SS16 postcode area →About these property details
The information provided in this listing is for general information purposes only and does not constitute property particulars. We make no warranties or guarantees, express or implied, regarding the accuracy, completeness, or availability of the information.
Property details are provided by the listing agent, developer, or other third parties, and we have no control over the content provided. Prospective buyers or tenants should make their own enquiries and verify all information directly with the agent or relevant party.
Information relating to Energy Performance Certificates, Home Reports, or other statutory documents should be obtained directly from the selling agent or developer where applicable.