

Midhurst, West Sussex · GU29
Upperfield, Easebourne
Upperfield, Easebourne, Midhurst, West Sussex, GU29
Guide price · Originally listed at £1,000,000
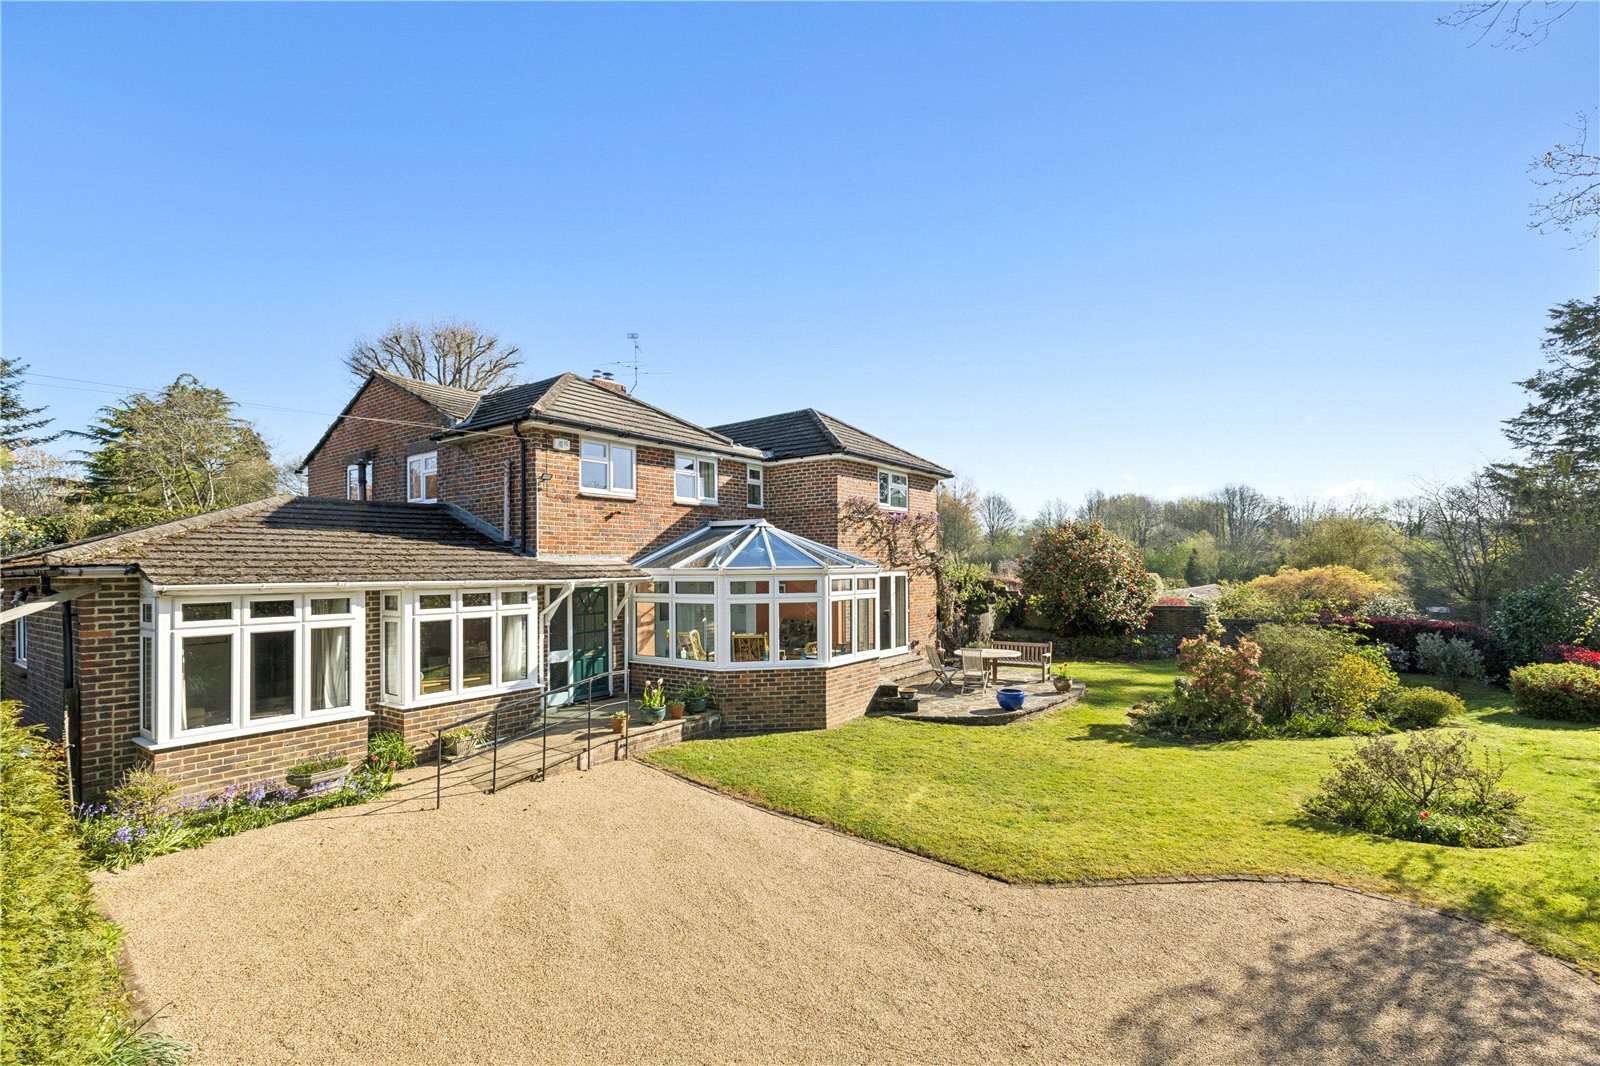
A spacious five bedroom family residence located in Upperfield, in the sought after village of Easebourne, on the edge of Midhurst.
This home features a separate annexe, providing versatile living options and ample space for family and guests.
Ground Floor
Hall, Sitting / dining room, Kitchen / breakfast room, Larder, Conservatory, Utility room, Cloakroom
Ground Floor Annexe
Sitting room / kitchen, Double bedroom with shower room en suite
First Floor
Main bedroom with dressing room and shower room, 3 double bedrooms, Family bathroom, Shower room
Outside
Gardens, Terrace, Driveway, Parking for several cars, 2 timber sheds
The Property
Built in the 1960’s Hollybourne is a detached family home, constructed of brick under a tiled roof. Hollybourne has an inner hall, which leads into the ground floor annexe, with sitting room / kitchen, double bedroom and shower room en suite. From the inner hall a door leads into the hall of the main house. The dual aspect sitting /…
The home, in the agent’s words
- Annex
Read the full agent description
A spacious five bedroom family residence located in Upperfield, in the sought after village of Easebourne, on the edge of Midhurst.
This home features a separate annexe, providing versatile living options and ample space for family and guests.
Ground Floor
Hall, Sitting / dining room, Kitchen / breakfast room, Larder, Conservatory, Utility room, Cloakroom
Ground Floor Annexe
Sitting room / kitchen, Double bedroom with shower room en suite
First Floor
Main bedroom with dressing room and shower room, 3 double bedrooms, Family bathroom, Shower room
Outside
Gardens, Terrace, Driveway, Parking for several cars, 2 timber sheds
The Property
Built in the 1960’s Hollybourne is a detached family home, constructed of brick under a tiled roof. Hollybourne has an inner hall, which leads into the ground floor annexe, with sitting room / kitchen, double bedroom and shower room en suite. From the inner hall a door leads into the hall of the main house. The dual aspect sitting / dining room is spacious with double doors to the patio and doors into the south facing conservatory which also has doors to the patio, ideal for entertaining. The kitchen / breakfast room features an oil-fired Aga and double doors to the garden, and a separate larder. A spacious utility room with plenty of cupboards, a door to the garden and door to the cloakroom complete the ground floor.
Stairs lead to the first floor landing, with loft access and airing cupboard with hot water tank and electric immersion heater. The main bedroom is dual aspect with dressing room off the landing, which leads to the en suite shower room. There are three further double bedrooms, a further shower room and a family bathroom.
Gardens and Grounds
There are two parking spaces along the drive and 2-3 spaces to the front of the house. A paved path leads around the house to a patio at the front southerly aspect, ideal for entertaining. The rear and side of the garden is mainly laid to lawn. There is a substantial timber shed to one side and a further timber shed at the end of the drive, closest to the house.
The Location
Hollybourne is situated in Upperfield, a quiet, private road off Hollist Lane in Easebourne, located on the northern edge of Midhurst. Easebourne has an M&S Simply Food store, the popular Cowdray Estate Farm Shop and Café, a Church, pub and recreational grounds.
Midhurst is close by and provides for most everyday needs, whilst Guildford in Surrey and the Cathedral city of Chichester, both with renowned theatres, are within easy reach and have more extensive shopping and leisure facilities.
The A3 provides fast access to London, the motorway network, Gatwick, Heathrow and Southampton airports, whilst the mainline station at Haslemere provides a fast service to London Waterloo. Midhurst and the surrounding area have much to offer with Polo at Cowdray Park, racing at Goodwood and Fontwell, golf at Cowdray Park, Goodwood, Pulborough and Liphook, motor racing at the Goodwood circuit and sailing out of Chichester Harbour and other centres along the South Coast. There are many footpaths and bridleways in the area for walking and riding.
Distances
By Road: London 53 miles, Midhurst 1 mile, Haslemere 8 miles, Chichester 13 miles
By Rail: Haslemere to London Waterloo from 49 minutes
A feel for the area
Connected for everyday life
0%of homes in the postcode can access 100+ Mbps broadband.
Available speed bands
- 30+ Mbps
- 100%
- 100+ Mbps
- 0%
- 300+ Mbps
- 0%
- 1,000+ Mbps
- 0%
Getting about
5.8 milesto Liphook Rail Station
Approximate straight-line distance · DfT NaPTAN · 13 Sept 2026Background air quality
- Fine particles · PM₂.₅
- 6.0 µg/m³ · Above the WHO guideline · well within the UK legal limit
- Nitrogen dioxide · NO₂
- 5.0 µg/m³ · Meets the WHO guideline
Annual background levels. For scale: the WHO 2021 guideline is 5 µg/m³ for PM₂.₅ and 10 for NO₂; the UK legal limit is 20 and 40. Lower is better; this is a 1 km model, not a reading at the door.
Defra · 2024 annual model · 1 km areaLocal information is approximate. Distances are straight-line estimates from the available location. Broadband describes postcode coverage, not the speed or service available at this home; check the address with a provider. Air quality is a modelled annual background estimate.
Picture your everyday
Start with the agent's details and explore the area guide to get a feel for daily life here.
Other homes nearby
Homes in GU29 postcode area →About these property details
The information provided in this listing is for general information purposes only and does not constitute property particulars. We make no warranties or guarantees, express or implied, regarding the accuracy, completeness, or availability of the information.
Property details are provided by the listing agent, developer, or other third parties, and we have no control over the content provided. Prospective buyers or tenants should make their own enquiries and verify all information directly with the agent or relevant party.
Information relating to Energy Performance Certificates, Home Reports, or other statutory documents should be obtained directly from the selling agent or developer where applicable.