

Woking · GU22
Bullock Crescent, Woking
Bullock Crescent, Woking, GU22
Guide Price
A superb four bedroom semi-detached family home, having a south facing rear garden and wide plot. In a highly regarded, sought after location balancing peaceful living with superb access to London and a wide range of amenities.
The home, in the agent’s words
- Peaceful location
- Close proximity to amenities
- Beautifully presented
- South facing rear garden
- Substantial garden room
- Potential to extend (stpp)
- Main bedroom en suite
- Boarded loft
- Solar panels and battery storage
- UPVC double glazing
Read the full agent description
A superb four bedroom semi-detached family home, having a south facing rear garden and wide plot. In a highly regarded, sought after location balancing peaceful living with superb access to London and a wide range of amenities.
The accommodation is beautifully presented throughout, bright and airy, with abundant natural light and you will find everything you need for a thriving lifestyle conveniently within easy reach.
To the ground floor there is the kitchen/breakfast room, a cloakroom and to the rear the lovely living room which has double doors opening to the substantial patio area and garden.
The south facing rear garden is a real feature of this superb home. Being wider than the average for homes in this development you have plenty of space including a lovely wooden decked entertaining area.
Additionally, you have a substantial purpose-built garden room which has power and light and can be used for a variety of uses including a workshop, a gym or home office.
The staircase takes you to the spacious first floor landing from which access is given to four good size bedrooms and the family bathroom. The main bedroom has the benefit of an ensuite.
Of further note is the property benefits from uPVC double glazing and gas central heating via radiators, along with solar panels and battery storage.
My clients advise that this allows the home to run off grid for large parts of the year and make use of cheaper tariff electricity for the rest. Additionally, they also mention that the boarded loft provides over 23 sqm of storage, expandable to 46 sqm if needed.
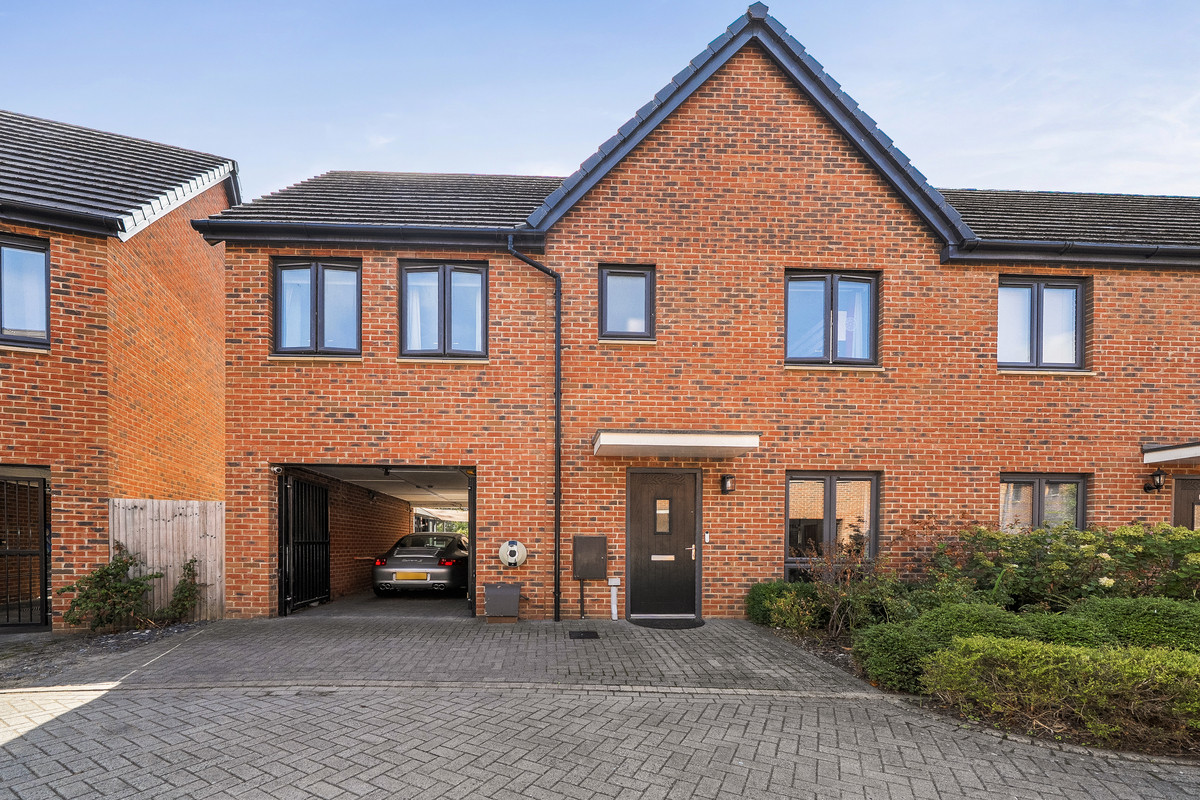
To the front, there is parking and access to an integral car port and there is visitor parking also available in the development.
Woking connectivity is outstanding. The mainline station provides swift, direct services to London Waterloo, placing you in the capital in just 23 minutes by fast train. This ensures an effortless commute, allowing you to embrace the benefits of country living without sacrificing city opportunities.
For those travelling further afield, Heathrow Airport is less than 30 minutes away, and Gatwick Airport is just 45 minutes.
Families will appreciate the array of highly regarded state and private schools in the local area, including St. John the Baptist, Hoebridge, Halstead St Andrews, Woking Collage and Italia Conti, to name just a few.
The house is also a circa 15-minute drive to Guildford High School, Tormead, and Royal Grammar School.
When it comes to recreational amenities, the options are vast. A truly lovely feature of this home's location is its direct access to nearby meadows, woods, and canals, which are on your doorstep. It is perfect for leisurely walks or exercising a four-legged friend in picturesque surroundings.
For fitness enthusiasts, David Lloyd Woking, now featuring a new £5 million spa, is a leisurely walk from the house.
If you fancy combining a gym workout with golf and dining, the excellent Hoebridge Golf Centre is under 3 miles away, boasting three golf courses, a restaurant, gym, and even crazy golf. Additionally, the prestigious Foxhills Golf & Country Club, a private members club renowned for its fantastic facilities, is within easy reach, alongside numerous other private and public golf courses.
Woking itself is a vibrant town with a vast array of shops, cafes and restaurants, including the recently extended Victoria Place shopping centre, as well as the New Victoria Cinema and Theatre, Superbowl, and Lightbox Gallery – providing all the conveniences you could wish for, just a stone's throw from your tranquil retreat.
This really is a truly excellent home and finally there is also the opportunity to extend the already excellent accommodation (stpp), which has been done by others. Hence this is also a home that has the potential to grow with you.
A feel for the area
Connected for everyday life
100%of homes in the postcode can access 100+ Mbps broadband.
Available speed bands
- 30+ Mbps
- 100%
- 100+ Mbps
- 100%
- 300+ Mbps
- 100%
- 1,000+ Mbps
- 100%
Getting about
1.2 milesto Worplesdon Rail Station
Approximate straight-line distance · DfT NaPTAN · 13 Sept 2026Background air quality
- Fine particles · PM₂.₅
- 7.1 µg/m³ · Above the WHO guideline · well within the UK legal limit
- Nitrogen dioxide · NO₂
- 8.9 µg/m³ · Meets the WHO guideline
Annual background levels. For scale: the WHO 2021 guideline is 5 µg/m³ for PM₂.₅ and 10 for NO₂; the UK legal limit is 20 and 40. Lower is better; this is a 1 km model, not a reading at the door.
Defra · 2024 annual model · 1 km areaLocal information is approximate. Distances are straight-line estimates from the available location. Broadband describes postcode coverage, not the speed or service available at this home; check the address with a provider. Air quality is a modelled annual background estimate.
Checking nearby places…
Picture your everyday
Start with the agent's details and explore the area guide to get a feel for daily life here.
Other homes nearby
Homes in GU22 postcode area →About these property details
The information provided in this listing is for general information purposes only and does not constitute property particulars. We make no warranties or guarantees, express or implied, regarding the accuracy, completeness, or availability of the information.
Property details are provided by the listing agent, developer, or other third parties, and we have no control over the content provided. Prospective buyers or tenants should make their own enquiries and verify all information directly with the agent or relevant party.
Information relating to Energy Performance Certificates, Home Reports, or other statutory documents should be obtained directly from the selling agent or developer where applicable.