

Cheltenham, Gloucestershire · GL50
Kensington Avenue, Cheltenham
Kensington Avenue, Cheltenham, Gloucestershire, GL50
Guide price · Originally listed at £975,000
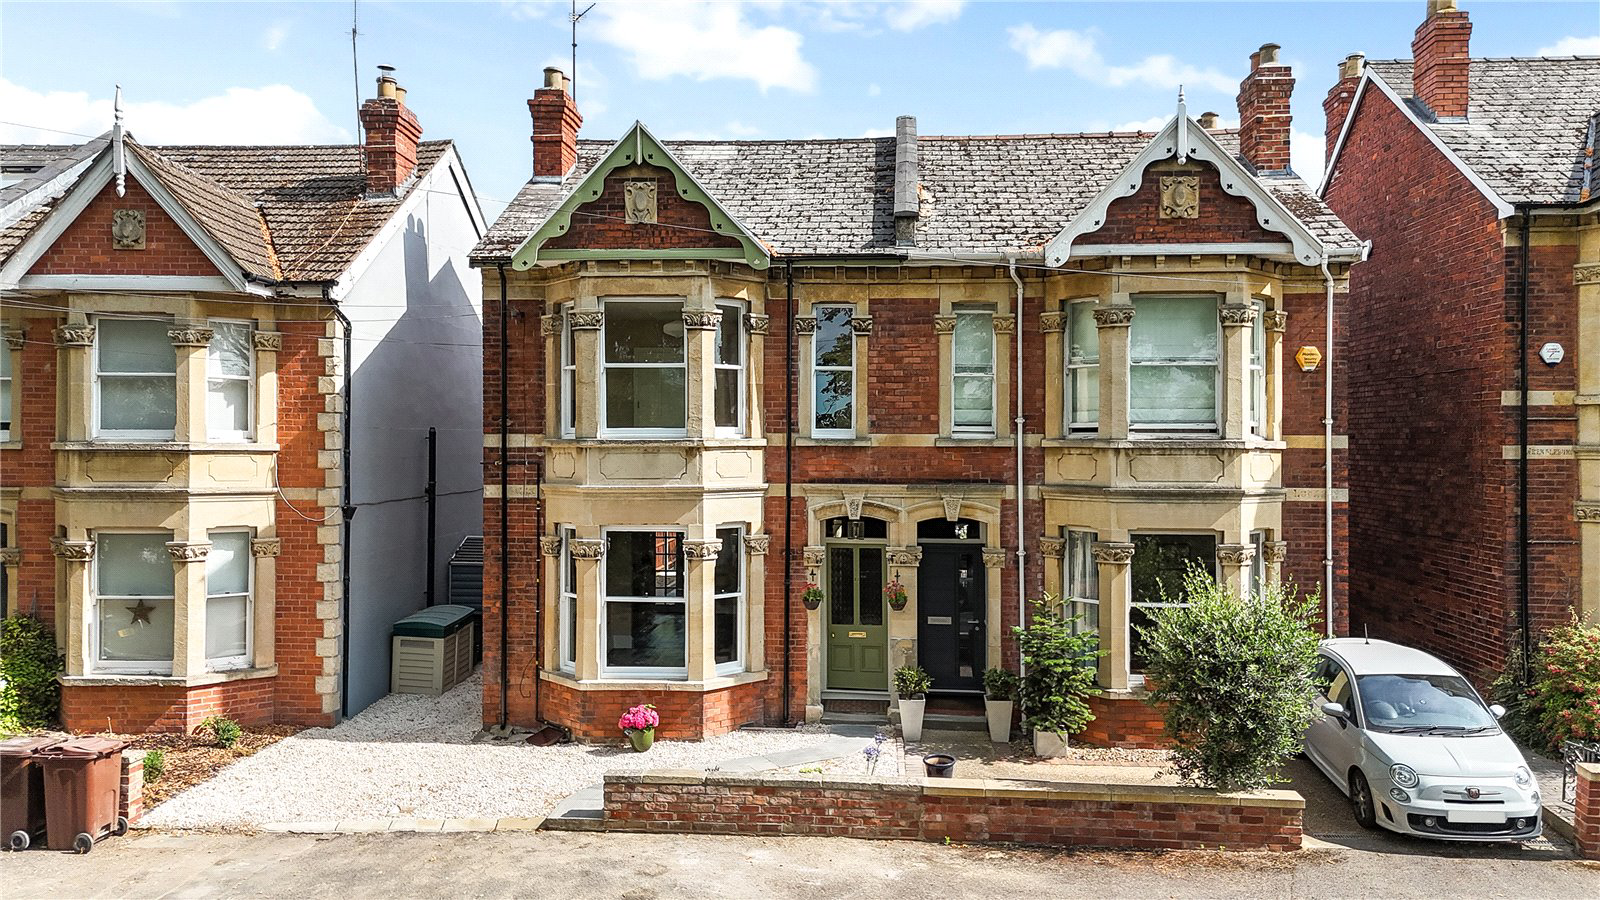
An exceptional renovated and extended Edwardian semi detached home offering approximately 1,956 sq ft of beautifully presented accommodation over three floors, with four bedrooms, two en suite shower rooms, a luxurious family bathroom, a versatile study or nursery, a superb enclosed lawned garden and an outstanding blend of period character and contemporary style, all within a highly desirable no through road close to central Cheltenham
The home, in the agent’s words
- Exceptional renovated and extended Edwardian semi detached home
- Approximately 1,956 sq ft of beautifully presented accommodation
- Two elegant and generously proportioned reception rooms
- Spectacular extended kitchen/breakfast/living room
- Four excellent bedrooms arranged over two floors
- Principal bedroom with stylish en suite shower room
- Second floor bedroom with a further en suite shower room
- Luxurious family bathroom and versatile study or nursery
- Delightful enclosed lawned rear garden with garden shed
- Desirable no through road with extensive permit parking
Read the full agent description
Description: 11 Kensington Avenue is an outstanding Edwardian semi detached house which has been comprehensively renovated, thoughtfully extended and beautifully modernised to create a truly impressive family home. The result is a wonderfully balanced property that combines the elegance and generous proportions of its period with exceptional contemporary comfort, style and practicality.
The handsome red brick facade immediately creates a strong sense of arrival, with its distinctive stone mullioned bay window, decorative gable detailing and inviting recessed entrance. Inside, the quality of the renovation is immediately apparent. The interiors have been finished with great care and sensitivity, retaining an abundance of period character while introducing refined modern fittings, sophisticated decorative schemes and a particularly successful arrangement of space.
The welcoming entrance hall leads to two elegant reception rooms, each with excellent proportions and a wealth of character. The sitting room occupies the front of the house and is an especially inviting space, with a broad bay window filling the room with natural light. Attractive timber flooring, fitted cupboards and shelving, decorative cornicing and a handsome period fireplace create a warm and sophisticated setting for both everyday living and entertaining.
The adjoining dining room is equally impressive, with generous proportions, timber flooring, ornate cornicing and a further period fireplace. Glazed doors connect the room beautifully with the rear of the house, allowing the ground floor accommodation to flow naturally and giving the property a particularly sociable and welcoming atmosphere.
The magnificent extended kitchen/breakfast/living room is undoubtedly one of the defining features of the house. Extending to approximately 25 feet in length, this spectacular space has been designed as the true heart of the home and provides an exceptional setting for cooking, informal dining, entertaining and relaxed family life.
The kitchen is fitted with an extensive range of beautifully styled cabinetry, complemented by a substantial contrasting central island, elegant work surfaces and a recessed range cooker. Herringbone flooring adds warmth and character, while the generous proportions allow ample room for both dining and comfortable seating. Wide glazed doors open directly onto the garden, flooding the room with natural light and creating a seamless connection between the interior and outside space. A conveniently positioned cloakroom completes the ground floor accommodation.
The first floor continues to impress. The principal bedroom is a superb room extending across the front of the house, with a bay window, fitted storage and a handsome period fireplace. Its beautifully appointed en suite shower room adds a luxurious and private element to the accommodation.
There are two further well proportioned bedrooms on this floor, both offering excellent space and flexibility for family members or guests. They are served by a particularly stylish family bathroom, finished to an exceptional standard and featuring a freestanding roll top bath, separate shower enclosure, traditional style sanitaryware and decorative flooring.
An additional first floor room offers valuable flexibility and would make an ideal study, nursery or dressing room, depending on individual requirements. Adjacent to this is a useful first floor utilty space.
The second floor has been skilfully converted to create a generous fourth bedroom with its own en suite shower room. Windows and rooflights introduce excellent natural light, while useful eaves storage enhances the practicality of the space. This private upper floor is perfectly suited to guests, older children or anyone seeking a peaceful bedroom suite away from the main accommodation.
To the rear of the house is a delightful enclosed garden, approached directly from the kitchen/breakfast/living room. A paved terrace immediately adjoining the property provides an excellent setting for outdoor dining, summer entertaining and relaxation. Beyond is an attractive level lawn, with a mature tree forming a lovely focal point and adding to the established feel of the garden. Timber fencing provides privacy and security, while a garden shed offers useful additional storage.
Situation: Kensington Avenue is a highly regarded residential road in an exceptionally convenient part of Cheltenham. Its no through setting gives the road a pleasantly peaceful atmosphere, while extensive residents’ permit parking provides a valuable practical advantage.
The property is particularly well placed for the fashionable districts of Montpellier and Tivoli, both renowned for their excellent selection of independent shops, cafes, restaurants, wine bars and specialist businesses. The Promenade and Cheltenham town centre are also readily accessible, providing a wider range of shopping, leisure and cultural facilities.
Cheltenham is celebrated for its elegant Regency architecture, landscaped parks and gardens, and internationally recognised festival programme. The town hosts the acclaimed Literature, Jazz, Science and Music Festivals, while Cheltenham Racecourse is home to the prestigious Cheltenham Festival and Gold Cup.
The area is exceptionally well served by schools, with a superb choice of highly regarded independent and state education nearby. These include Cheltenham College, Cheltenham Ladies’ College, Dean Close School and Pate’s Grammar School, together with several well regarded primary schools.
Cheltenham Spa railway station is conveniently positioned and provides regular services to London Paddington, Bristol, Birmingham and other major centres. The M5 offers straightforward access to the national motorway network, while the glorious countryside and picturesque towns and villages of the Cotswolds are within easy reach.
Important Information:
Agents Note: Please be aware that some of the images used in the marketing of this property are dressed digitally.
Services: All mains services are connected. Gas fired central heating.
Tenure: Freehold.
Local Authority: Cheltenham Borough Council.
Council Tax: Band E.
EPC: C.
Directions via What3Words: ///camps.moss.email
Viewing: Strictly by prior appointment with Jackson Stops.
A feel for the area
Connected for everyday life
100%of homes in the postcode can access 100+ Mbps broadband.
Available speed bands
- 30+ Mbps
- 100%
- 100+ Mbps
- 100%
- 300+ Mbps
- 100%
- 1,000+ Mbps
- 100%
Getting about
0.1 milesto Cheltenham Spa Rail Station
Approximate straight-line distance · DfT NaPTAN · 13 Sept 2026Background air quality
- Fine particles · PM₂.₅
- 6.5 µg/m³ · Above the WHO guideline · well within the UK legal limit
- Nitrogen dioxide · NO₂
- 8.2 µg/m³ · Meets the WHO guideline
Annual background levels. For scale: the WHO 2021 guideline is 5 µg/m³ for PM₂.₅ and 10 for NO₂; the UK legal limit is 20 and 40. Lower is better; this is a 1 km model, not a reading at the door.
Defra · 2024 annual model · 1 km areaLocal information is approximate. Distances are straight-line estimates from the available location. Broadband describes postcode coverage, not the speed or service available at this home; check the address with a provider. Air quality is a modelled annual background estimate.
Checking nearby places…
Picture your everyday
Start with the agent's details and explore the area guide to get a feel for daily life here.
Other homes nearby
Homes in Cheltenham →About these property details
The information provided in this listing is for general information purposes only and does not constitute property particulars. We make no warranties or guarantees, express or implied, regarding the accuracy, completeness, or availability of the information.
Property details are provided by the listing agent, developer, or other third parties, and we have no control over the content provided. Prospective buyers or tenants should make their own enquiries and verify all information directly with the agent or relevant party.
Information relating to Energy Performance Certificates, Home Reports, or other statutory documents should be obtained directly from the selling agent or developer where applicable.