
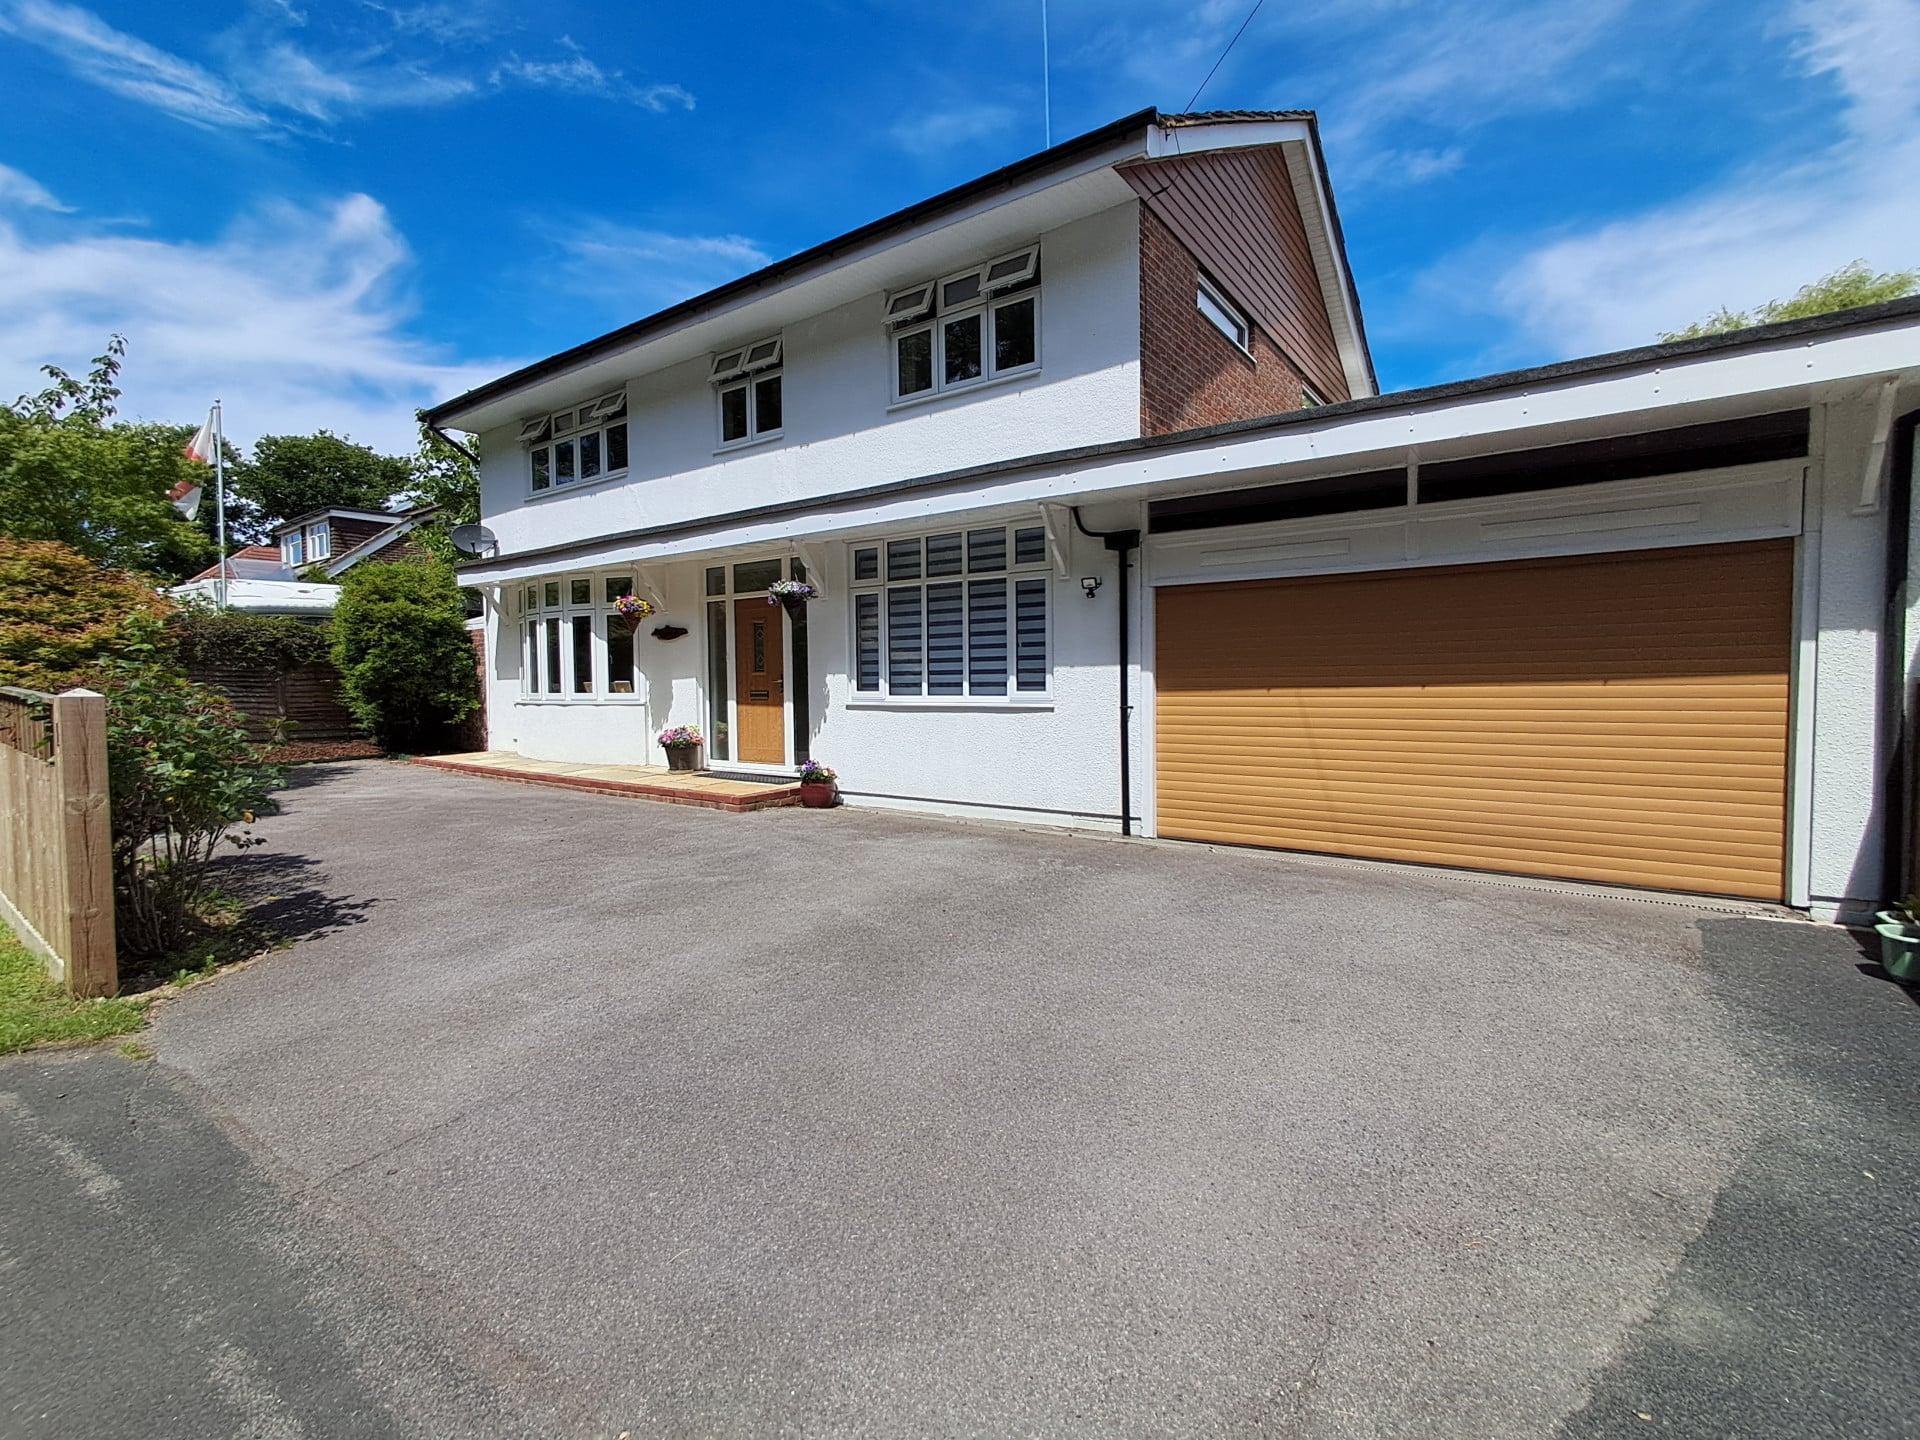

Entrance Hall 7.50ft x 15.10ft
Property Reference: S6896Listing StatusFor SaleBedrooms4bathrooms2Property typeDetached HouseEPC Rating Download EPC Floor PlanDownload FPVirtual TourAsk a questionKey Features Excellent location, opposite Queens inclosure and within walking distance to local shops and schools Completely renovated, with the addition of triple glazed windows throughout 4 double bedrooms, the main bedroom with en-suite Large family bathroom Stunning kitchen/breakfast room Large enclose rear garden with extensive patio and covered seating area Driveway parking for several carsFull Description**Stunning Detached Home in Desirable Cowplain Location** Exceptional detached house, beautifully renovated to a high standard, located in the sought-after area of Cowplain, Waterlooville. The property boasts an impressive 4 spacious double bedrooms, 2 bathrooms, and a stunning kitchen/breakfast room, perfect for families or those seeking a luxurious living space.
The home, in the agent’s words
Read the full agent description
Property Reference: S6896Listing StatusFor SaleBedrooms4bathrooms2Property typeDetached HouseEPC Rating Download EPC Floor PlanDownload FPVirtual TourAsk a questionKey Features Excellent location, opposite Queens inclosure and within walking distance to local shops and schools Completely renovated, with the addition of triple glazed windows throughout 4 double bedrooms, the main bedroom with en-suite Large family bathroom Stunning kitchen/breakfast room Large enclose rear garden with extensive patio and covered seating area Driveway parking for several carsFull Description**Stunning Detached Home in Desirable Cowplain Location** Exceptional detached house, beautifully renovated to a high standard, located in the sought-after area of Cowplain, Waterlooville. The property boasts an impressive 4 spacious double bedrooms, 2 bathrooms, and a stunning kitchen/breakfast room, perfect for families or those seeking a luxurious living space. Situated in Park Lane, Cowplain, Waterlooville, PO8 8AB, this property enjoys an excellent location, opposite the picturesque Queens Inclosure and within walking distance to local shops and schools. The area is renowned for its excellent schools, making it an ideal location for families. The property's interior has been completely renovated to provide a stylish and comfortable living space. The accommodation comprises: * 4 spacious double bedrooms, including a main bedroom with en-suite shower room * A large family bathroom with modern fittings * A stunning kitchen/breakfast room, perfect for food preparation and family meals * A spacious lounge with large windows, allowing for an abundance of natural light The property also benefits from: * A double garage, providing ample storage space * Driveway parking for several carsApproximate Internal area: 192 sq m Entrance Hall 7.50ft x 15.10ft Radiator, two windows and composite front door, LVT flooring, stairs to first floor. Study 9.40ft x 14.80ft Large window to front, electric wall heater, storage cupboards, spot lighting, LVT flooring Lounge 14.70ft x 13.00ft Bow window to front aspect, radiator. Sitting room 14.60ft x 9.11ft Bay window to side aspect, radiator, LVT flooring, large archway leading to Dining room 14.60ft x 12.11ft Bay window to side aspect, radiator, matching LVT flooring, double doors to rear garden. Kitchen/breakfast room 20.70ft x 18.50ft Bifold doors with integrated blinds, lantern roof. 2 vertical radiators. Soft close cabinets with under unit lighting Twin ovens, induction hob, extractor fan. integrated fridge, freezer and dishwasher. USB outlets, mirrored splashbacks. Large island breakfast bar with sink, LVT flooring, spotlights Utility room 4.90ft x 14.00ft Window and door to side aspect, heated towel rail, work surfaces with cupboard under and 'Butler' style sink, plumbing for washing machine and space for tumble dryer, spot lighting, LVT flooring. WC Window to side aspect, radiator, hand wash basin, spot lighting, LVT flooring Bedroom 1 12.50ft x 14.60ft Window to front aspect, radiator, door to: Ensuite Heated towel rail, extractor, shower cubicle, hand wash basin with vanity surround and cupboard under, WC, fully tiled, spot lighting Bedroom 2 12.60ft x 12.40ft Windows to side and rear aspects, door to rear aspect, radiator. Bedroom 3 10.00ft x 13.10ft Window to front and side aspects, radiator. Bedroom 4 10.00ft x 11.00ft Windows to rear and side aspect, radiator. Bathroom 10.30ft x 9.20ft Window to rear aspect, heated towel rail, panelled bath, hand wash basin with vanity surround, W.C, shower cubicle, spot lighting, LVT flooring, airing cupboard housing boiler. Outside Front 14.50ft x 17.20ft Fence enclosed and mostly laid to Tar Mac and providing off road parking for several cars. Double garage 17' 3" x 14' 6" Electric roller door, light and power, rear door leading to 2nd covered area, timber shed with lighting and power, outside tap. Rear Garden 58.00ft x 84.00ft Large rear garden which is mostly laid to lawn and has an extensive large patio and seating area with permanent cover . Mature borders with sleeper style flower beds, 4m x 2.5 metre summer house with power, large storage shed, outside lighting.Parking Double Garage DrivewayOutside Space Rear Garden PatioHeating Gas Central Heating Double GlazingPark Lane, Cowplain, PO8£750,000How much can I borrow?Find out moreSelect Time Arrange a viewing Ask the owner a questionMake an offer
A feel for the area
Connected for everyday life
100%of homes in a nearby postcode can access 100+ Mbps broadband.
Available speed bands
- 30+ Mbps
- 100%
- 100+ Mbps
- 100%
- 300+ Mbps
- 100%
- 1,000+ Mbps
- 100%
Getting about
2.6 milesto Rowlands Castle Rail Station
Approximate straight-line distance · DfT NaPTAN · 13 Sept 2026Background air quality
- Fine particles · PM₂.₅
- 6.3 µg/m³ · Above the WHO guideline · well within the UK legal limit
- Nitrogen dioxide · NO₂
- 8.2 µg/m³ · Meets the WHO guideline
Annual background levels. For scale: the WHO 2021 guideline is 5 µg/m³ for PM₂.₅ and 10 for NO₂; the UK legal limit is 20 and 40. Lower is better; this is a 1 km model, not a reading at the door.
Defra · 2024 annual model · 1 km areaLocal information is approximate. Distances are straight-line estimates from the available location. Broadband describes postcode coverage, not the speed or service available at this home; check the address with a provider. Air quality is a modelled annual background estimate.
Picture your everyday
Start with the agent's details and explore the area guide to get a feel for daily life here.
Other homes nearby
About these property details
The information provided in this listing is for general information purposes only and does not constitute property particulars. We make no warranties or guarantees, express or implied, regarding the accuracy, completeness, or availability of the information.
Property details are provided by the listing agent, developer, or other third parties, and we have no control over the content provided. Prospective buyers or tenants should make their own enquiries and verify all information directly with the agent or relevant party.
Information relating to Energy Performance Certificates, Home Reports, or other statutory documents should be obtained directly from the selling agent or developer where applicable.