

Newton Abbot, Devon · TQ12
The Crescent, Daracombe Park
The Crescent, Daracombe Park, Mile End Road, Newton Abbot, Devon
Guide Price
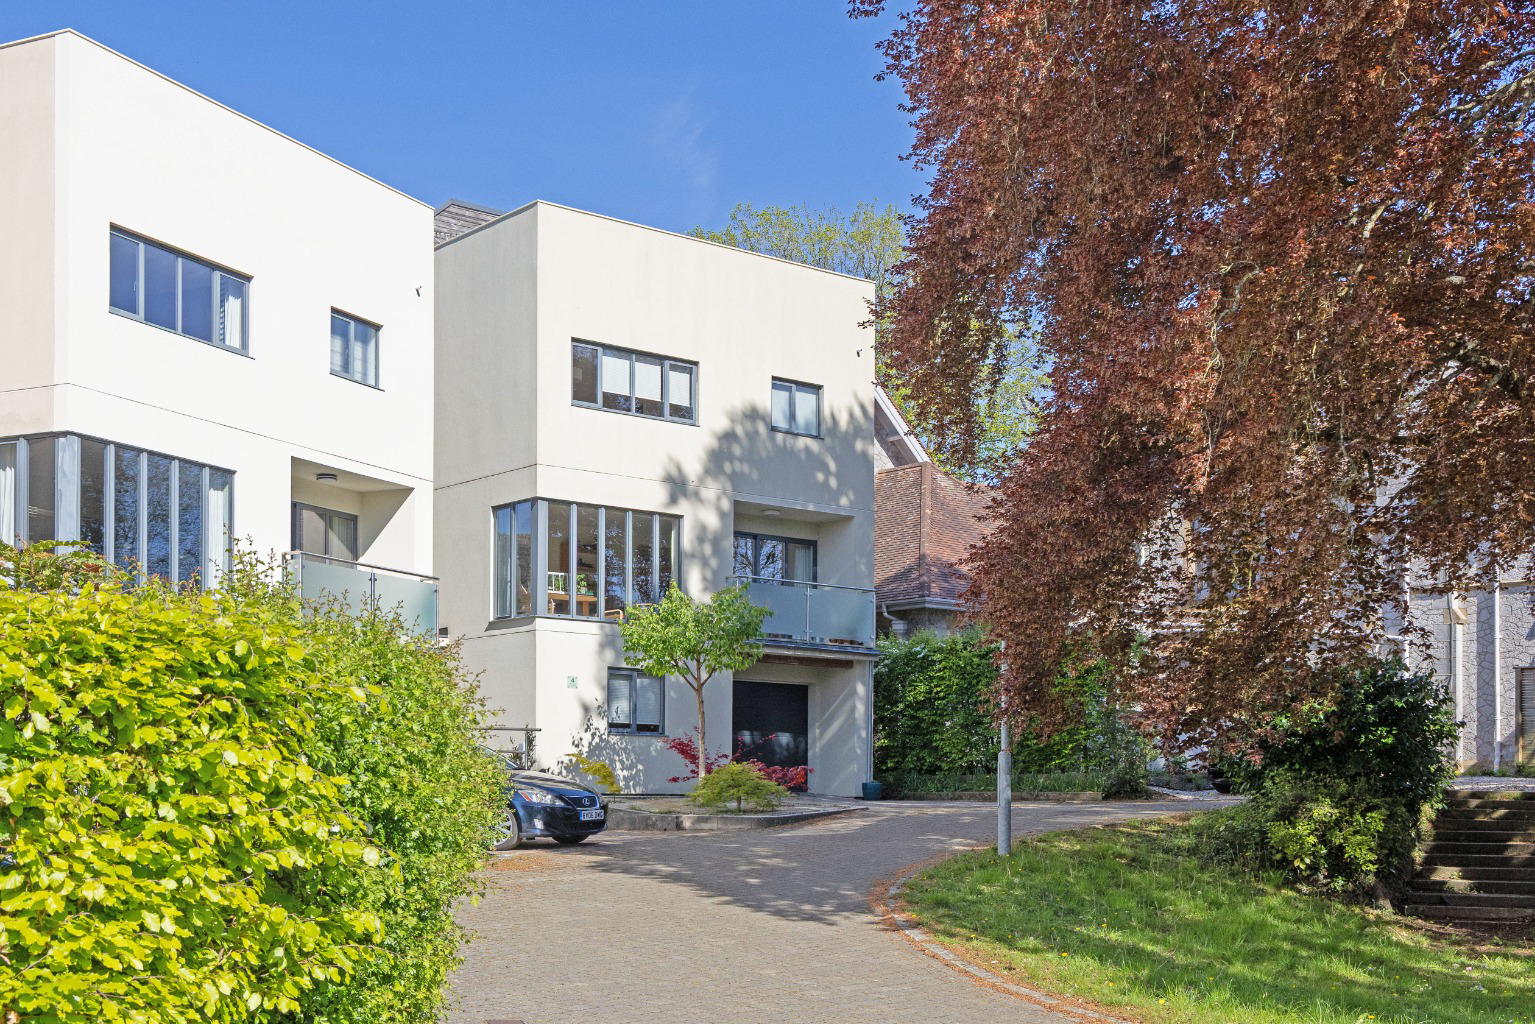
Set behind electric gates in Highweek, this contemporary detached home offers four bedrooms, bright and flexible accommodation, a balcony, enclosed garden, garage and a superb roof terrace with lovely views. EPC C. An ideal main home or an easy lock up and leave base in South Devon for modern living
The home, in the agent’s words
- 4 bedroom contemporary detached home
- Set within an exclusive electric gated development
- Large roof terrace with lovely far reaching views
- Bright sitting room with balcony to the front
- Kitchen dining room with bi fold doors to the garden
- Principal bedroom with dressing room and en suite
- Ground floor study or bedroom 4 with shower room nearby
- Enclosed, low maintenance rear garden
- Garage and driveway parking
- EPC rating C, ideal as a main home or lock up and leave
Read the full agent description
Presented by James Cooper - Part of By Design’s network, with more than 25 years’ experience in the South Devon premium property market.
Introduction
Set behind electric gates within an exclusive development in Highweek, 4 The Crescent is a striking contemporary detached home that combines modern design, practical space and a setting that feels both peaceful and well connected. Arranged over three floors, with a further roof terrace above, the house offers bright, well-balanced accommodation extending to around 1,900 sq ft, together with a garage, private parking and an enclosed rear garden. Built in 2011, it has a clean architectural style, excellent natural light and an EPC rating of C, making it an appealing and efficient home for a wide range of buyers. Whether you are looking for a main family home, somewhere that is easy to manage day to day, or a smart lock up and leave base in South Devon, this is a house that can work in a number of different ways. The roof terrace is a real highlight, adding another dimension to the living space and giving the property a feature that is both unusual and highly usable.
The Inside
The house has been thoughtfully designed to make the very best of its elevated setting, with wide shallow stairs, generous proportions and large windows that draw in light throughout the day.
The entrance level is both practical and versatile. In addition to the welcoming hallway, there is a useful study or fourth bedroom, a shower room with WC, storage, and internal access to the garage, making this floor ideal for guests, home working or everyday convenience. The main living accommodation sits on the first floor and flows beautifully. To the rear, the kitchen dining room is a lovely family space with a pleasant outlook over the garden, modern fitted units, integrated appliances and room for a good sized dining table. Bi fold doors open directly onto the patio, while the adjoining utility room provides further storage and outside access. To the front, the sitting room is a superb space, filled with natural light from floor to ceiling glazing and enhanced by a balcony overlooking the trees and communal grounds. It feels bright, calm and airy, and gives the house a real sense of space. There is also a cloakroom on this floor.
On the second floor are three double bedrooms and the family bathroom. The principal bedroom enjoys a lovely front aspect and is particularly well arranged, with a dressing room and a smart en suite shower room. The two further bedrooms sit to the rear and enjoy an attractive outlook.
Stairs then rise again to the roof terrace, which is one of the standout features of the house. It is a wonderfully usable space with far reaching views over the surrounding area and towards Dartmoor, with ample room for outdoor seating, dining and entertaining.
The Outside
To the front of the property there is driveway parking and access to the integral garage. The development itself is attractively laid out, with mature communal grounds that give the setting a peaceful and established feel from the moment you arrive through the gates.
To the rear, the garden has been designed with ease of maintenance in mind and provides a level, enclosed outside space with a paved patio, lawn and planted borders. An original stone wall creates an attractive backdrop and adds character to what is otherwise a crisp and contemporary home.
The balcony and roof terrace add something quite unusual here. Together they provide multiple places to sit outside at different times of day, whether for a quiet coffee in the morning or an evening drink as the sun goes down.
Location
Highweek is one of the most sought after parts of Newton Abbot, tucked away on the north western edge of the town and enjoying a slightly elevated position that gives it a more peaceful, established feel than many other parts of the area. It is a location that works particularly well because it offers a sense of separation from the town, while still keeping everyday convenience close at hand. Newton Abbot itself provides a wide range of shops, supermarkets, cafes, schools and leisure facilities, together with a mainline railway station offering direct services to London Paddington in around two and a half hours, with the fastest current journeys from Newton Abbot taking around 2 hours 30 minutes.
For those needing to travel further afield, the A38 is within easy reach and provides straightforward access to Exeter, Plymouth and the M5 beyond. Exeter is around 18 miles away, making this a very well placed home for commuting as well as for day to day family life. Just as appealing is the lifestyle side of the location. Dartmoor is only a short drive away for walking, riding and open moorland scenery, while the beaches and waterfront at Teignmouth, Shaldon and Torbay are also easily accessible, giving this part of South Devon such broad appeal. Daracombe Park itself feels quietly tucked away once you pass through the electric gates, with attractive communal grounds and a distinctive mix of period and contemporary homes that give the development real character.
Useful Information
Tenure: Freehold
Local Authority: Teignbridge District Council
Council Tax: Band F (£3921.36 in the 2026/27 year) - Please note there is a 100% council tax surcharge for second home owners
Heating: Gas Central Heating with underfloor heating throughout.
Services: Mains gas, electricity, water and drainage
Service charge: There is an annual charge of around £700 a year payable to Firstport, which covers things like the electric gate, driveway, and communal area trees etc.
Broadband: Ultrafast available according to OFCOM broadband checker
Mobile Signals: Good outside and good to variable inside according to OFCOM mobile signal checker (Vodafone - 83%, EE - 79%, Three - 75%, O2 - 56%)
Long Term Flood Risk: Very Low Risk according to the Gov long term flood risk checker service.
Anti-Money Laundering Regulations: By Design is supervised by HMRC for compliance with the Anti-Money Laundering Regulations. All buyers will be required to complete digital identification checks at a cost of £25 including VAT per person. Proof of funds and source of funds checks will also be required once an offer has been received.
A feel for the area
Connected for everyday life
100%of homes in the postcode can access 100+ Mbps broadband.
Available speed bands
- 30+ Mbps
- 100%
- 100+ Mbps
- 100%
- 300+ Mbps
- 100%
- 1,000+ Mbps
- 100%
Getting about
1.6 milesto Newton Abbot Rail Station
Approximate straight-line distance · DfT NaPTAN · 13 Sept 2026Background air quality
- Fine particles · PM₂.₅
- 5.2 µg/m³ · Above the WHO guideline · well within the UK legal limit
- Nitrogen dioxide · NO₂
- 3.5 µg/m³ · Meets the WHO guideline
Annual background levels. For scale: the WHO 2021 guideline is 5 µg/m³ for PM₂.₅ and 10 for NO₂; the UK legal limit is 20 and 40. Lower is better; this is a 1 km model, not a reading at the door.
Defra · 2024 annual model · 1 km areaLocal information is approximate. Distances are straight-line estimates from the available location. Broadband describes postcode coverage, not the speed or service available at this home; check the address with a provider. Air quality is a modelled annual background estimate.
Picture your everyday
Start with the agent's details and explore the area guide to get a feel for daily life here.
Other homes nearby
Homes in TQ12 postcode area →About these property details
The information provided in this listing is for general information purposes only and does not constitute property particulars. We make no warranties or guarantees, express or implied, regarding the accuracy, completeness, or availability of the information.
Property details are provided by the listing agent, developer, or other third parties, and we have no control over the content provided. Prospective buyers or tenants should make their own enquiries and verify all information directly with the agent or relevant party.
Information relating to Energy Performance Certificates, Home Reports, or other statutory documents should be obtained directly from the selling agent or developer where applicable.