
Barnstaple, Devon · EX31
Milltown, Muddiford
Milltown, Muddiford, Barnstaple, Devon, EX31
Guide price
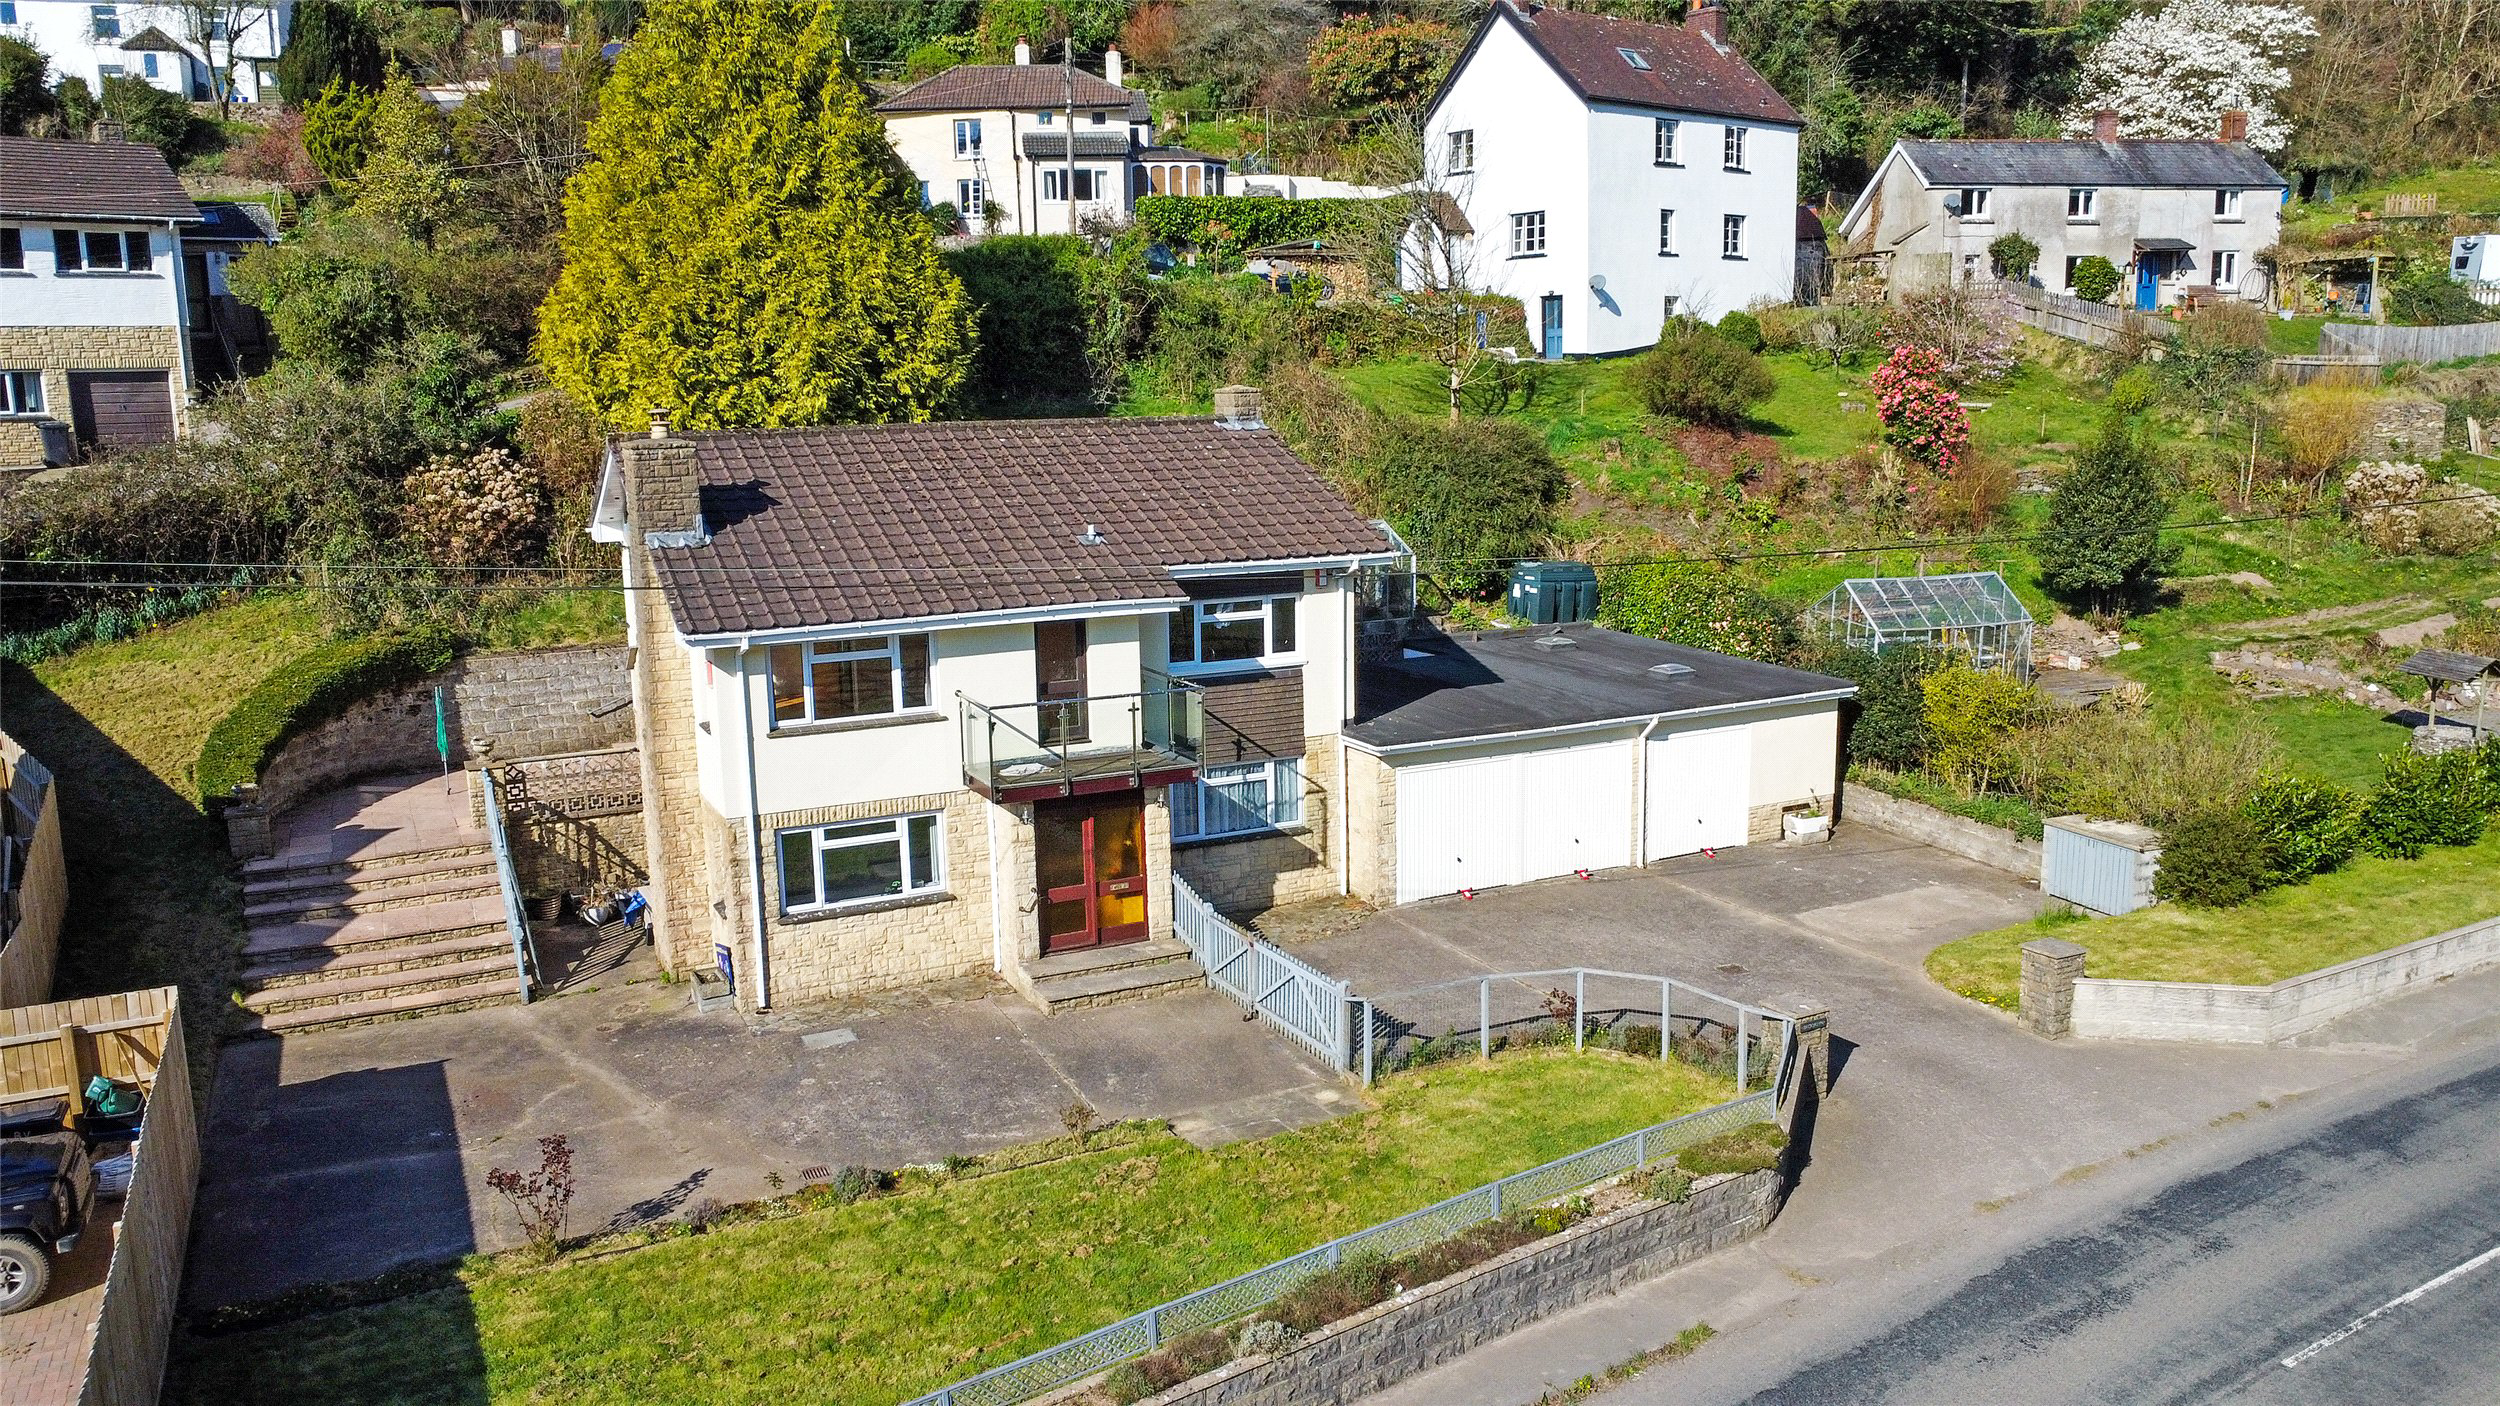
Located within a highly sought after village and commanding some excellent countryside views, is this fantastic, reverse level 4 bedroom detached family home with integral annexe and benefiting from a triple garage with ample driveway parking. NO ONWARD CHAIN. EPC Rating D.
Listed 14 April 2025 · agent details updated 14 May 2026. An asking price is not a completed sale.
The home, in the agent’s words
- Signature Homes
Read the full agent description
Located in the picturesque and highly sought-after village of Milltown, this spacious and adaptable four-bedroom reverse-level detached family home offers an exceptional living experience. Set on a generous plot with lovely views over the surrounding countryside and woodland, this property is perfect for those seeking a blend of space, and versatility.
From the moment you arrive, the home’s impressive frontage is evident. A large driveway provides ample off-road parking and leads to a triple garage, offering fantastic storage facilities or potential for additional workspace. The well-maintained front garden, with its combination of lawned and paved areas, enhances the property’s curb appeal, while landscaped wraparound gardens to the side and rear create a private garden for outdoor enjoyment.
Ground Floor – Flexible Accommodation With An Internal Annexe
Stepping through the porch into the welcoming entrance hallway, the ground floor unfolds into a thoughtfully designed space, perfect for families or those requiring multi-generational living.
Two generously sized double bedrooms are located on this level, each benefiting from plenty of natural light and offering ample space for furnishings with built in wardrobes. A well-appointed three-piece suite family bathroom serves these bedrooms, making this level ideal for guests or younger family members.
One of the standout features of the property is the self-contained annexe, which offers an excellent solution for dependent relatives, guests, or even rental potential. Boasting its own kitchen/living room, creating a comfortable and independent living space. A separate inner hallway leads to the spacious bedroom, a dedicated shower room, and a utility/store room, adding to its convenience.
First Floor – Stunning Open-Plan Living with Scenic Views
Ascending to the first floor, the heart of the home is revealed. The expansive living and dining room is a true highlight, boasting a triple aspect design that floods the space with natural light while framing breath-taking views over the surrounding countryside. Thanks to its elevated position, this room offers a sense of openness and serenity that is hard to match.
French doors open onto a roof terrace/balcony, the perfect spot to enjoy a morning coffee, an alfresco meal, or simply soak in the beauty of the landscape.
The modern and stylish kitchen is designed for both practicality and elegance. Featuring sleek cabinetry, luxurious granite work surfaces, and a high-end five-ring Rangemaster cooker. Additional highlights include an integrated dishwasher, ample storage solutions, and a separate utility room with space for an American-style fridge-freezer and direct access to the kitchen.
This floor also benefits from an additional double bedroom and a contemporary shower room, completing the home’s well-balanced accommodation.
Outdoor Space & Additional Features
The generous gardens that wrap around the property provide a variety of outdoor spaces to enjoy throughout the year. Whether it’s the front lawn, the side gardens, or the private rear area, there’s no shortage of options for gardening enthusiasts, families, or those who love to entertain outdoors.
With its triple garage, ample parking, reverse-level layout, and integrated annexe, this home offers exceptional flexibility, making it suitable for a wide range of lifestyles.
No Onward Chain – Ready for Its Next Owners
This stunning home is being offered to the market with no onward chain, ensuring a smooth and hassle-free transition for its new owners.
If you’re looking for a spacious, beautifully positioned, and versatile family home in one of North Devon’s most desirable locations, this could be the perfect property for you. Book your viewing today to experience everything this home has to offer.
Key facts
- Council tax band: E.
- Parking: off street, garage, double garage, triple garage.
- Outside: garden, roof terrace.
What it's like to live in
The practical details that shape daily life here, each with its source. Anything the listing leaves open becomes a question to ask.
Double garage + Driveway
Parking: off street, garage, double garage, triple garage.
Agent's descriptionFront garden · private garden
Agent's descriptionBuilt-in wardrobes
Agent's descriptionFreehold
Supplied listing field and any agent featuresBand E
Council tax, Band E
Agent's descriptionThe agent has supplied the certificate as a document. Its rating isn't in the listing data, so open it to see the band and assessment date.
Supplied listing documentQuestions worth asking
The listing doesn't answer these. Tick any you'd like to ask and they'll be added to your enquiry message.
Nothing added yet
Loading room styling…
Life nearby
Picture your everyday
Start with the agent's details and explore the Area Overview to get a feel for daily life here.
Local news
A confirmed locality is needed to select relevant local stories for this home.
Checking connected news sources…
Other homes nearby
Homes in EX31 postcode area →About these property details
The information provided in this listing is for general information purposes only and does not constitute property particulars. We make no warranties or guarantees, express or implied, regarding the accuracy, completeness, or availability of the information.
Property details are provided by the listing agent, developer, or other third parties, and we have no control over the content provided. Prospective buyers or tenants should make their own enquiries and verify all information directly with the agent or relevant party.
Information relating to Energy Performance Certificates, Home Reports, or other statutory documents should be obtained directly from the selling agent or developer where applicable.