

Hatfield, Doncaster · DN7
Crookesbroom Lane, Hatfield
Crookesbroom Lane, Hatfield, Doncaster, DN7
Offers Over
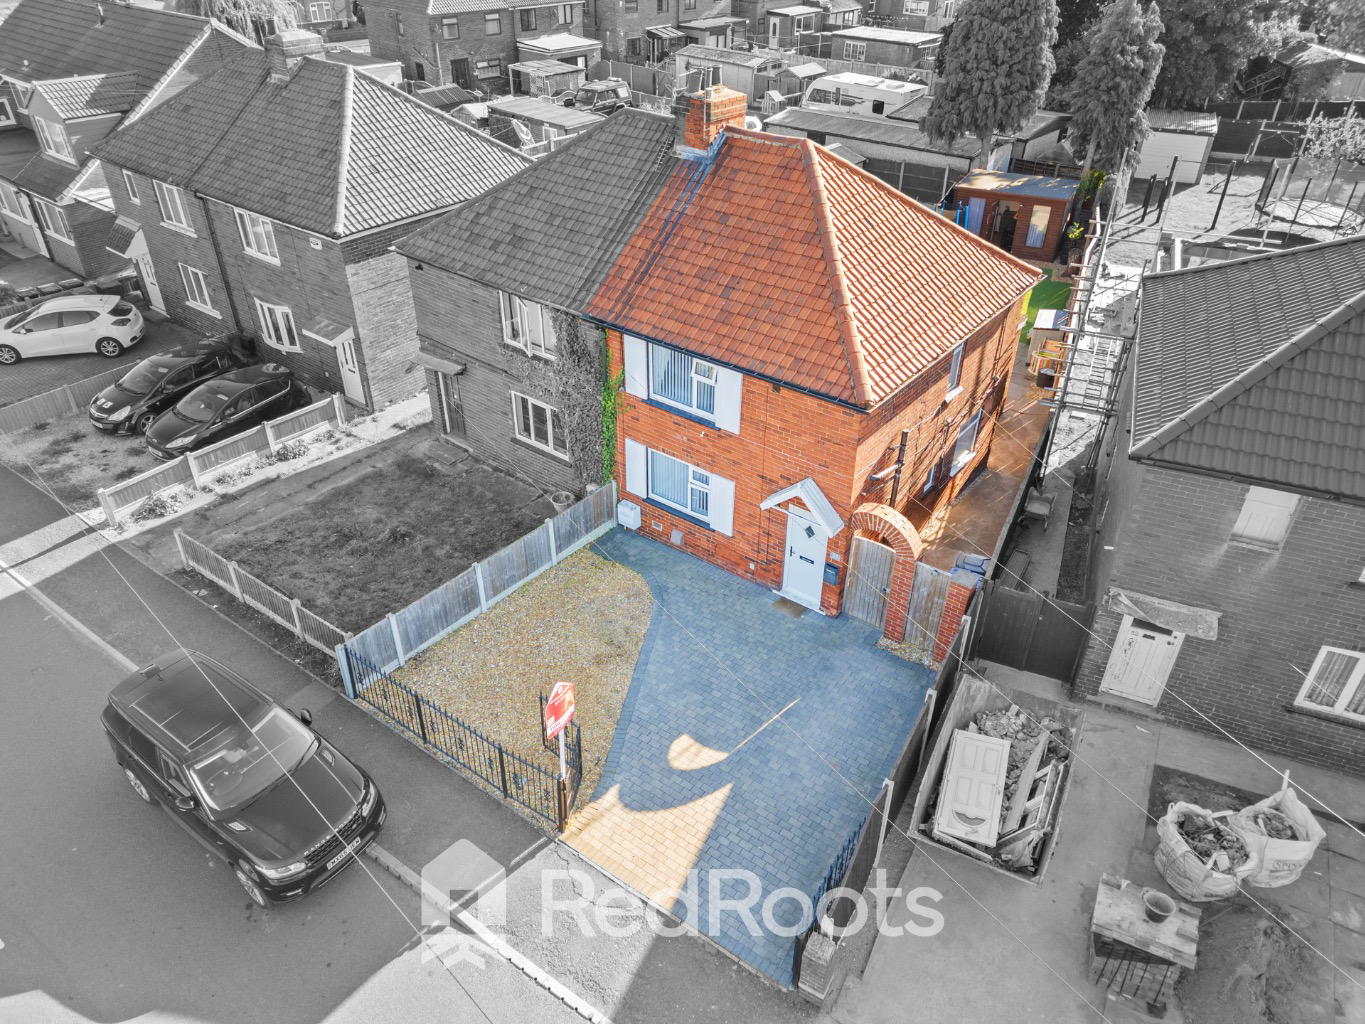
Situated in the desirable residential area of Hatfield, Crookesbroom Lane is a beautifully finished three bedroom semi detached home.
The home, in the agent’s words
- Open Plan Living & Dining
- Garden Room
- Contemporary Family Bathroom
- Extensive Garden & Patio
- OFF STREET SECURE PARKING
- Upgraded ground floor W/C
Read the full agent description
Situated in the desirable residential area of Hatfield, Crookesbroom Lane is a beautifully finished three bedroom semi detached home. Featuring block paved off street parking, an open plan lounge and dining area, a garden room with power and water supply, modern kitchen facilities, and stylish interior decor throughout, this move in ready property offers ideal accommodation for families, first time buyers, or small business owners.
<u>Ground Floor</u>
Entrance Hallway: Side entrance accessible via a character arched brick gateway and side access door.
Living Lounge: Light filled front reception room featuring grey carpeting, crisp white ceiling coving, recessed spotlights, and a focal mantle with electric fire insert.
Dining Area: Open plan sitting or dining space connected directly off the main lounge via an open archway, and soft neutral carpet.
Kitchen: Well appointed fitted kitchen featuring cream shaker style units, wood look work surfaces, tiled flooring, glass canopy extractor, and direct side door garden access.
Downstairs W.C.: Modern cloakroom finished with marble patterned porcelain tiles, a vanity sink unit, concealed cistern toilet, and frosted privacy window.
<u>First Floor</u>
Master Bedroom: Generous primary double bedroom featuring plush carpet flooring, geometric feature wallpaper, and integrated mirrored sliding wardrobes.
Nursery / Bedroom 2: Charming double bedroom decorated in warm neutral tones with half wall panelling and plush carpet.
Bedroom 3 / Home Office: Versatile single bedroom currently configured as a home office setup with fitted wardrobes, storage drawers, a dedicated desk space, and a window overlooking the garden.
Family Bathroom: Contemporary bath suite clad in large grey tiles, offering a P shaped shower bath, wall mounted stainless shower fixtures and towel rail.
<u>Outdoor Space & Garden Outbuilding</u>
Garden Salon Studio: Bespoke outbuilding outfitted with electricity, water supply and glass door overlooking the garden.
Exterior & Garden: Private rear outdoor space incorporating a paved stone seating terrace for outdoor dining, artificial turf lawn with a central paved pathway, and secure full height perimeter fencing.
A feel for the area
Connected for everyday life
100%of homes in the postcode can access 100+ Mbps broadband.
Available speed bands
- 30+ Mbps
- 100%
- 100+ Mbps
- 100%
- 300+ Mbps
- 100%
- 1,000+ Mbps
- 100%
Getting about
0.8 milesto Hatfield & Stainforth Rail Station
Approximate straight-line distance · DfT NaPTAN · 13 Sept 2026Background air quality
- Fine particles · PM₂.₅
- 7.3 µg/m³ · Above the WHO guideline · well within the UK legal limit
- Nitrogen dioxide · NO₂
- 8.0 µg/m³ · Meets the WHO guideline
Annual background levels. For scale: the WHO 2021 guideline is 5 µg/m³ for PM₂.₅ and 10 for NO₂; the UK legal limit is 20 and 40. Lower is better; this is a 1 km model, not a reading at the door.
Defra · 2024 annual model · 1 km areaLocal information is approximate. Distances are straight-line estimates from the available location. Broadband describes postcode coverage, not the speed or service available at this home; check the address with a provider. Air quality is a modelled annual background estimate.
Checking nearby places…
Picture your everyday
Start with the agent's details and explore the area guide to get a feel for daily life here.
Other homes nearby
Homes in DN7 postcode area →About these property details
The information provided in this listing is for general information purposes only and does not constitute property particulars. We make no warranties or guarantees, express or implied, regarding the accuracy, completeness, or availability of the information.
Property details are provided by the listing agent, developer, or other third parties, and we have no control over the content provided. Prospective buyers or tenants should make their own enquiries and verify all information directly with the agent or relevant party.
Information relating to Energy Performance Certificates, Home Reports, or other statutory documents should be obtained directly from the selling agent or developer where applicable.