
Shipley, West Yorkshire · BD18
Moorhead Lane, Shipley
Moorhead Lane, Shipley, West Yorkshire, BD18
Guide price
We are acting in the sale of the above property and have received an offer of £830,000 on the above property.
Any interested parties must submit any higher offers in writing to the selling agent before exchange of contracts takes place.
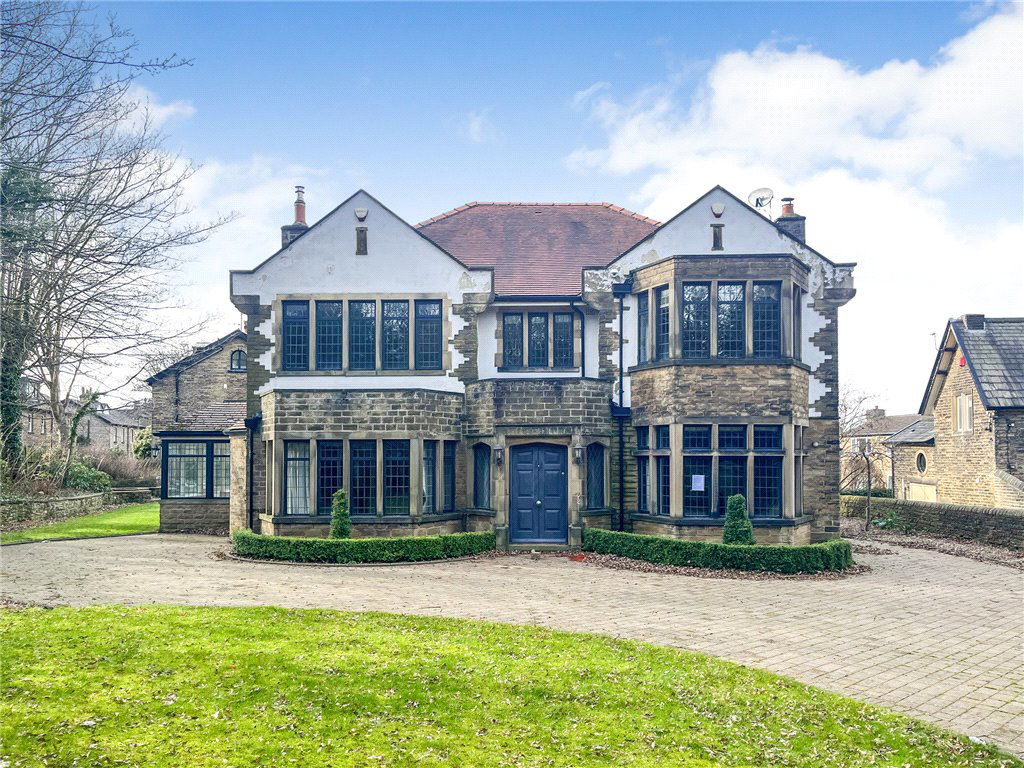
A significant characterful stone built five bedroom detached home in the highly sought after residential area of Moorhead. Having good sized gardens to front and rear as well as ample parking and a detached garage.
Listed 25 February 2026 · agent details updated 6 November 2026. An asking price is not a completed sale.
The home, in the agent’s words
- Detached family home
- Five bedrooms
- Three reception rooms
- Two bathrooms
- Large gardens around
- Highly desirable location
Read the full agent description
A rare to the market detached family home situated in ample gardens on one of the most highly regarded streets in the area. Offering fantastic living space, five double bedrooms, three reception rooms and two bathrooms this is a true family home. The open lawned gardens to both front and rear, combined with patio areas and parking for multiple vehicles, give the home abundant space externally.
The home comprises a spacious entrance hall, living room, dining room, conservatory, study, cloakroom WC and a breakfast kitchen with utility room off all to the ground floor. To the first floor is a open landing leading to four double bedrooms, the house bathroom and a master bedroom with walk through wardrobes leading to an ensuite bathroom. A staircase leads to a fifth bedroom on the second floor. Externally the property stands in large lawned gardens with mature trees and shrubs around, there is a wooden patio area to the rear, a stone fire pit and sunken trampoline. A stone pillared drive provides ample parking for multiple vehicles at the front and a further gated drive leads to a detached garage/gym.
Moorhead is a popular and well established residential neighbourhood in the heart of the Aire Valley, the historic World Heritage Site of Saltaire is within comfortable walking distance where a broad range of everyday shops and quaint eateries are available as well as a railway station from where there is a frequent service into the cities of Leeds and Bradford and into the popular local towns of Skipton and Ilkley. The Yorkshire dales are within comfortable driving distance, along with access to all local motorway links and Leeds Bradford Airport.
Council Tax
The City of Bradford Metropolitan District Council - Council Tax Band G
Services
Mains electricity, water, drainage and gas are installed. Domestic heating is from a gas fired combination boiler.
Parking
Driveway parking.
Key facts
- Outside: garden, conservatory.
What it's like to live in
The practical details that shape daily life here, each with its source. Anything the listing leaves open becomes a question to ask.
Detached garage + Driveway
A stone pillared drive provides ample parking for multiple vehicles at the front and a further gated drive leads to a detached garage/gym.
Agent's descriptionPatio · large lawned garden
Agent's descriptionCombi boiler
Domestic heating is from a gas fired combination boiler.
Agent's descriptionMains gas, water, electricity and drainage
City of Bradford Metropolitan District Council - Council Tax Band G Services Mains electricity, water, drainage and gas are installed.
Agent's descriptionFreehold
Supplied listing field and any agent featuresBand G
Council tax, Band G
Agent's descriptionQuestions worth asking
The listing doesn't answer these. Tick any you'd like to ask and they'll be added to your enquiry message.
Nothing added yet
Loading room styling…
Life nearby
Picture your everyday
Start with the agent's details and explore the Area Overview to get a feel for daily life here.
Local news
A confirmed locality is needed to select relevant local stories for this home.
Checking connected news sources…
Other homes nearby
Homes in BD18 postcode area →About these property details
The information provided in this listing is for general information purposes only and does not constitute property particulars. We make no warranties or guarantees, express or implied, regarding the accuracy, completeness, or availability of the information.
Property details are provided by the listing agent, developer, or other third parties, and we have no control over the content provided. Prospective buyers or tenants should make their own enquiries and verify all information directly with the agent or relevant party.
Information relating to Energy Performance Certificates, Home Reports, or other statutory documents should be obtained directly from the selling agent or developer where applicable.