
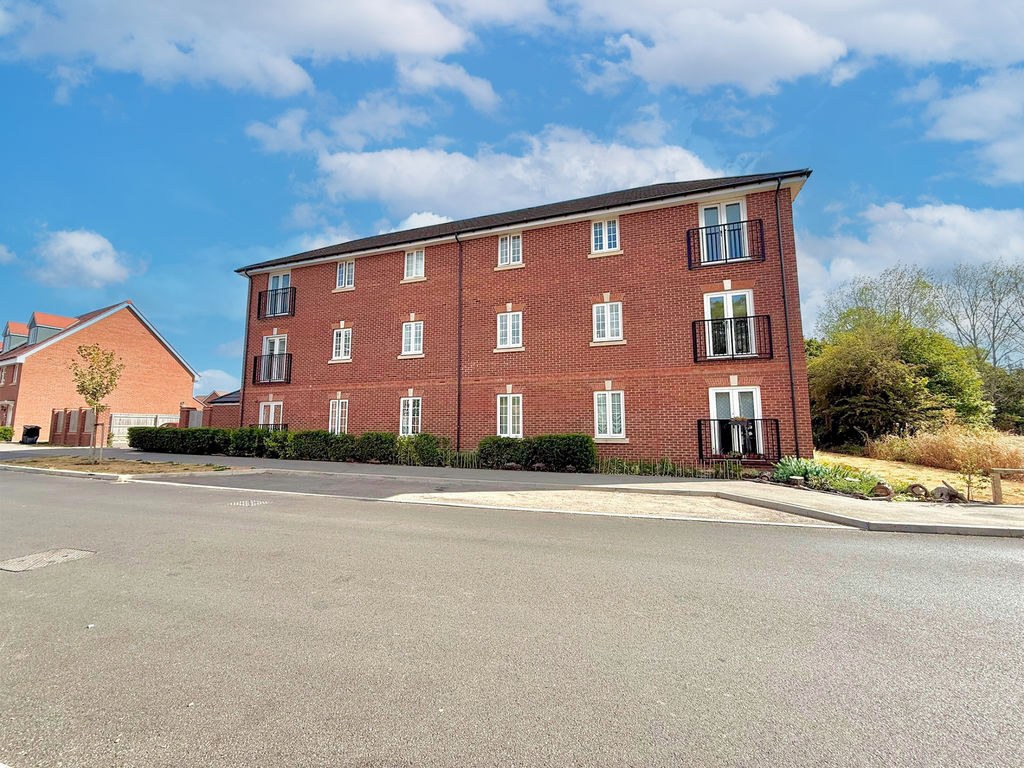

Thorn · LU5
Morpeth Crescent, Thorn
Morpeth Crescent, Thorn, LU5 6QU
Set on the top floor within the modern Thorn/Bidwell West area of Houghton Regis, this beautifully presented apartment offers an impressive 753 sq. ft of stylish accommodation, with open-plan living, two bedrooms, an en-suite and a separate bathroom.
The home, in the agent’s words
Read the full agent description
Set on the top floor within the modern Thorn/Bidwell West area of Houghton Regis, this beautifully presented apartment offers an impressive 753 sq. ft of stylish accommodation, with open-plan living, two bedrooms, an en-suite and a separate bathroom. The apartment - Positioned on the top floor within the modern and well-connected Thorn/Bidwell West area of Houghton Regis, this beautifully presented two-bedroom apartment offers a generous and thoughtfully arranged layout extending to approximately 753 sq. ft / 69.95 sq. m. Another huge benefit to this property is a annual ground rent of £1 and a service charge of £1334 per year, and a 121 year lease! The apartment opens into a welcoming hallway, creating a pleasant sense of arrival and providing access to the main accommodation. The hallway also offers useful space for practical everyday storage, with a stylish continuation of the wood-effect flooring that flows through into the living area. The heart of the home is the impressive open-plan kitchen/sitting room, a bright and sociable space designed for modern living. Measuring over 21 ft in length, the room comfortably accommodates clearly defined areas for relaxing, dining and cooking, making it equally suited to quiet evenings at home or entertaining friends. French doors with a Juliet-style opening help draw in natural light and give the room an elevated, open feel, while the attractive wood-effect flooring and bold decorative styling add warmth and personality. The kitchen area is fitted with a contemporary range of dark cabinetry, complemented by light work surfaces, an integrated oven and hob, tiled flooring and excellent storage, including taller cupboard units. The principal bedroom is a well-proportioned double room, offering ample space for freestanding wardrobes, drawer units and a dressing table or work-from-home arrangement. It also benefits from its own en-suite shower room, adding convenience and privacy. Bedroom two is also well presented and offers good flexibility, making it ideal as a guest bedroom, child’s room, home office or dressing room. A separate bathroom serves the remaining accommodation and is fitted with a three-piece suite comprising a panelled bath with shower over and glass screen, pedestal wash hand basin and WC. The apartment’s arrangement of both an en-suite and main bathroom gives the property a practical edge rarely found in many apartments of this size. Externally, the property is further complemented by two allocated parking spaces, providing valuable off-road parking and added day-to-day convenience for residents and visitors alike. Combining a top-floor position, stylish interiors and a spacious open-plan layout, this apartment is likely to appeal to first-time buyers, downsizers and investors alike, particularly those seeking a modern home with strong local convenience and excellent commuter connections. More about the location... Situated within the modern Thorn/Bidwell West area of Houghton Regis, Morpeth Crescent offers a convenient setting for day-to-day living, with local shops, schools and amenities all within easy reach. Families are well served by a selection of nearby lower, primary and secondary schooling, while commuters benefit from excellent road links via the A5, A5-M1 link road and M1 Junction 11a. Leagrave railway station provides Thameslink services into London St Pancras, and London Luton Airport is also easily accessible, making the location a practical choice for buyers seeking strong local convenience and wider connectivity. **Disclaimer: Important Notice to Prospective Buyers** All information provided in this listing has been gathered from sources believed to be reliable, but we cannot warrant its accuracy or completeness. We strongly advise prospective purchasers to carry out their own independent verification of all details. It is recommended that you conduct your own enquiries, inspections, and seek appropriate legal representation prior to proceeding with any purchase. This notice is in accordance with the guidelines set forth by The Property Ombudsman.
A feel for the area
Connected for everyday life
100%of homes in the postcode can access 100+ Mbps broadband.
Available speed bands
- 30+ Mbps
- 100%
- 100+ Mbps
- 100%
- 300+ Mbps
- 100%
- 1,000+ Mbps
- 100%
Getting about
3.4 milesto Leagrave Rail Station
Approximate straight-line distance · DfT NaPTAN · 13 Sept 2026Background air quality
- Fine particles · PM₂.₅
- 7.1 µg/m³ · Above the WHO guideline · well within the UK legal limit
- Nitrogen dioxide · NO₂
- 7.5 µg/m³ · Meets the WHO guideline
Annual background levels. For scale: the WHO 2021 guideline is 5 µg/m³ for PM₂.₅ and 10 for NO₂; the UK legal limit is 20 and 40. Lower is better; this is a 1 km model, not a reading at the door.
Defra · 2024 annual model · 1 km areaLocal information is approximate. Distances are straight-line estimates from the available location. Broadband describes postcode coverage, not the speed or service available at this home; check the address with a provider. Air quality is a modelled annual background estimate.
Picture your everyday
Start with the agent's details and explore the area guide to get a feel for daily life here.
Other homes nearby
Homes in LU5 postcode area →About these property details
The information provided in this listing is for general information purposes only and does not constitute property particulars. We make no warranties or guarantees, express or implied, regarding the accuracy, completeness, or availability of the information.
Property details are provided by the listing agent, developer, or other third parties, and we have no control over the content provided. Prospective buyers or tenants should make their own enquiries and verify all information directly with the agent or relevant party.
Information relating to Energy Performance Certificates, Home Reports, or other statutory documents should be obtained directly from the selling agent or developer where applicable.