
Newcastle-Under-Lyme · ST5
Waters Edge Close, Newcastle-Under-Lyme
OIRO
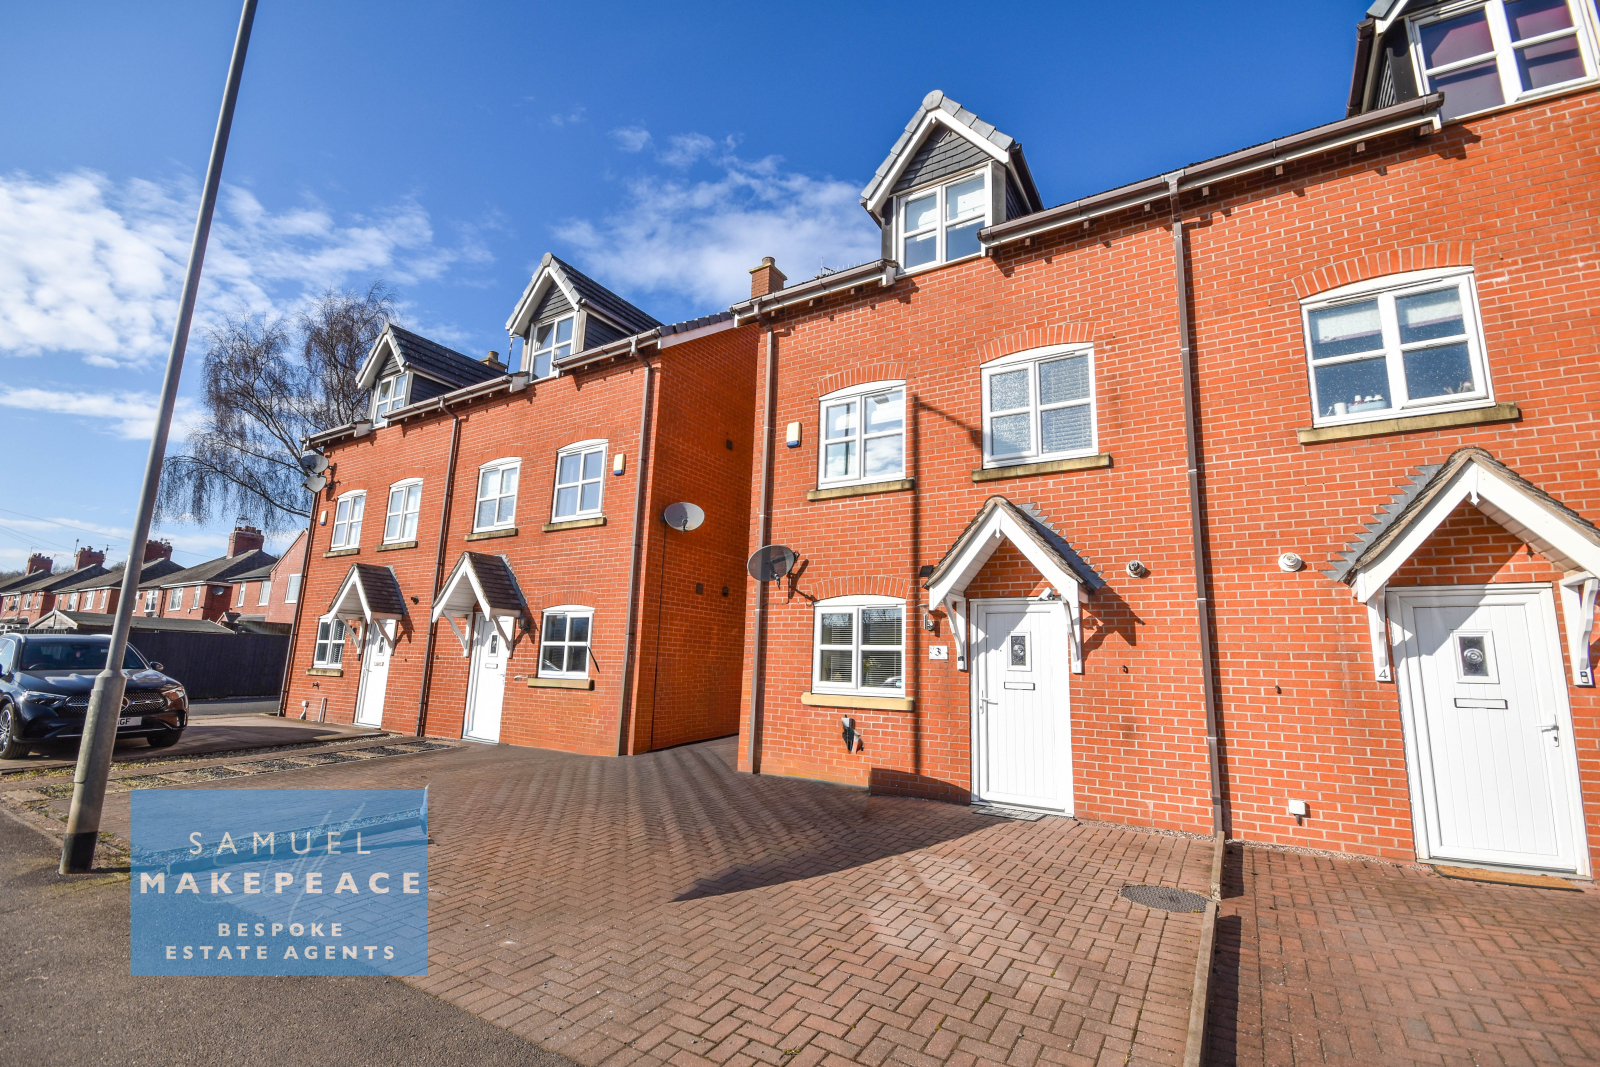
It's time to float over the blissful waters all the way to Waters Edge Close. Nestled on a desirable estate, this stunning three storey townhouse is ready to take your living experience to new heights. Offering flexible, modern living across three beautifully designed floors, this home is perfect fo
The home, in the agent’s words
- THREE STOREY PROPERTY
- WELL PRESENTED THROUGHOUT
- DRIVEWAY & LOW MAINTENACE GARDEN
- THREE SPACIOUS BEDROOM ACROSS TWO FLOORS
- SPACIOUS MODERN FITTED
- MAIN BEDROOM ON TOP FLOOR with SHOWER ENSUITE
- BRILLAINT AREA & CLOSE TO KEELE
- CLOSE TO TRAVEL LINKS & LOCAL AMENITIES
- CLOSE TO GREAT SCHOOLS & COLLAGES
- CONTACT SAMUEL MAKEPEACE TODAY!
Read the full agent description
Council tax band: C.
It's time to float over the blissful waters all the way to Waters Edge Close. Nestled on a desirable estate, this stunning three storey townhouse is ready to take your living experience to new heights. Offering flexible, modern living across three beautifully designed floors, this home is perfect for growing families or professionals looking for a stylish retreat. With its versatile layout, sunlit interiors, and low-maintenance garden, you'll be singing its praises from the moment you step inside. The property features a flexible ground floor layout with a SPACIOUS KITCHEN/DINER, with ample space for appliances it is perfect for cooking and family meals, a BRIGHT LIVING ROOM that seamlessly blends into the CONSERVATORY with a door leading to the garden. To complete the ground for is a convenient WC just off the entrance hall perfect for visitors! The first floor offers TWO DOUBLE BEDROOM, a perfect place for relaxing or even versatility for a at home office. A MODERN BATHROOM can also be found on the second floor boasting both bath and overhead shower. On the second floor, you'll find the LUXURIOUS MAIN BEDROOM with its own shower ensuite, the picture of a spa retreat. Outside, the home boasts a low maintenance tiered garden with decking, a paved driveway to the front. Make your move to Waters Edge Close today - this home is a rare find, combining style, space and practicality. Contact Samuel Makepeace Bespoke Estate Agents Today, to arrange a viewing and take the first step toward your dream home!
ROOM DETAILS
INTERIOR
GROUND FLOOR
Entrance Hallall
Double glazed window, laminate flooring and radiator.
Lounge
Two double glazed window, double glazed patio doors. Electric fireplace and radiator.
Kitchen
Double glazed window, Fitted wall and base units with worksurfaces and tiled splashback. Sink, drainer and half bowl, built under cooker, gas hob and cooker hood. Spaces for appliances include washing machine, dryer and fridge/freezer, tiled flooring and radiator.
Conservatory
UPVC, double glazed window, double glazed sliding doors. Laminate flooring with under floor heating and radiator.
FIRST FLOOR
Bedroom Two
Double glazed window and radiator.
Bedroom Three
Double glazed window and radiator.
Bathroom
Double glazed window. LLWC, hand wash basin, bath with shower head. Tiled flooring, tiled walls and radiator.
SECOND FLOOR
Landing
Double glazed velux windows
Bedroom One
Double glazed window and radiator.
Ensuite
Double glazed window. LLWC, hand wash basin, shower cubicle. Tiled flooring, tiled walls and radiator.
EXTERIOR
Front
Paved driveway
Rear
Pebbled area with decked patio.
LOFT:
BOILER: Combi
A feel for the area
Connected for everyday life
100%of homes in the postcode can access 100+ Mbps broadband.
Available speed bands
- 30+ Mbps
- 100%
- 100+ Mbps
- 100%
- 300+ Mbps
- 100%
- 1,000+ Mbps
- 100%
Getting about
2.2 milesto Longport Rail Station
Approximate straight-line distance · DfT NaPTAN · 13 Sept 2026Background air quality
- Fine particles · PM₂.₅
- 6.8 µg/m³ · Above the WHO guideline · well within the UK legal limit
- Nitrogen dioxide · NO₂
- 9.3 µg/m³ · Meets the WHO guideline
Annual background levels. For scale: the WHO 2021 guideline is 5 µg/m³ for PM₂.₅ and 10 for NO₂; the UK legal limit is 20 and 40. Lower is better; this is a 1 km model, not a reading at the door.
Defra · 2024 annual model · 1 km areaLocal information is approximate. Distances are straight-line estimates from the available location. Broadband describes postcode coverage, not the speed or service available at this home; check the address with a provider. Air quality is a modelled annual background estimate.
Checking nearby places…
Picture your everyday
Start with the agent's details and explore the area guide to get a feel for daily life here.
Other homes nearby
Homes in ST5 postcode area →About these property details
The information provided in this listing is for general information purposes only and does not constitute property particulars. We make no warranties or guarantees, express or implied, regarding the accuracy, completeness, or availability of the information.
Property details are provided by the listing agent, developer, or other third parties, and we have no control over the content provided. Prospective buyers or tenants should make their own enquiries and verify all information directly with the agent or relevant party.
Information relating to Energy Performance Certificates, Home Reports, or other statutory documents should be obtained directly from the selling agent or developer where applicable.